
Search results for "Altered consumer" in Home Design Ideas




Find the right local pro for your project

 Viva Design - Interior Design Studio
Zdjęcie sypialni widokiem na łóżko BoConcept Gent z poduszkami BoConcept i stolikiem nocnym BoConcept Seattle. Na oknach firanki ADO i zasłony Casadeco. Na stoliku lampa Hubsch Bonnie. Na ścianie tapeta Khroma Serenade, na suficie farba Benjamin Moore.
Projekt: Pracownia Projektowania Wnętrz Viva Design, Fot. Przemysław Kuciński


 Armoires Créabec Inc.
avant/before
Example of a mid-sized classic u-shaped hallway design in Montreal with a drop-in sink, shaker cabinets, light wood cabinets, laminate countertops, beige backsplash, ceramic backsplash, black appliances and a peninsula
Example of a mid-sized classic u-shaped hallway design in Montreal with a drop-in sink, shaker cabinets, light wood cabinets, laminate countertops, beige backsplash, ceramic backsplash, black appliances and a peninsula

 Village Home Stores
New Construction kitchen with rustic elements. Warm cherry cabinetry and character granite and hardwood. - VillageHomeStores.com
Inspiration for a large timeless u-shaped medium tone wood floor home design remodel in Chicago with an undermount sink, flat-panel cabinets, medium tone wood cabinets, granite countertops, beige backsplash, mosaic tile backsplash, stainless steel appliances and two islands
Inspiration for a large timeless u-shaped medium tone wood floor home design remodel in Chicago with an undermount sink, flat-panel cabinets, medium tone wood cabinets, granite countertops, beige backsplash, mosaic tile backsplash, stainless steel appliances and two islands

 Vancouver General Contractors
A close-up detail showcasing the premium tiling work in a Kitsilano bathroom remodel by Vancouver General Contractors. The layout features high-gloss, large-format white porcelain wall tiles with delicate marble veining that seamlessly transition into a vibrant navy blue herringbone subway tile accent wall. A sleek glass shower door hinge and a custom-built recessed niche complete this modern, spa-like enclosure.
 Margali & Flynn Designs
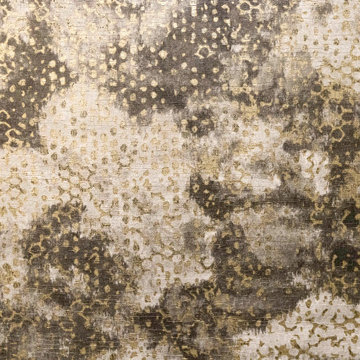
Home Renovation and Interior Design Project in Plandome NY by Margali and Flynn Designs.
Inspiration for a contemporary home design remodel in New York
Inspiration for a contemporary home design remodel in New York


 Ernestomeda Toronto
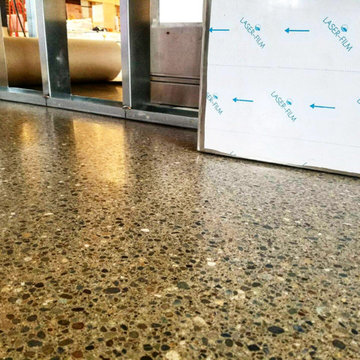
Inspiration for a mid-sized modern master bathroom remodel in Toronto with flat-panel cabinets


 User
Embark on an Ozarks excursion with a modest 1,300 square-foot design called The Flatlands. It’s a basic human drive to want to surround oneself with beautiful, traditional, or even timeless landscapes like those witnessed in the Ozark region of Missouri and Arkansas. Believe it or not, this secluded and remote landscape edges ever closer to easily achievable reality thanks to innovations in technology never before seen. This design features a large living space, ample master suite, and an efficient kitchen/dining arrangement with adjacent screened porch. In addition, this design incorporates a second-level loft space with clerestory views and a generous wrap-around exterior deck.
Image by REspace Design







 Ben Gebo Photography
Art Direction, Styling and Photography by Ben Gebo.
Trendy home design photo in Boston
Trendy home design photo in Boston



 Pure Sound & Vision
Dolby Atmos home theater. 135" led backlit screen. 4K Sony projector.
Home theater photo in Milwaukee with a projector screen
Home theater photo in Milwaukee with a projector screen
67