
Search results for "Altered" in Home Design Ideas



Find the right local pro for your project
 Trinity Designs LLC by Vincent R. Lemma Architect
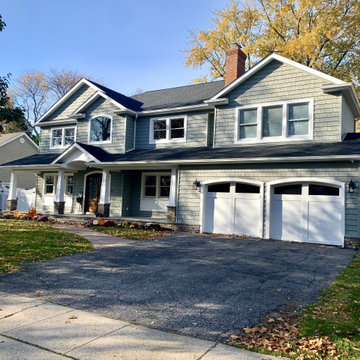
The "Wantagh Additions & Alterations" project is a stunning transformation that encompasses the living room, dining area, exterior, fireplace, and more. Each space has been thoughtfully redesigned to blend functionality with aesthetic appeal. The living room boasts cozy, inviting decor, perfect for relaxation and gatherings. The dining area is elegantly furnished, offering a warm and welcoming ambiance. The exterior improvements enhance curb appeal, reflecting modern yet timeless architecture. Finally, the fireplace serves as a charming focal point, adding warmth and character to the home. Experience the seamless integration of style and comfort in this remarkable renovation.


 Fiorella Design, LLC

Large cottage open concept medium tone wood floor and brown floor living room photo in San Francisco with yellow walls

 Hillcrest Construction
Hillcrest Construction designed and executed a complete facelift for these West Chester clients’ master bathroom. The sink/toilet/shower layout stayed relatively unchanged due to the limitations of the small space, but major changes were slated for the overall functionality and aesthetic appeal.
The bathroom was gutted completely, the wiring was updated, and minor plumbing alterations were completed for code compliance.
Bathroom waterproofing was installed utilizing the state-of-the-industry Schluter substrate products, and the feature wall of the shower is tiled with a striking blue 12x12 tile set in a stacked pattern, which is a departure of color and layout from the staggered gray-tome wall tile and floor tile.
The original bathroom lacked storage, and what little storage it had lacked practicality.
The original 1’ wide by 4’ deep “reach-in closet” was abandoned and replaced with a custom cabinetry unit that featured six 30” drawers to hold a world of personal bathroom items which could pulled out for easy access. The upper cubbie was shallower at 13” and was sized right to hold a few spare towels without the towels being lost to an unreachable area. The custom furniture-style vanity, also built and finished at the Hillcrest custom shop facilitated a clutter-free countertop with its two deep drawers, one with a u-shaped cut out for the sink plumbing. Considering the relatively small size of the bathroom, and the vanity’s proximity to the toilet, the drawer design allows for greater access to the storage area as compared to a vanity door design that would only be accessed from the front. The custom niche in the shower serves and a consolidated home for soap, shampoo bottles, and all other shower accessories.
Moen fixtures at the sink and in the shower and a Toto toilet complete the contemporary feel. The controls at the shower allow the user to easily switch between the fixed rain head, the hand shower, or both. And for a finishing touch, the client chose between a number for shower grate color and design options to complete their tailor-made sanctuary.
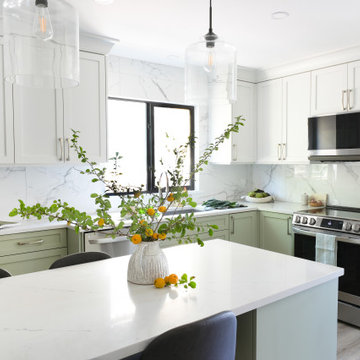

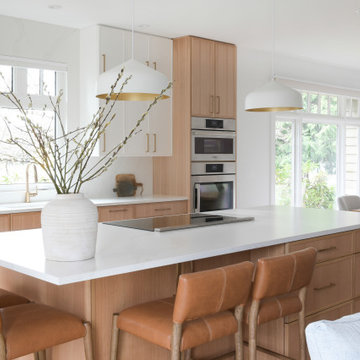

Example of a large transitional women's walk-in closet design in Philadelphia with recessed-panel cabinets


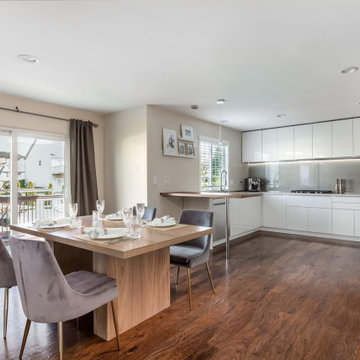

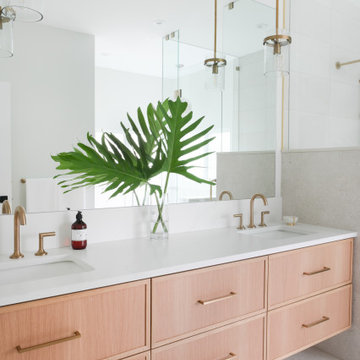


 Lilian H. Weinreich, Architects
© Francis Dzikowski
Mid-sized minimalist galley light wood floor wet bar photo in New York with an undermount sink, flat-panel cabinets, light wood cabinets and solid surface countertops
Mid-sized minimalist galley light wood floor wet bar photo in New York with an undermount sink, flat-panel cabinets, light wood cabinets and solid surface countertops

 User
Userbuilt in door storage in pantry
Inspiration for a small timeless bamboo floor kitchen pantry remodel in San Francisco with medium tone wood cabinets
Inspiration for a small timeless bamboo floor kitchen pantry remodel in San Francisco with medium tone wood cabinets
26