
Search results for "Altering altering" in Home Design Ideas
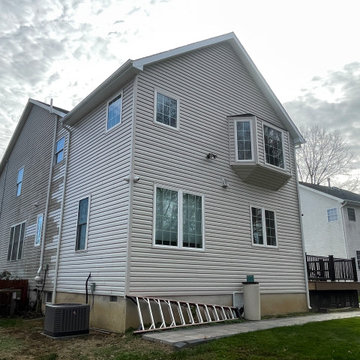
 PK Architecture LLC
2 Story Addition in the back and New Trex Deck
Elegant exterior home photo in Newark
Elegant exterior home photo in Newark
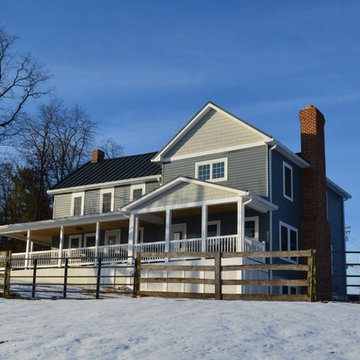
 Michael P Dolce AIA Architect
Completed photo with addition on the right. Two story with Great Room and Kitchen on first floor and Master Suite and Bedroom on the second floor.
Example of a large cottage open concept family room design in Baltimore
Example of a large cottage open concept family room design in Baltimore
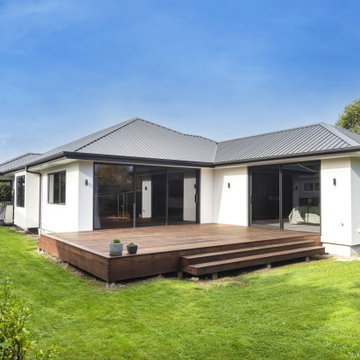
 Higham Architecture
Jamie Armstrong (photographer)
Contemporary white one-story stucco house exterior idea in Christchurch with a hip roof and a metal roof
Contemporary white one-story stucco house exterior idea in Christchurch with a hip roof and a metal roof
Find the right local pro for your project
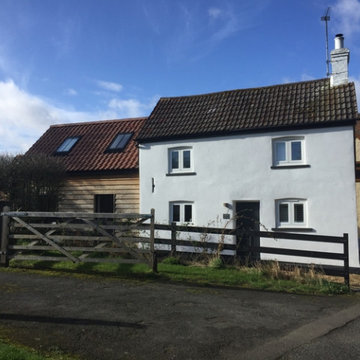
 The Victor Farrar Partnership in Bedford
Lovely house extension in Riseley, Bedfordshire. Sensitive design in a Conservation Area.
Kitchen - farmhouse kitchen idea
Kitchen - farmhouse kitchen idea
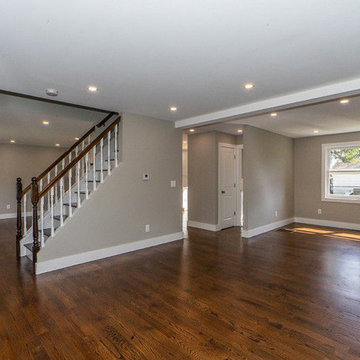
 Courtney Lowry Architect
Second floor add a level addition and interior alteration on existing cape cod style home.
Example of a transitional open concept medium tone wood floor and brown floor living room design in New York with beige walls
Example of a transitional open concept medium tone wood floor and brown floor living room design in New York with beige walls
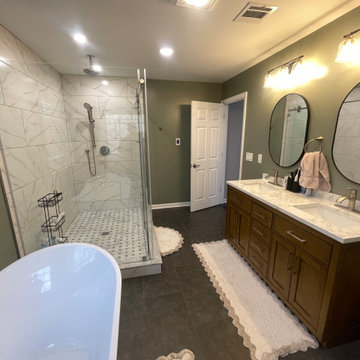 PK Architecture LLC
2nd floor bathroom attached to Bedroom.
Inspiration for a timeless bathroom remodel in Newark
Inspiration for a timeless bathroom remodel in Newark
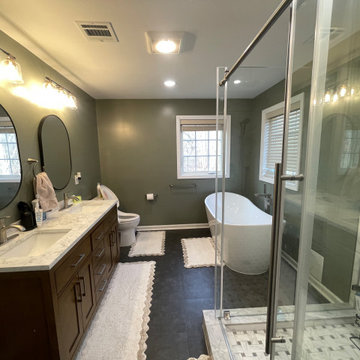 PK Architecture LLC
2nd floor bathroom attached to Bedroom.
Inspiration for a timeless bathroom remodel in Newark
Inspiration for a timeless bathroom remodel in Newark
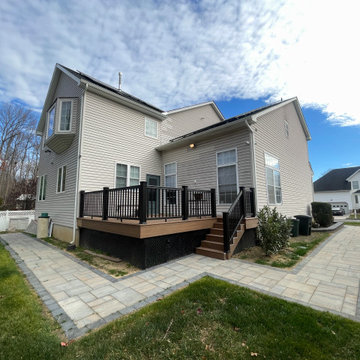 PK Architecture LLC
2 Story Addition in the back and New Trex Deck
Example of a classic exterior home design in Newark
Example of a classic exterior home design in Newark
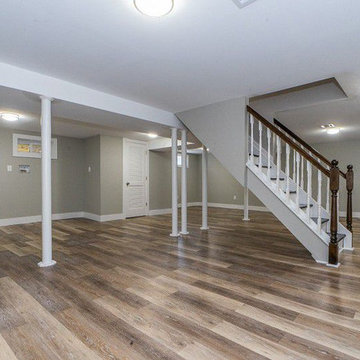 Courtney Lowry Architect
Second floor add a level addition and interior alteration on existing cape cod style home.
Transitional underground vinyl floor and brown floor basement photo in New York with beige walls
Transitional underground vinyl floor and brown floor basement photo in New York with beige walls
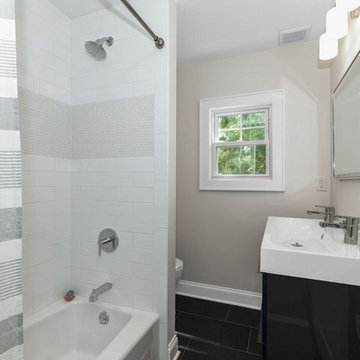 Courtney Lowry Architect
Complete interior renovation and alteration on existing 2 story home built in 1900 to bring it up to date. Expanded main bathroom to include full size tub.
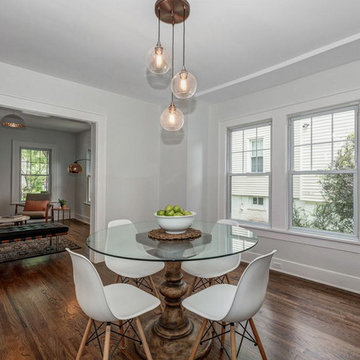 Courtney Lowry Architect
Complete interior renovation and alteration on existing 2 story home built in 1900 to bring it up to date.
Transitional medium tone wood floor and brown floor enclosed dining room photo in New York with gray walls
Transitional medium tone wood floor and brown floor enclosed dining room photo in New York with gray walls
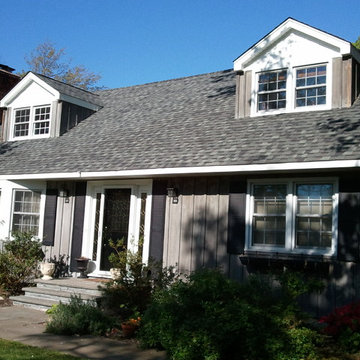
 BluStar Construction
Shed dormers roofs were completely removed to change style to gabled dormer. Entire roof surface also updated simultaneously.
Example of a mid-sized cottage gray two-story wood exterior home design in New York
Example of a mid-sized cottage gray two-story wood exterior home design in New York
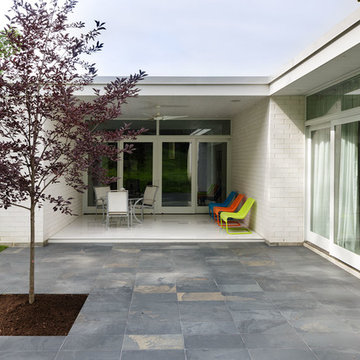
 Karl L. Zengel II
Patio & covered patio.
Example of a large trendy one-story brick white patio design in Cincinnati
Example of a large trendy one-story brick white patio design in Cincinnati
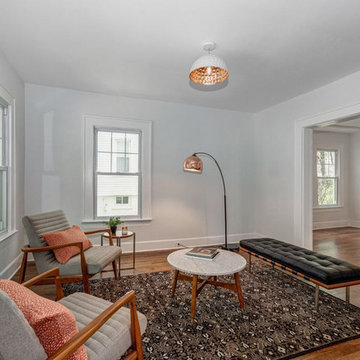 Courtney Lowry Architect
Complete interior renovation and alteration on existing 2 story home built in 1900 to bring it up to date.
Transitional formal and open concept medium tone wood floor and brown floor living room photo in New York with gray walls and no tv
Transitional formal and open concept medium tone wood floor and brown floor living room photo in New York with gray walls and no tv
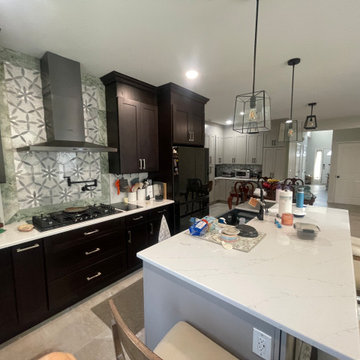 PK Architecture LLC
Open Concept, Dining room, Kitchen, 2 story Family room and door to Backyard new Trex Deck.
Inspiration for a timeless kitchen remodel in Newark
Inspiration for a timeless kitchen remodel in Newark
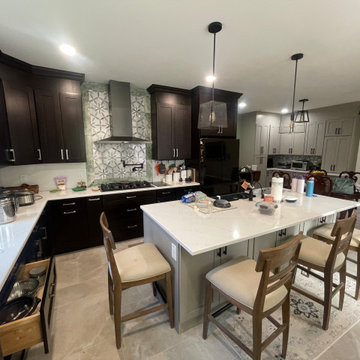 PK Architecture LLC
Open Concept, Dining room, Kitchen, 2 story Family room and door to Backyard new Trex Deck.
Example of a classic kitchen design in Newark
Example of a classic kitchen design in Newark
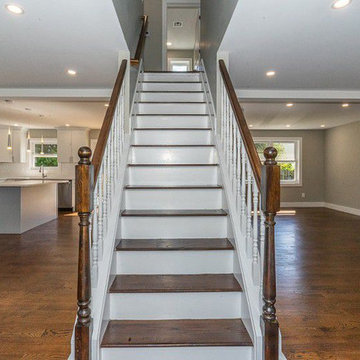 Courtney Lowry Architect
Second floor add a level addition and interior alteration on existing cape cod style home.
Staircase - transitional medium tone wood floor and brown floor staircase idea in New York with gray walls
Staircase - transitional medium tone wood floor and brown floor staircase idea in New York with gray walls
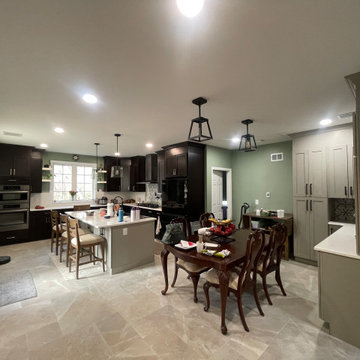 PK Architecture LLC
Open Concept, Dining room, Kitchen, 2 story Family room and door to Backyard new Trex Deck.
Example of a classic dining room design in Newark
Example of a classic dining room design in Newark
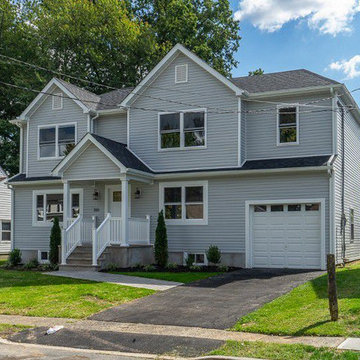 Courtney Lowry Architect
Second floor add a level addition and interior alteration on existing cape cod style home.
Example of a transitional gray two-story vinyl house exterior design in New York with a hip roof and a shingle roof
Example of a transitional gray two-story vinyl house exterior design in New York with a hip roof and a shingle roof

 Allison Ong Shreffler, Architect / AOS Architect
ADDITION & ALTERATION TO DUTCH COLONIAL HOME: This is the rear view of the addition. The rooflines were designed to match the dutch colonial profile and enhance the original structure. The Great room addition at the rear overlooks French door panels Preserving the character of this Dutch Colonial Home while expanding the living space was the key to the success of this design. A great room and eat in kitchen were added at the rear. A wrap around front porch was added to give the home curb appeal without sacrificing the original design.
9