
Search results for "Altering customer" in Home Design Ideas

 Quincy Home
Former formal livingroom converted to a temperature controlled enclosed wine cellar. Custom maple live edge bar table with wrought iron base. Cooper Photography
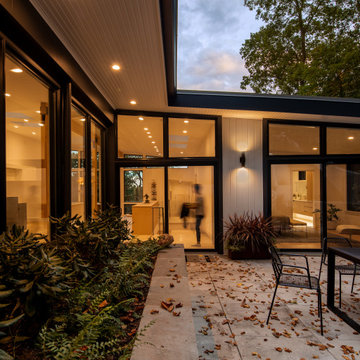
 Jeff Jordan Architects LLC
1960s gray one-story wood house exterior photo in New York with a shed roof, a metal roof and a gray roof
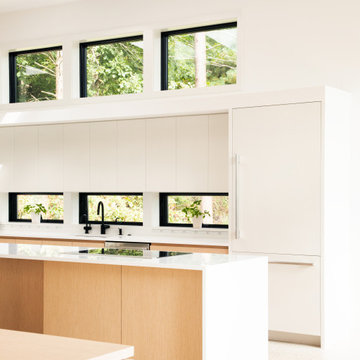 Jeff Jordan Architects LLC
1950s l-shaped terrazzo floor, beige floor and exposed beam eat-in kitchen photo in New York with an undermount sink, flat-panel cabinets, light wood cabinets, quartz countertops, white backsplash, quartz backsplash, paneled appliances, an island and white countertops
Find the right local pro for your project

 JK Janiga Architects, Inc.
Example of a classic drop-in bathtub design in Detroit with flat-panel cabinets, white cabinets, an undermount sink, solid surface countertops, a one-piece toilet and beige walls
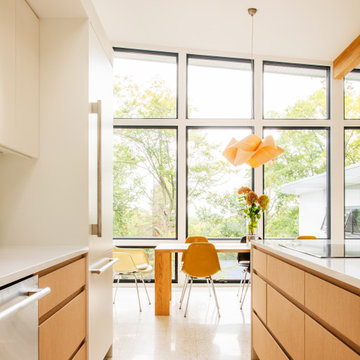 Jeff Jordan Architects LLC
Inspiration for a 1950s l-shaped terrazzo floor, beige floor and exposed beam eat-in kitchen remodel in New York with an undermount sink, flat-panel cabinets, light wood cabinets, quartz countertops, white backsplash, quartz backsplash, paneled appliances, an island and white countertops
 JK Janiga Architects, Inc.
Drop-in bathtub - traditional drop-in bathtub idea in Detroit with flat-panel cabinets, white cabinets, a one-piece toilet, beige walls, an undermount sink and solid surface countertops

 No Hassle Fence Company
Horizontal custom with alteration pickets and top cap stain.
Modern exterior home idea in Denver
Modern exterior home idea in Denver

Sponsored
Fredericksburg, OH

High Point Cabinets
Columbus' Experienced Custom Cabinet Builder | 4x Best of Houzz Winner
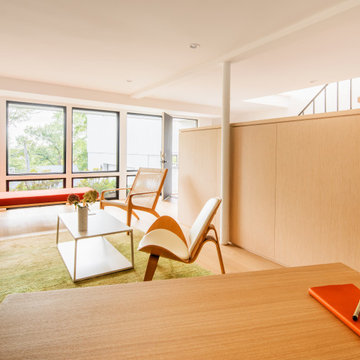 Jeff Jordan Architects LLC
Inspiration for a mid-sized 1960s open concept light wood floor and brown floor family room library remodel in New York with white walls, no fireplace and no tv

 Thomsen Construction Inc
This perfect antique, seaside home badly needed a bathroom update. We have been talking with the clients for years about how to approach the tiny space. The space limitations were solved by using a linear floor drain, glass panel, rear exit toilet, in-wall tank, and Runtel radiator/towel warmer.
Design by Loren French - Thomsen Construction
Photo by Stephanie Rosseel stephanierosseelphotography@gmail.com

 Robert L. Tobin Architect
Mid-sized elegant formal and enclosed medium tone wood floor living room photo in New York with white walls, a standard fireplace, a tile fireplace and no tv

 Alter Eagle
 - Ross Project: The paneling has pop open doors that hides the electrical and brought in elements from the custom cabinets. We accented the corners with cultured stone and used a stone tile back splash with a pencil trim to base the panels.
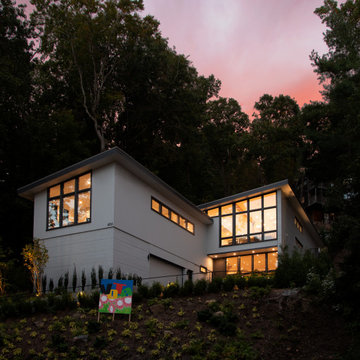 Jeff Jordan Architects LLC
Mid-century modern gray two-story wood house exterior idea in New York with a shed roof, a metal roof and a gray roof
 Alter Eagle
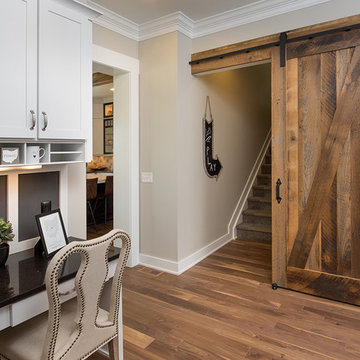
 - Ross Project - Detail on the built in cabinet with a remote control TV riser and hidden components. You can raise this TV and control it with your iphone/ipad if you wanted. The top drawer is actually a cubby for the controllers and the lower cab hides the components. This top is custom redwood counter which matches the box beam ceilings.

 No Hassle Fence Company
Horizontal custom with alteration pickets, top cap and cut-out. This fence is double sided.
Minimalist exterior home photo in Denver
Minimalist exterior home photo in Denver
 Robert L. Tobin Architect
Inspiration for a mid-sized timeless formal and enclosed medium tone wood floor living room remodel in New York with white walls, a standard fireplace, a tile fireplace and no tv

 Regal Construction & Remodeling Inc.
Example of a mid-sized trendy open concept vinyl floor and multicolored floor family room design in Los Angeles with gray walls, a standard fireplace and a tile fireplace
 Baker Fabric Workroom
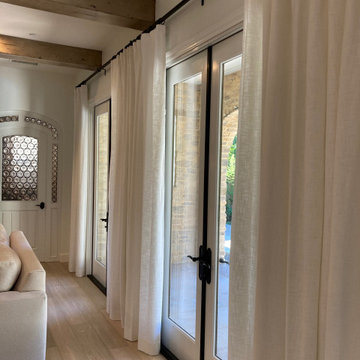
Drapery alteration, from rod pocket attachment to rings. Ordered custom drapery rings and end caps for existing rod, re-hemmed existing drapery to floor length, installed rings and end caps.


 Clayton Smith, Architect
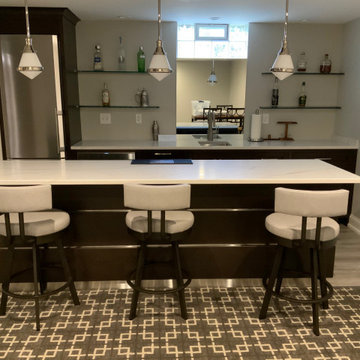
This kitchen renovation incorporated custom wood cabinets, artistic glass, and furniture-style island and home office in a transitional character appropriate to this traditional residence.

 JMDG Architecture | Planning + Interiors
Photos by Marc Minisci Photography, courtesy of Aqua Construction.
Kitchen pantry - huge transitional ceramic tile kitchen pantry idea in Miami with an undermount sink, raised-panel cabinets, white cabinets, stainless steel appliances and an island
Kitchen pantry - huge transitional ceramic tile kitchen pantry idea in Miami with an undermount sink, raised-panel cabinets, white cabinets, stainless steel appliances and an island

 3-D Squared Inc.
Home Theater Design featuring Custom Acoustic Art Panels. Client asked us to alter the colors of our Angled Curves design to match his color palette.
Inspiration for a large contemporary home theater remodel in New York
Inspiration for a large contemporary home theater remodel in New York
8