
Search results for "Alternate" in Home Design Ideas
 Living with Lolo
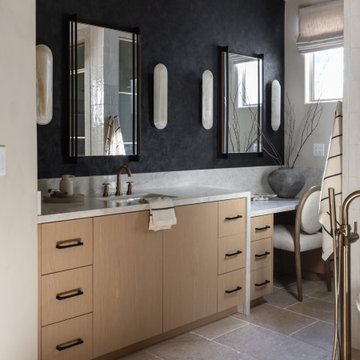
An alternate view of the primary-bath vanity at Saguaro Reserve shows the black plaster wall, white oak cabinets, vertical sconces, and a makeup chair at the far end. Bedrosians supplied the stone countertop in this North Scottsdale luxury design-build remodel by Living with Lolo. The makeup desk is part of the same vanity run, so getting ready stays in the bath rather than in the bedroom.

 Surround Architecture, Inc.
Dale R. Hubbard
Farmhouse two-story mixed siding gable roof idea in Denver
Farmhouse two-story mixed siding gable roof idea in Denver


Find the right local pro for your project


 Grove Park Construction
©AlyssaRosenheck2015
Example of a bedroom beach style gender-neutral carpeted kids' bedroom design in Nashville with beige walls
Example of a bedroom beach style gender-neutral carpeted kids' bedroom design in Nashville with beige walls

 Pike Properties
Inspiration for a large country black two-story mixed siding gable roof remodel in Charlotte with a shingle roof



Sponsored
Columbus, OH

Hope Restoration & General Contracting
Columbus Design-Build, Kitchen & Bath Remodeling, Historic Renovations

 Bernardo Pozas Residential Design
Photo credit: Mike Kelley
Trendy kitchen photo with a double-bowl sink, flat-panel cabinets, beige cabinets, white backsplash and an island
Trendy kitchen photo with a double-bowl sink, flat-panel cabinets, beige cabinets, white backsplash and an island


 Budget Blinds of Moncton
Experience the beauty and versatility of the unique Mandalay from Maxxmar Window Fashions. Our exclusive Mandalay Alternative Multi-Shades will enhance any room décor allowing you to control the light while maximizing your view. Available in a wide assortment of colours, textures and opacities, design options include traditional roller shade, dual shade for maximum control of the sun’s glare and harmful UV rays and our unique tri-shade for optimal light control and intimacy.
 Living with Lolo
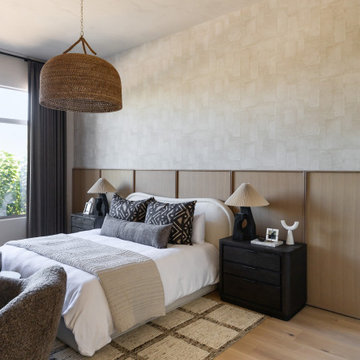
An alternate angle of the primary suite at Saguaro Reserve shows oak wall paneling, a woven pendant, patterned pillows, and a wide window to the desert. The suite sits apart from the guest rooms in gated Saguaro Highlands, North Scottsdale, a private corner of this luxury design-build remodel. Living with Lolo carried the same stone, warm wood, and soft lighting from the main house into the suite so the material story never breaks.

 McClean Design
Designer: Paul McClean
Project Type: New Single Family Residence
Location: Los Angeles, CA
Approximate Size: 15,500 sf
Completion Date: 2012
Photographer: Jim Bartsch

Sponsored
Fredericksburg, OH

High Point Cabinets
Columbus' Experienced Custom Cabinet Builder | 4x Best of Houzz Winner

 Erin Paige Pitts Interiors
Example of a trendy single-wall dark wood floor wet bar design in Miami with flat-panel cabinets, dark wood cabinets, gray backsplash and mosaic tile backsplash

 Keeping Interiors
A modern guest suite comes alive with colorful accents in the form of a multi-tone rug, punchy pillows, and whimsical modern art against a background of serene white
Jim Bartsch

 Cliff Elmore Architects PLLC
Catherine Tighe
Large elegant stone back porch photo in DC Metro with a roof extension and a bbq area
Large elegant stone back porch photo in DC Metro with a roof extension and a bbq area




 Carolyn Reyes
Photo: Carolyn Reyes © 2015 Houzz
Guesthouse - shabby-chic style detached guesthouse idea in Los Angeles
Guesthouse - shabby-chic style detached guesthouse idea in Los Angeles

56