
Search results for "Alternate" in Home Design Ideas


 Quality Custom Cabinetry, Inc
Photography by Eric Roth Photography
Designed by Heartwood Kitchens, Danvers MA. The Heartwood showroom is located on Boston's North Shore.
Example of a mid-sized classic l-shaped medium tone wood floor eat-in kitchen design in Boston with recessed-panel cabinets, green cabinets, stainless steel appliances and white walls
Example of a mid-sized classic l-shaped medium tone wood floor eat-in kitchen design in Boston with recessed-panel cabinets, green cabinets, stainless steel appliances and white walls

 Erin E. Kaiser, Kaiser Real Estate Sales, Inc
Bathroom - coastal bathroom idea in Miami with an undermount sink, recessed-panel cabinets, gray cabinets and a two-piece toilet
Find the right local pro for your project

Elegant light wood floor family room photo in New York with white walls, a two-sided fireplace and a brick fireplace


 Howells Architecture + Design
This project reimagines an under-used back yard in Portland, Oregon, creating an urban garden with an adjacent writer’s studio. Taking inspiration from Japanese precedents, we conceived of a paving scheme with planters, a cedar soaking tub, a fire pit, and a seven-foot-tall cedar fence. A maple tree forms the focal point and will grow to shade the yard.
Photo: Anna M Campbell: annamcampbell.com



Sponsored
Columbus, OH

Hope Restoration & General Contracting
Columbus Design-Build, Kitchen & Bath Remodeling, Historic Renovations

 Ben Gebo Photography
. Shot for Annsley Interiors.
Example of a mid-sized beach style guest bedroom design in Boston with beige walls
Example of a mid-sized beach style guest bedroom design in Boston with beige walls

 Fast Forward Unlimited
Example of a classic l-shaped dark wood floor eat-in kitchen design in New York with dark wood cabinets, marble countertops, white backsplash, stone slab backsplash, an island and raised-panel cabinets
Example of a classic l-shaped dark wood floor eat-in kitchen design in New York with dark wood cabinets, marble countertops, white backsplash, stone slab backsplash, an island and raised-panel cabinets

 Victor M Samuel Photography
Example of a trendy metal tile and metal doorless shower design in San Francisco with a vessel sink, flat-panel cabinets and medium tone wood cabinets

 El Interior Designers Ltd
Alternate View 2 of the Living room showing how it marries the wall display unit. See how the wallpaper has been subtly placed so as to tie in the floating spaces into one continuing decor pattern.



 Julie Manning Interior Design
Angie Silvy Photography
Bathroom - transitional bathroom idea with granite countertops
Bathroom - transitional bathroom idea with granite countertops

 Sarah Greenman
Photo: Sarah Greenman © 2013 Houzz
Kids' bedroom - bedroom industrial gender-neutral kids' bedroom idea in Dallas with white walls
Kids' bedroom - bedroom industrial gender-neutral kids' bedroom idea in Dallas with white walls


 Meadowlark Design+Build
Photo: Mars Photo and Design © 2017 Houzz. Underneath the basement stairs is the perfect spot for a custom designed and built bed that has lots of storage. The unique stair railing was custom built and adds interest in the basement remodel done by Meadowlark Design + Build.
Sponsored
Columbus, OH
Hope Restoration & General Contracting
Columbus Design-Build, Kitchen & Bath Remodeling, Historic Renovations

 Siberian Floors
 - Russian White Oak,
Fumed, Prime Grade,
Hardwax Oil White Tint
Please visit our website for more information and floor treatments!
Kitchen - coastal galley medium tone wood floor kitchen idea in Boston with shaker cabinets, white cabinets, white backsplash, subway tile backsplash and an island
Kitchen - coastal galley medium tone wood floor kitchen idea in Boston with shaker cabinets, white cabinets, white backsplash, subway tile backsplash and an island
 Ziegler Doors Inc.
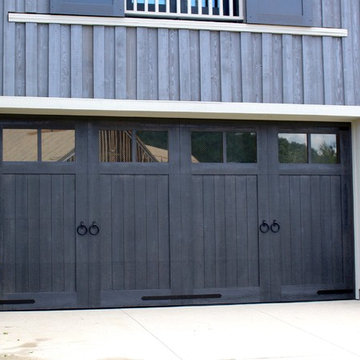
In this photo you see a hand crafted garage door to replicate a Carriage Door which is also traditional barn style. We added a faux stain finish to replicate wood grains, Iron ornaments and hinges with wire glass windows. This barn door / Carriage design goes well with the rustic colonial design. The straight edge finishes and clean lines also make this a great design for traditional and Modern homes too!
A garage door makes up 25% of the face of the home in most cases and some even more, so why not use this area of the home to display your own style and creativity. We have been building garage doors out of ECO friendly materials for more than 20 years. We are one of the first garage door manufactures in California to take a stand on our natural resources ecology by offering a real wood alternative. That is how the ECO-DOOR was developed in the late 80’s. We have always built our doors with Artisan craftsman; we do mass produce any of our doors. Built by hand with care, we never waste materials and always recycle leftover building materials that go back to processors and are reconstituted into new building materials.
Designed to be rustic and old world, we faux finished it in grey tones to bring the styles together. Ziegler ECO- Alternative composite garage doors can be built in almost any architectural design and have a lifetime warranty against cracking, splitting or de-laminating.
We have been in business since 1971 and the Ziegler Family has been in the garage door industry for a lot longer than that! Our in-house designers have more experience than any other California based company when it comes to custom designing your garage door. 714-437-0870 or in Northern California (415) 505-8612.

 Locati Architects
Roger Wade Studio
Mountain style stone patio photo with a fire pit and a roof extension
Mountain style stone patio photo with a fire pit and a roof extension
57