
Search results for "Alternative lighting" in Home Design Ideas

 Martha's Vineyard Interior Design
Eric Roth Photography
Inspiration for a coastal master light wood floor bedroom remodel in Boston with white walls
Inspiration for a coastal master light wood floor bedroom remodel in Boston with white walls

 Edesia Kitchen & Bath Studio
Edesia Kitchen & Bath Studio
217 Middlesex Turnpike
Burlington, MA 01803
Inspiration for a mid-sized country l-shaped light wood floor and brown floor kitchen pantry remodel in Boston with a farmhouse sink, flat-panel cabinets, white cabinets, marble countertops, gray backsplash, porcelain backsplash, stainless steel appliances and an island
Inspiration for a mid-sized country l-shaped light wood floor and brown floor kitchen pantry remodel in Boston with a farmhouse sink, flat-panel cabinets, white cabinets, marble countertops, gray backsplash, porcelain backsplash, stainless steel appliances and an island

Find the right local pro for your project

 Quail Homes
 http://www.re-pdx.com/
Arts and crafts medium tone wood floor entryway photo in Portland with beige walls and a light wood front door
Arts and crafts medium tone wood floor entryway photo in Portland with beige walls and a light wood front door
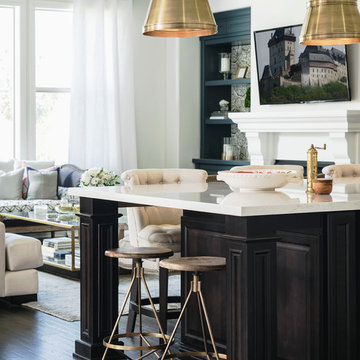
 Corine Maggio Design
This builder-house was purchased by a young couple with high taste and style. In order to personalize and elevate it, each room was given special attention down to the smallest details. Inspiration was gathered from multiple European influences, especially French style. The outcome was a home that makes you never want to leave.



 Plus Interiors
This gorgeous bathroom renovation features floating cabinets with a light beachwood finish.
Interior design by Mused Interiors
Architecture by Clifford Planning & Architecture
Featuring cabinetry by Plus Interiors

Sponsored
Sunbury, OH

J.Holderby - Renovations
Franklin County's Leading General Contractors - 2X Best of Houzz!


 H. Gary Frank Architects
Chris Giles
Great room - mid-sized coastal medium tone wood floor great room idea in Chicago with beige walls
Great room - mid-sized coastal medium tone wood floor great room idea in Chicago with beige walls

 USI Design & Remodeling
Huge elegant l-shaped dark wood floor and brown floor kitchen photo in Dallas with an island, a double-bowl sink, recessed-panel cabinets, black cabinets, gray backsplash and paneled appliances



 Krista + Home
Interior design by Krista Watterworth Alterman
Example of a transitional l-shaped dark wood floor and brown floor kitchen design in Miami with an undermount sink, shaker cabinets, gray cabinets, green backsplash, stainless steel appliances, an island and white countertops
Example of a transitional l-shaped dark wood floor and brown floor kitchen design in Miami with an undermount sink, shaker cabinets, gray cabinets, green backsplash, stainless steel appliances, an island and white countertops

 Lisa Tharp Design
Michael J. Lee Photography for DESIGN NEW ENGLAND magazine
Crown Point Cabinetry
Kitchen - transitional kitchen idea in Boston
Kitchen - transitional kitchen idea in Boston



 Hanley Development
A feminine and fun glass mosaic graces the backsplash in the younger daughter's en suite bath
Inspiration for a transitional kids' shower curtain remodel in Boston with recessed-panel cabinets, white cabinets and an undermount sink
Inspiration for a transitional kids' shower curtain remodel in Boston with recessed-panel cabinets, white cabinets and an undermount sink

 GSW Cabinetry Inc.
Bar Area
Mid-sized trendy single-wall dark wood floor wet bar photo in New York with flat-panel cabinets and medium tone wood cabinets
Mid-sized trendy single-wall dark wood floor wet bar photo in New York with flat-panel cabinets and medium tone wood cabinets

 k+co LIVING - Interiors by Karen B Wolf
Christian Garibaldi
Mid-sized trendy gender-neutral dark wood floor nursery photo in New York with multicolored walls
Mid-sized trendy gender-neutral dark wood floor nursery photo in New York with multicolored walls


Sponsored
Columbus, OH

Hope Restoration & General Contracting
Columbus Design-Build, Kitchen & Bath Remodeling, Historic Renovations

 J&S Custom Homes
Kitchen - rustic l-shaped dark wood floor, brown floor, exposed beam and vaulted ceiling kitchen idea in Other with a farmhouse sink, recessed-panel cabinets, medium tone wood cabinets, paneled appliances, an island and brown countertops

 Kimball Modern Design + Interiors
Inspiration for a contemporary l-shaped light wood floor open concept kitchen remodel in Denver with an undermount sink, flat-panel cabinets, light wood cabinets, quartz countertops, gray backsplash, stainless steel appliances, an island and white countertops
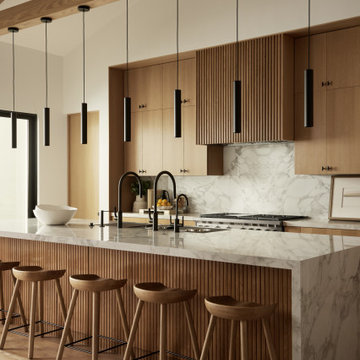
 BRANA Designs
Luxury meets intention in this Organic Contemporary kitchen, complete with a 6-foot dual-faucet Galley Workstation and minimalist architectural flow.
13