
Search results for "Alternative perspective" in Home Design Ideas

 Trickle Creek Designer Homes
Our take on the Modern Farmhouse! With awesome front fireplace patio perfect for getting to know the neighbours.
Inspiration for a large country white three-story concrete fiberboard house exterior remodel in Calgary
Inspiration for a large country white three-story concrete fiberboard house exterior remodel in Calgary



 Ketron Custom Builders
Design ideas for a large traditional full sun backyard stone landscaping in Columbus with a fire pit.
Find the right local pro for your project

 Treve Johnson Photography
Treve Johnson photography, Eco Steel Building Systems, Carlo Di Fede Architecture
Example of a large minimalist three-story metal exterior home design in San Francisco
Example of a large minimalist three-story metal exterior home design in San Francisco

 K. Gennaro Photography
Condominium home with a mid-century modern flair, bright white with plenty of natural light, and colorful accents. This home is sprinkled with evidence that the owner is an avid world traveler and has an appreciation for various arts.
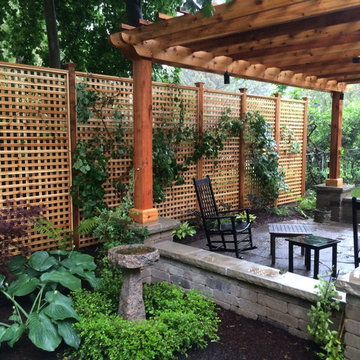
 Nature's Perspective Landscaping
A custom cedar pergola frames this large outdoor room with a limestone patio, double seat walls and four columns. An eight-foot tall cedar lattice screen with Climbing Hydrangeas, installed along a length of chain-link fence, creates privacy while conveying warmth and openness.
 Four Seasons Design Team
Photography by: Bart Edson

Inspiration for a mid-sized cottage formal and open concept medium tone wood floor and beige floor living room remodel in San Francisco with a standard fireplace, a stone fireplace, green walls and no tv
Inspiration for a mid-sized cottage formal and open concept medium tone wood floor and beige floor living room remodel in San Francisco with a standard fireplace, a stone fireplace, green walls and no tv




 Oregon Cottage Company
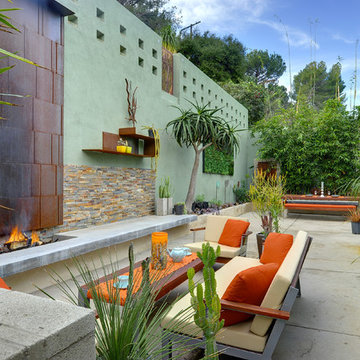
Living room - small asian open concept light wood floor living room idea in Portland with brown walls and no tv
 International Kitchens
Kitchen Design by John Ko
Photography by Paul Steiner
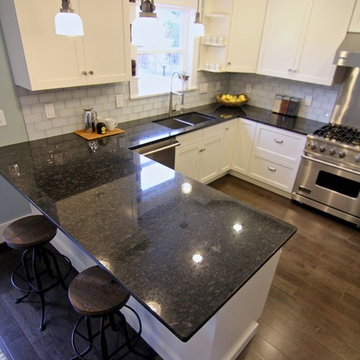
Small arts and crafts u-shaped medium tone wood floor enclosed kitchen photo in Seattle with an undermount sink, shaker cabinets, white cabinets, quartzite countertops, white backsplash, subway tile backsplash, stainless steel appliances and a peninsula
Small arts and crafts u-shaped medium tone wood floor enclosed kitchen photo in Seattle with an undermount sink, shaker cabinets, white cabinets, quartzite countertops, white backsplash, subway tile backsplash, stainless steel appliances and a peninsula
 King Building & Remodeling LLC
Photo by Doug Peterson Photography

Example of a trendy detached garage design in Boise
Example of a trendy detached garage design in Boise
 Randy Thueme Design Inc. - Landscape Architecture

Covered entertaining space. Jason Liske, photographer.
Example of a trendy backyard concrete patio design in San Francisco with a roof extension
Example of a trendy backyard concrete patio design in San Francisco with a roof extension
 Moss Design

Kitchen - large transitional u-shaped brown floor kitchen idea in New York with an undermount sink, shaker cabinets, blue cabinets, gray backsplash, stainless steel appliances, an island and white countertops

Sponsored
Fredericksburg, OH

High Point Cabinets
Columbus' Experienced Custom Cabinet Builder | 4x Best of Houzz Winner
 Sidd Kashyap

Example of a mid-sized transitional formal and open concept dark wood floor and brown floor living room design in DC Metro with beige walls and no tv

 Ed Hughey, Architect & Realtor
 http://dennisburnettphotography.com
Inspiration for a mid-sized transitional open concept and formal dark wood floor and brown floor living room remodel in Austin with white walls, a concealed tv and no fireplace
Inspiration for a mid-sized transitional open concept and formal dark wood floor and brown floor living room remodel in Austin with white walls, a concealed tv and no fireplace

 Artemis Landscape Architects, Inc.
This is an example of a small farmhouse full sun backyard gravel formal garden in Bridgeport for summer.


Sponsored
Columbus, OH

Hope Restoration & General Contracting
Columbus Design-Build, Kitchen & Bath Remodeling, Historic Renovations
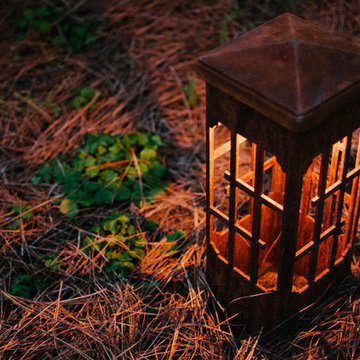
 Outdoor Lighting Perspectives of Richmond
Our Attraction Lights Path Lights are an alternative to the traditional copper path light. While they still provide ample illumination for walkways, their unique designs shoot beautiful lightscapes onto the surrounding ground. Available in several sizes and designs, they truly become a focal point to the property.
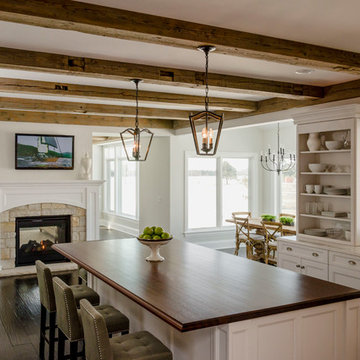
 Havlicek Builders Inc.
Beautiful Decor Cabinetry kitchen with one of a kind barn wood beams, double sided fireplace, integrated appliances, and walnut top island.
Cottage kitchen photo in Chicago with recessed-panel cabinets
Cottage kitchen photo in Chicago with recessed-panel cabinets

 Michael A. Gilkey, Inc.
Thermally treated ash wood provides the privacy wall and platform for the yoga garden.
2