
Search results for "Altes gastebett" in Home Design Ideas


 Before and After Builders, Inc.
New Shaker style pocket door entry from bedroom!
Mid-sized transitional kids' white tile and porcelain tile porcelain tile, gray floor and double-sink alcove shower photo with shaker cabinets, white cabinets, a two-piece toilet, gray walls, an undermount sink, quartz countertops, a hinged shower door, white countertops and a built-in vanity
Mid-sized transitional kids' white tile and porcelain tile porcelain tile, gray floor and double-sink alcove shower photo with shaker cabinets, white cabinets, a two-piece toilet, gray walls, an undermount sink, quartz countertops, a hinged shower door, white countertops and a built-in vanity
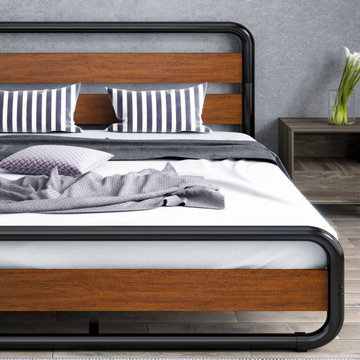
 Fast Furnishings
This Queen Heavy Duty Industrial Metal Wood Platform Bed Frame with Headboard with make a great additional to the modern bedroom. Beautiful slatted wood headboard and heavy duty metal frame. Rounded corners protect your shins. No boxspring necessary.
Rounded corners design which will protect you and your family from bumping your shins on sharp corners.
Plastic foot pad attached to the bottom of the bed feet prevent your floor from damage.
Made of durable and power-coated steel slats, providing optimum support for all of the types of mattresses without the use of a box spring. -
Noise Free Design with EVO material reduce friction between the slats and buckles firmly holding the slats in place to prevent noise, Dual protections to promise you a sound sleep. -
Space Saving Design with 10-inch under bed clearance providing extra storage space
Easy to Clean, Wipe with a damp cloth
Easy Assembly Required: All labeled pieces, tools and instructions are smartly packed in 1 box. Can complete the installation in 30 min.
Dimensions: Queen size: 83.6" × 62.8" × 40.7"
Max capacity: 800 lbs.
Find the right local pro for your project
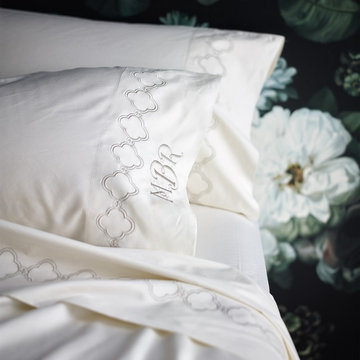
 FRONTGATE

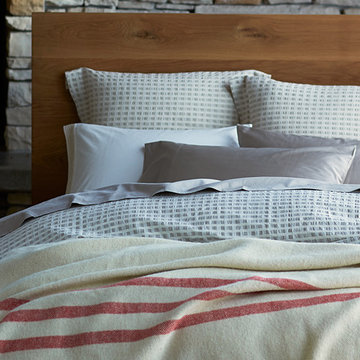
Commonly associated with Gothic architecture, the quatrefoil is an age-old design that also symbolizes the four-leaf clover. You’ll appreciate your good fortune when you tuck into this ultra-soft collection. Made with the proprietary technology developed by Micro Cotton®, amplifying the softness of superfine, extra-long-staple cotton and producing an ultra-supple drape.
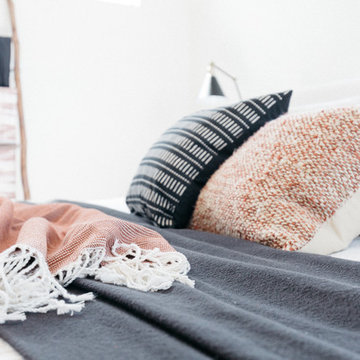

 LK Design NC
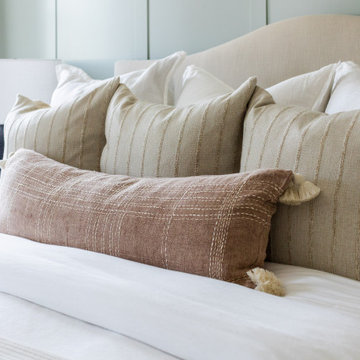
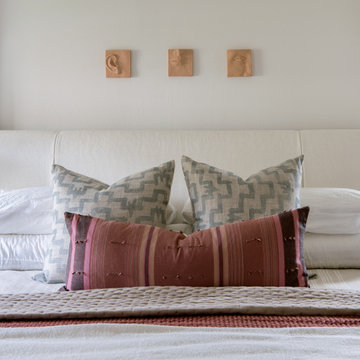
A sanctuary. A retreat. A luxury hotel room. A master bedroom featuring upholstered poster bed, shargeen wallpapered accent walls, architectural photography. A perfect mix of layers and textures.


 Sarah Crowley Photography
Design by Allison Ruda
Example of a transitional home design design in Chicago
Example of a transitional home design design in Chicago



 DK Kitchen Design Center
Jordan Weinrich
Inspiration for a mid-sized timeless l-shaped medium tone wood floor and brown floor enclosed kitchen remodel in New York with an undermount sink, recessed-panel cabinets, dark wood cabinets, granite countertops, beige backsplash, stone tile backsplash, stainless steel appliances and no island
Inspiration for a mid-sized timeless l-shaped medium tone wood floor and brown floor enclosed kitchen remodel in New York with an undermount sink, recessed-panel cabinets, dark wood cabinets, granite countertops, beige backsplash, stone tile backsplash, stainless steel appliances and no island

 J&S Painting Contractors And Home Improvement
Example of a large classic carpeted and gray floor basement design in DC Metro with gray walls and no fireplace

 Top Tread Stairways
We're in the shop here today showing you an alternating-tread staircase that's' going to a job-site in Napa tomorrow. I'm standing on the landing which is at exactly mid-floor level. It's going into one one these 100-year-old houses with a steep roof and lots of attic space. The homeowner called me last month saying he wants to access this large attic area with something better than a ladder. He didn't have room for a conventional stair but this alternating-tread space-saving stair was a perfect fit. It's all Red Oak which matches the hardwood floors throughout the house. Once these are installed at the site we'll put a handrail on top of the stringers on the open side.
I'll tell you a little about the alternating-tread staircases. It's built in a way that is nearly as easy to climb as a conventional stair. When we walk up a convectional stairway we normally use half of the stair tread at a time, placing one foot on the right half and the next foot on the left half. The idea of an alternating-tread stair is make half of each tread wide enough for your foot and then alternate the wide end of these paddle-shape treads from left to right. You still have your 10 inch minimum tread depth plus a 1 inch nosing projection. This give you 11" of support for each foot, just like a conventional stair. We normally make the risers a max of 7-3/4", but code allows us to go as high as 9 inches. This one is 7-3/4" which is very comfortable.
We installed a metal bar across the middle of each open-riser to limit the open space to less than a 4 inch gap.
Anyway, I just wanted to give you a quick shot of this. Tomorrow morning we get to go to the job-site and install this. I'd can't wait to see the look on the customer's face when we have this installed. I'll let him do the bragging :-)
Last but not least, I'd like to give glory to God and special recognition to a Jewish carpenter named Jesus. I don't know for sure if He built stairways as a carpenter, but I am happy to say that He is my LORD and I want to live my whole life for Him. God bless you!
And please contact me if you want any type of custom stairs.
Clyde 520-895-2060 or 916-991-9700
 GijsParadijs
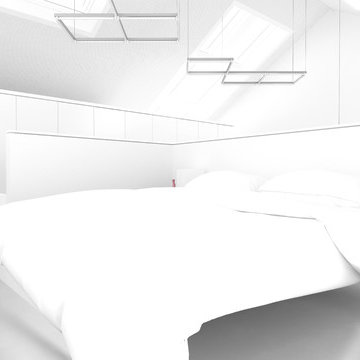
Example of a mid-sized minimalist loft-style concrete floor bedroom design in Amsterdam with white walls and no fireplace


 North Country Design & Build Inc.
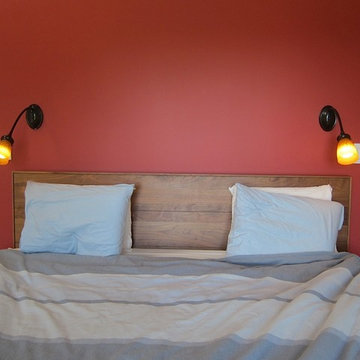
Smart Storage - Small Bathroom renovation done by North Country Design & Build Inc. - Jen Schwindt
Inspiration for a contemporary bathroom remodel in Toronto
Inspiration for a contemporary bathroom remodel in Toronto

 The Artists Hands - Faux Finishes
The purpose of this room is for adult lounging, relaxing and enjoying music and beverages. Our client wanted a unique abstract style canvas to be the focal point of this room. We were happy to complete this stunning abstract wall finish. Copyright © 2016 The Artists Hands
 Giant Art
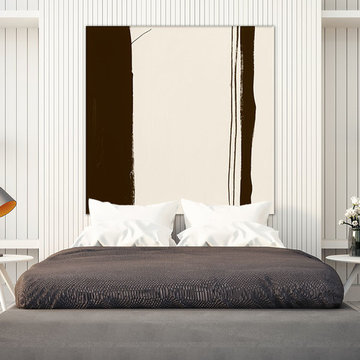
Minimalist guest light wood floor and white floor bedroom photo in Montreal with white walls

9