
Search results for "Aluminium" in Home Design Ideas

 Doyle McCullar
Photo by Eric Rorer
Contemporary gray three-story mixed siding exterior home idea in San Francisco
Contemporary gray three-story mixed siding exterior home idea in San Francisco
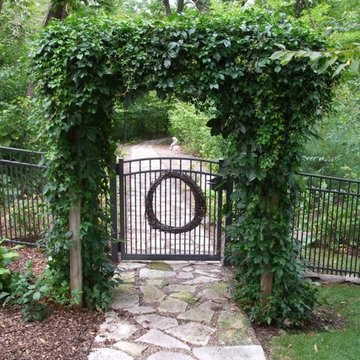

 Dakota Unlimited
Aluminum fence and gate with awning - designed & installed by Dakota Unlimited.
Design ideas for a mid-sized rustic full sun backyard stone landscaping in Minneapolis.
Design ideas for a mid-sized rustic full sun backyard stone landscaping in Minneapolis.
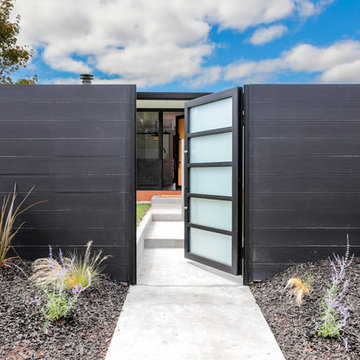
 Greenberg Construction
Greenberg Construction
Location: Mountain View, CA, United States
Our clients wanted to create a beautiful and open concept living space for entertaining while maximized the natural lighting throughout their midcentury modern Mackay home. Light silvery gray and bright white tones create a contemporary and sophisticated space; combined with elegant rich, dark woods throughout.
Removing the center wall and brick fireplace between the kitchen and dining areas allowed for a large seven by four foot island and abundance of light coming through the floor to ceiling windows and addition of skylights. The custom low sheen white and navy blue kitchen cabinets were designed by Segale Bros, with the goal of adding as much organization and access as possible with the island storage, drawers, and roll-outs.

Black finishings are used throughout with custom black aluminum windows and 3 panel sliding door by CBW Windows and Doors. The clients designed their custom vertical white oak front door with CBW Windows and Doors as well.
Find the right local pro for your project
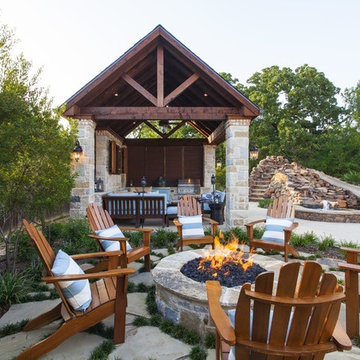
 Next Generation Custom Blinds
These home owners used Weatherwell Elite aluminum shutters to create privacy in their outdoor pavilion. The wood grain powder coat complements their rustic design scheme, and the operable louvers allow them to regulate the airflow.


 Overhead Door Company of Texarkana ™
Example of a mid-sized minimalist attached two-car carport design in Orange County

 Unique Fence & Gate
This is an example of a mid-sized traditional full sun backyard brick garden path in Dallas.

 Reynaers Aluminium - North America
Photographer: Raul Garcia
Inspiration for a modern galley concrete floor and gray floor open concept kitchen remodel in Phoenix with an undermount sink, flat-panel cabinets, light wood cabinets, white backsplash, paneled appliances, an island and white countertops
Inspiration for a modern galley concrete floor and gray floor open concept kitchen remodel in Phoenix with an undermount sink, flat-panel cabinets, light wood cabinets, white backsplash, paneled appliances, an island and white countertops
 Reynaers Aluminium - North America
Architect - Faulkner Architects | Photographer - Joe Fletcher
Inspiration for a modern master bedroom remodel in Los Angeles with white walls
Inspiration for a modern master bedroom remodel in Los Angeles with white walls



 Mullet's Aluminum Products

Inspiration for a large contemporary backyard concrete patio vertical garden remodel in Tampa with a roof extension
 Reynaers Aluminium - North America
Photographer: Blackstone Studios (Philip Clayton-Thompson)
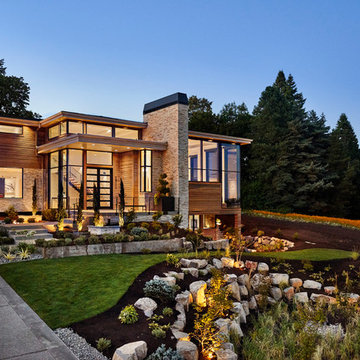
Trendy brown split-level mixed siding exterior home photo in Phoenix
Trendy brown split-level mixed siding exterior home photo in Phoenix
 Reynaers Aluminium - North America
Photographer: Raul Garcia

Minimalist brown one-story mixed siding exterior home photo in Phoenix
Minimalist brown one-story mixed siding exterior home photo in Phoenix
 Dakota Unlimited
Aluminum fence and gate - designed & installed by Dakota Unlimited.
Photo of a large transitional backyard metal fence landscaping in Minneapolis.
Photo of a large transitional backyard metal fence landscaping in Minneapolis.


 Aria Design Inc
Architecture by Horst Architects
www.horst-architects.com
John Ellis Photography
Powder room - contemporary black tile powder room idea in Orange County with a vessel sink and black countertops
Powder room - contemporary black tile powder room idea in Orange County with a vessel sink and black countertops
 biota - Landscape Design + Build

Example of a trendy backyard concrete paver patio design in Minneapolis with no cover
 Prince's Fences, LLC
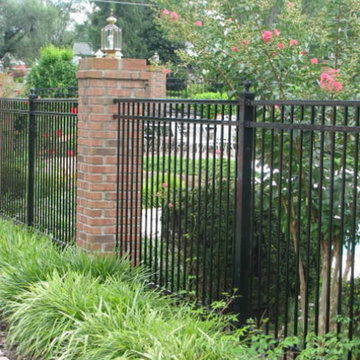
This is an example of a large traditional backyard stone landscaping in Nashville.

2