
Search results for "Alyssa's school" in Home Design Ideas

 INTUS Windows
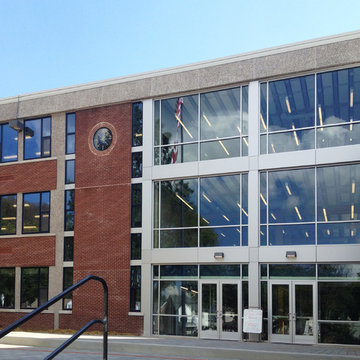
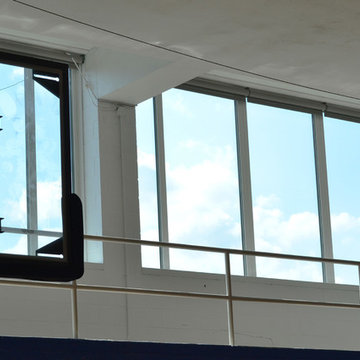
Intus Windows: Arcade, triple pane windows, STC40/OITC35
The low solar heat gain coefficient of Intus' Eforte glazing, combined with the low U-values, and reduced heating and cooling significantly decrease energy costs for this public charter school. According to the general contractor, MCN Build,, the cost of the Intus system was 30% less than the alternative aluminum double-pane system. Intus' solutions saved the builder on material costs, and more importantly, as much as $300,000.00 dollars and 49,000.00 estimated saving in energy consumption a year for Capital City Public Charter school!
 Southwest Fence & Deck, Inc.
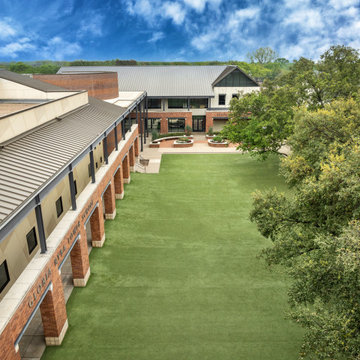
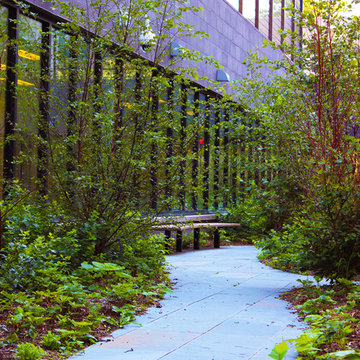
This project involved the design and construction of a custom multi-level deck at an unnamed private school, thoughtfully built to meet all ADA accessibility requirements. The deck features multiple elevations connected by both ramps and stairs, creating a seamless and inclusive outdoor space for students, staff, and visitors.
Custom-built benches were installed around the perimeter to provide ample seating and gathering areas. Special care was taken to preserve the school’s historic landscape, with the deck carefully designed and cut around existing mature trees—allowing these natural features to remain healthy while enhancing the overall outdoor environment.
Find the right local pro for your project
 Demlang Builders
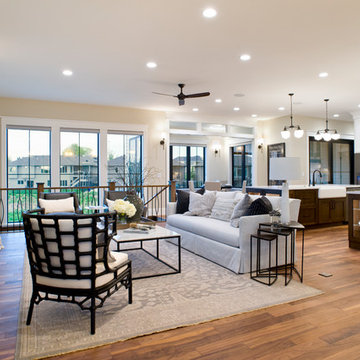
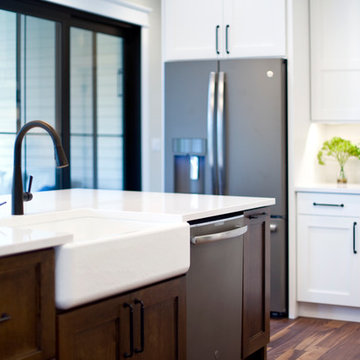
The Alyssa II a perfectly designed 2,764 sq ft split bedroom ranch complete with the amenities today’s buyers are looking for. The Alyssa II, with its craftsman flair features exceptional architectural detail including an arched covered porch, which is grounded with ledge stone columns, Shaker town cedar shakes and cedar truss details in the gables that accentuate the beauty of this exquisite design.
A gracious entrance draws you into the center of the home where the 10’ high ceilings of the great room, kitchen, dinette and hearth room blend beautifully to create this open concept design. Panoramic views from the oversized windows will grasp your attention. The kitchen boasts an oversized working island with quartz counter tops and a curved soffit mimicking the island below, which features pendant lighting and an enlarged apron sink. Additional features include an abundance of white painted maple cabinetry, unique arches, glass/stone tile backsplash and a spacious walk-in pantry, all of which complete this gourmet kitchen. An impressive one of a kind fireplace with stone and wood including an impressive ceiling treatment seamlessly connects the great room to the hub of the home.
The master retreat features expansive windows, a generously sized walk- in closet with closet organizers and a private pocket office. The luxurious master bath has a spa like feel walk-in ceramic tile shower, free standing soaking tub with unique oval ceiling treatment, dual his & her sinks with Kohler fixtures and private water closet.
This home is complete with a flex room being shown as an office located off the foyer, conveniently located powder room, separate laundry room, mudroom with bench/hooks and walk in closet, a covered porch is located off the dinette, two spacious bedrooms with unique ceilings each sporting their own vanity along with a shared water closet and tub/shower.
As in every Demlang Builders home, we are proud to announce that The Alyssa II is built to rigorous construction standards and is a Focus on Energy certified home. We are very proud of our low HERS ratings.
 Southwest Fence & Deck, Inc.
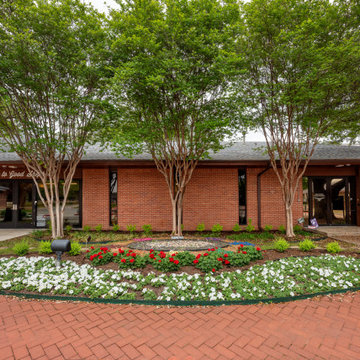
This project involved the design and construction of a custom multi-level deck at an unnamed private school, thoughtfully built to meet all ADA accessibility requirements. The deck features multiple elevations connected by both ramps and stairs, creating a seamless and inclusive outdoor space for students, staff, and visitors.
Custom-built benches were installed around the perimeter to provide ample seating and gathering areas. Special care was taken to preserve the school’s historic landscape, with the deck carefully designed and cut around existing mature trees—allowing these natural features to remain healthy while enhancing the overall outdoor environment.
 INTUS Windows
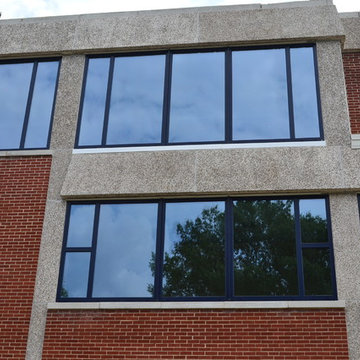
Intus Windows: Arcade, triple pane windows, STC40/OITC35
The low solar heat gain coefficient of Intus' Eforte glazing, combined with the low U-values, and reduced heating and cooling significantly decrease energy costs for this public charter school. According to the general contractor, MCN Build,, the cost of the Intus system was 30% less than the alternative aluminum double-pane system. Intus' solutions saved the builder on material costs, and more importantly, as much as $300,000.00 dollars and 49,000.00 estimated saving in energy consumption a year for Capital City Public Charter school!
 Southwest Fence & Deck, Inc.
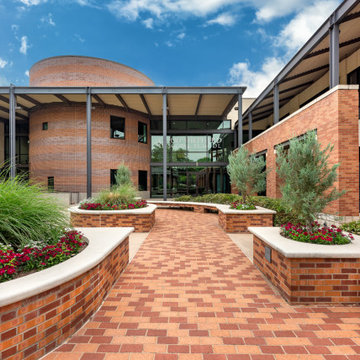
This project involved the design and construction of a custom multi-level deck at an unnamed private school, thoughtfully built to meet all ADA accessibility requirements. The deck features multiple elevations connected by both ramps and stairs, creating a seamless and inclusive outdoor space for students, staff, and visitors.
Custom-built benches were installed around the perimeter to provide ample seating and gathering areas. Special care was taken to preserve the school’s historic landscape, with the deck carefully designed and cut around existing mature trees—allowing these natural features to remain healthy while enhancing the overall outdoor environment.

Sponsored
Sunbury, OH

J.Holderby - Renovations
Franklin County's Leading General Contractors - 2X Best of Houzz!
 Desert Peak Architects
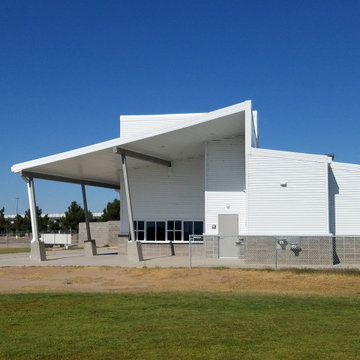
The Las Cruces Public School Soccer Complex was designed to provide multiple regulation size soccer fields for the school district.The LCPS Soccer Complex has a concessions area, a shaded observation patio, restrooms, storage for the four high schools, referee locker rooms, field lighting, and a training/ first aid room. The project also added bleachers (600 seat capacity) to the Championship Field along with an ADA accessible Press Box and Filming Area. A ticket booth, entry gate, and a 10 food wide concrete concourse was also added to enhance access to the fields.The project proved to be a fun exercise in form; the uniquely shaped roof and use of metal paneling throughout created an eye catching structure with a clean, modern aesthetic.

 Beauty School Las Vegas
Try this site http://www.akama.com/company/Aveda_Institute_Las_Vegas_aae8f3192245.html for more information on Makeup School Las Vegas. There are lots of makeup schools around the country and around the world, so you can decide what you want to do and where you want to do. If you have your selection of Makeup School, simply be sure that it is within the area where you intend to exercise your occupation as licensing typically covers that state where you had your education. When you apply to a Makeup School Las Vegas, you have lots of different options and other things to decide. Follow us: http://www.bizvotes.com/nv/las-vegas/beauty-salons/aveda-institute-las-vegas-167394.html
 INTUS Windows
Intus Windows: Arcade, triple pane windows, STC40/OITC35
The low solar heat gain coefficient of Intus' Eforte glazing, combined with the low U-values, and reduced heating and cooling significantly decrease energy costs for this public charter school. According to the general contractor, MCN Build,, the cost of the Intus system was 30% less than the alternative aluminum double-pane system. Intus' solutions saved the builder on material costs, and more importantly, as much as $300,000.00 dollars and 49,000.00 estimated saving in energy consumption a year for Capital City Public Charter school!

 INTUS Windows
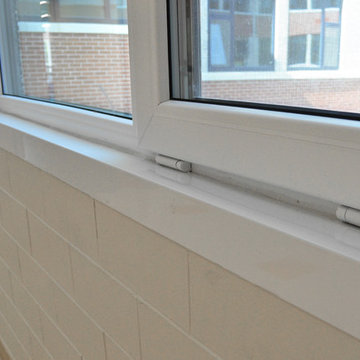
Intus Windows: Arcade, triple pane windows, STC40/OITC35
The low solar heat gain coefficient of Intus' Eforte glazing, combined with the low U-values, and reduced heating and cooling significantly decrease energy costs for this public charter school. According to the general contractor, MCN Build,, the cost of the Intus system was 30% less than the alternative aluminum double-pane system. Intus' solutions saved the builder on material costs, and more importantly, as much as $300,000.00 dollars and 49,000.00 estimated saving in energy consumption a year for Capital City Public Charter school!


Sponsored
Westerville, OH

Custom Home Works
Franklin County's Award-Winning Design, Build and Remodeling Expert
 Sweet Smiling Landscape Design
When the school garden teacher at my kid’s school asked if I would volunteer to design the schools learning garden I was excited by the prospect. I drew up some plans with hopes of inspiring the next generation to getting involved with stewardship of the land.
The goal was to create a space were children all abilities could have access to the process of growing food, tending to soils and recognizing the human connection with the natural world.
With an emphasis on edible plants, the garden also incorporates native plants, plants that attract pollinators and plants that build soil.
The garden includes a composting system, and a log circle to use as and out door classroom space. Unfortunately, half way through the installation of this garden the school was closed due to covid and no one was allowed on campus for 6 months. The garden fell into disrepair. As we slowly emerge from the pandemic the school is coming back to life and parent volunteers are allowed back on to campus. With that the garden is coming back as well. The rain harvesting nets and outdoor kitchen did not end up coming into reality. But through the pandemic we learned an even grater importance of outdoor class room space and the power of engaging with the outdoor world.
 Hoegy Building Ltd
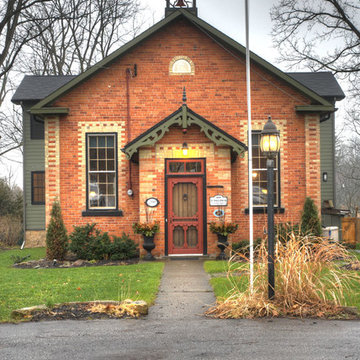
This is a beautiful historic school house we renovated and added an addition on to in Elora, Ontario.
Cottage exterior home photo in Toronto
Cottage exterior home photo in Toronto



7