
Search results for "Améliorer" in Home Design Ideas

 JACK ROSEN CUSTOM KITCHENS
Large, spacious cabinets may be exactly what you need, especially if you have a small kitchen. Custom floor-to-ceiling cabinets can blend in seamlessly with the rest of your space and have a lot of interior room.

Inspiration for a large contemporary l-shaped dark wood floor kitchen remodel in Houston with a double-bowl sink, flat-panel cabinets, dark wood cabinets, white backsplash, stainless steel appliances and an island


Find the right local pro for your project

 FineLine Kitchens, Inc.
Our designer has achieved a stylish look by combining dark cabinets and light-colored marbles.

 Brion Jeannette Architecture
Cameo Shores
Corona del Mar, California
Inspiration for a large eclectic beige one-story glass exterior home remodel in Orange County
Inspiration for a large eclectic beige one-story glass exterior home remodel in Orange County

 Powell Construction
Details: The existing pantry cabinet also has shelves inside the doors, to make certain certain items more accessible. At right is another new slab countertop, this time in English walnut; the area is a telephone and message counter. Shelves and drawers above are existing.

 PK Atkins Photography
Photo: Peter Atkins
Architect / Builder: Choice Wood Company
Inspiration for a contemporary gray two-story exterior home remodel in Minneapolis
Inspiration for a contemporary gray two-story exterior home remodel in Minneapolis

 L'Effet d'Intérieur
Re-couverture de chaises avec amélioration de l'assise et finition bois. Tissu Dora de chez Boussac
Rideaux de soie Pierre Frey collection Bettina
Example of a trendy dining room design in Paris
Example of a trendy dining room design in Paris


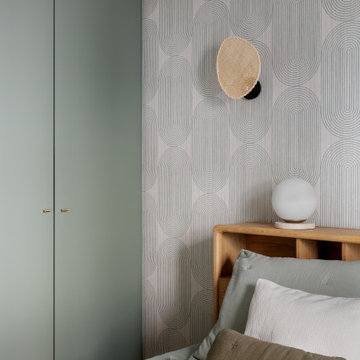
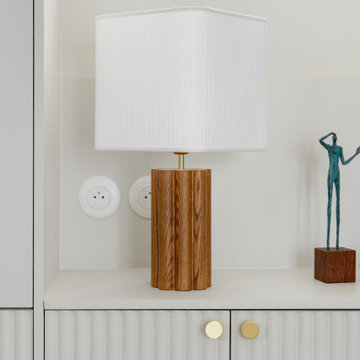
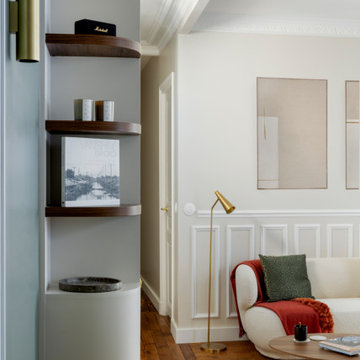

 Mittendorf Quality Construction
Inspiration for a rustic brown one-story wood gable roof remodel in Seattle
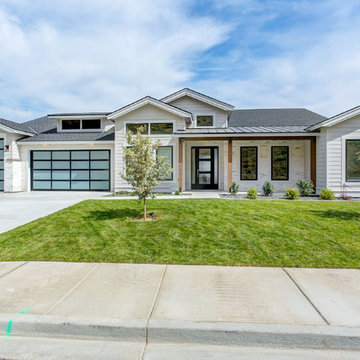


 11th Property Group
Example of a trendy l-shaped light wood floor and beige floor kitchen design in DC Metro with an undermount sink, flat-panel cabinets, dark wood cabinets, white backsplash, stainless steel appliances and an island
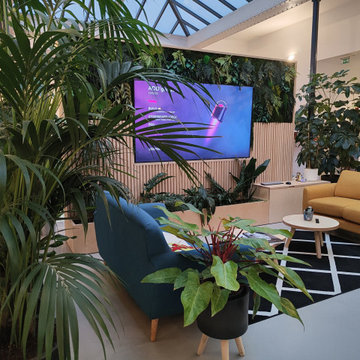
 SIMONSON LANDSCAPE - Concepteur paysagiste
Végétalisation de bureaux à Paris 9, création d’un jardin d’intérieur type jungle pour améliorer le bien-être au travail, apaiser les espaces partagés et stimuler la créativité des équipes d’Atomic Digital Design.

 Lauren Levant
Large trendy master gray tile gray floor and concrete floor double shower photo with flat-panel cabinets, medium tone wood cabinets, a one-piece toilet, gray walls, a vessel sink, a hinged shower door, black countertops and concrete countertops

 User
This is an organic Lime Wash done with a true lime wash product as opposed to a brick mortar or concrete that is often seen on new houses. This product can be applied as a solid coating making the surface completely white, or can be applied and "washed off" in many artistic ways, as seen here. If you hate your brick or just want something unique this is a great option!
Photo credit: Jeff Murrey
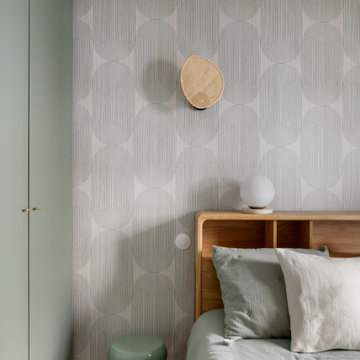
 Marie Welsch
Le projet Eugénie est une rénovation complète d'un appartement haussmannien de deux chambres dans le XVème arrondissement. Géré à distance pour des clients en province, il allie élégance et raffinement inspirés par l’époque napoléonienne.
Chaque détail, de la restructuration de l’espace à l’installation du mobilier, reflète un style intemporel et sophistiqué.
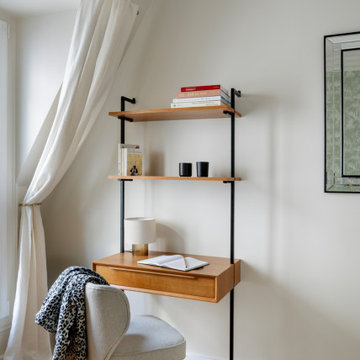 Marie Welsch
Le projet Eugénie est une rénovation complète d'un appartement haussmannien de deux chambres dans le XVème arrondissement. Géré à distance pour des clients en province, il allie élégance et raffinement inspirés par l’époque napoléonienne.
Chaque détail, de la restructuration de l’espace à l’installation du mobilier, reflète un style intemporel et sophistiqué.
1