
Search results for "Amassed" in Home Design Ideas

 Flavor Paper
If you’re on the prowl for some seriously salacious wallpaper that celebrates eroticism, masculinity and sexual liberation, then Tom of Finland is for you! A collaboration two years in the works, this carnal creation comprises two designs—TAME and XXX—both conceived by Michael Reynolds, Hoffman Creative and the Tom of Finland Foundation. A bold and ballsy tribute to the dynamic graphite and pencil drawings of Touko Laaksonen (aka Tom of Finland), the famed renegade Finnish artist known for his stylized homoerotic art and its profound effect on late twentieth century gay culture and fetish lifestyle. From cops, cowboys and bikers, to sailors, lumberjacks and leather men — there’s a little something (and then some) for everyone. That-a-boy!
Michael Reynolds is a New York-based creative director, curator, editorial stylist, book editor and design consultant. He is the US Editor of Wallpaper* Magazine and Editor at Large for Architectural Digest USA. His first book, TOM HOUSE – Tom of Finland in Los Angeles, is available through Rizzoli Publications.
Eric Hoffman founded Hoffman Creative a decade ago in New York, a firm creating brand identities for a range of clients with an ethos rooted in psychology and emotional intelligence.
Tom of Finland Foundation maintains the archive and former Los Angeles home of the 20th-century artist, known for his graphic, highly stylized illustrations. Dedicated to protecting and preserving erotic art and erotic arts education, the foundation continues to advocate the artist’s significant influence on gay and LGBT culture.

 Budget Blinds of Harrisburg, Hershey & Carlisle
Cellullar shades insulate your home against the elements to help reduce heating and cooling bills, and their superior sound absorption will make surroundings quieter and more comfortable.
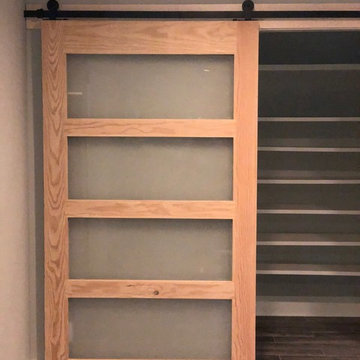
 Doorsmith Inc.
Quad-P W/ Frosted Glass
Inspiration for a modern wooden sliding kitchen remodel in Atlanta
Inspiration for a modern wooden sliding kitchen remodel in Atlanta
Find the right local pro for your project

 Flores Artscape, Inc.
Close-up of the succulents and grround cover along with the base of a drought-resistant tree.

 Abstract Art : Tanya Lozano
Peaceful full of beautiful blues entwined with silvers and whites with some yellow peaking out.
Large 48 x 36 .
Example of a trendy entryway design in Orange County
Example of a trendy entryway design in Orange County
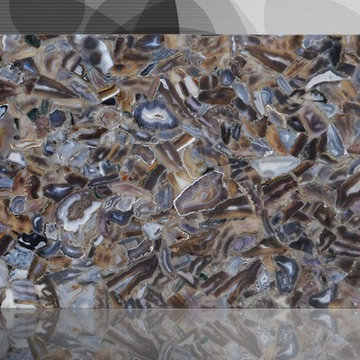
 MAER Charme
Part of the nature’s repertoire, these stones are exceptional raw masterpieces, admired and appreciated since ancient times, been classified by their gems under the renowned name of semiprecious stones. Created in nature’s mysterious laboratories, over many thousands of years, these stones are just one of the sources forms where the absolute beauty originated. Their structure is a perfect architecture of small crystals coming in an infinite array of colors and depths. These semiprecious stones expressing the essence of elegance, class and beauty, are the ultimate touch of perfection for any interior, from classic to modern, from romantic to contemporary... Touches of gold and silver, a large choice of textures and colors expand and enhance their ability to fit any interior or design. # luxury stones # style # stones # elegant stone # home decor # luxury home # beauty # home design # luxury design # semiprecious stone # luxury stone # maercharme # gold #silver # elegant #interior decor

 Meoded Paints & Decoration
Pearlas Velvet is a low VOC decorative metallic finish for interior use that produces an elegant very rich looking suede metallic finish. With the metallic pigments and fine resins the Pearlas Velvet gives the appearance of a pearl scent paint with the feel of soft rich texture
 InnovationLand
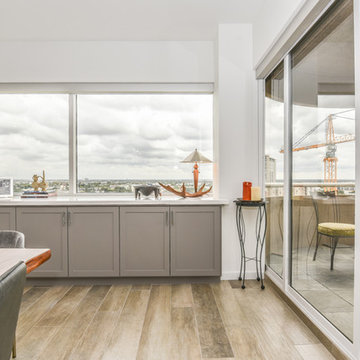
Houston Interior Designer Lisha Maxey took this Museum District condo from the dated, mirrored walls of the 1980s to Mid Century Modern with a gallery look featuring the client’s art collection.
The place was covered with glued-down, floor-to-ceiling mirrors,” says Lisha Maxey, senior designer for Homescapes of Houston and principal at LGH Design Services in Houston. “When we took them off the walls, the walls came apart. We ended up taking them down to the studs."
The makeover took six months to complete, primarily because of strict condo association rules that only gave the Houston interior designers very limited access to the elevator – through which all materials and team members had to go.
“Monday through Friday, we could only be noisy from 10 a.m. to 2 p.m., and if we had to do something extra loud, like sawing or drilling, we had to schedule it with the management and they had to communicate that to the condo owners. So it was just a lot of coordination. But a lot of Inner City Loopers live in these kinds of buildings, so we’re used to handling that kind of thing.”
The client, a child psychiatrist in her 60s, recently moved to Houston from northeast Texas to be with friends. After being widowed three years ago, she decided it was time to let go of the traditionally styled estate that wasn’t really her style anyway. An avid diver who has traveled around the world to pursue her passion, she has amassed a large collection of art from her travels. Downsizing to 1,600 feet and wanting to go more contemporary, she wanted the display – and the look – more streamlined.
“She wanted clean lines and muted colors, with the main focus being her artwork,” says Maxey. “So we made the space a palette for that.”
Enter the white, gallery-grade paint she chose for the walls: “It’s halfway between satin and flat,” explains Maxey. “It’s not glossy and it’s not chalky – just very smooth and clean."
Adding to the gallery theme is the satin nickel track lighting with lamps aimed to highlight pieces of art. “This lighting has no wires,” notes Maxey. “It’s powered by a positive and negative conduit.”
The new flooring throughout is a blended-grey porcelain tile that looks like wood planks. “It’s gorgeous, natural-looking and combines all the beauty of wood with the durability of tile,” says Maxey. “We used it throughout the condo to unify the space.”
After Maxey started looking at the client’s bright, vibrant, colorful artwork, she felt the palette couldn’t stay as muted anymore. Hence the Mid Century Modern orange leather sofas from West Elm and bright green chairs from Joybird, plus the throw pillows in different textures, patterns and shades of gold, orange and green.
The concave lines of the Danish-inspired chairs, she notes, help them look beautiful from all the way around – a key to designing spaces for loft living.
“The table in the living room is very interesting,” notes Maxey. “It was handmade for the client in 1974 and has a signature on it from the artist. She was adamant about including the piece, which has all these hand-painted black-and-white art tiles on the top. I took one look at it and said ‘It’s not really going to go.’”
However, after cutting 6 inches off the bottom and making it look a little distressed, the table ended up being the perfect complement to the sofas.
The dining room table – from Design Within Reach – is a solid piece of mahogany, the chair upholstery a mix of grey velvet and leather and the legs a shiny brass. “The side chairs are leather and the end ones are velvet,” says Maxey. “It’s a nice textural mix that lends depth and texture.”The galley kitchen, meanwhile, has been lightened and brightened, with new, white contemporary cabinetry, quartz countertops mimicking the look of Carrara marble, stainless steel appliances and a velvet green bench seat for a punch of color.The two bathrooms have been updated with contemporary white vanities and vessel sinks and the master bath now features a walk-in shower tiled in Dolomite white marble (the floor is Bianco Carrara marble mosaic, done in a herringbone pattern).In the master bedroom, Homescapes of Houston knocked down a wall between two smaller closets with swing doors to make one large walk-in closet with pocket doors. The closet in the guest bedroom also came out 13 more inches.The client’s artwork throughout personalizes the space and tells the story of a life. There’s a huge bowl of shells from the client’s diving adventures, framed art from her child psychiatry patients and a 16th century wood carving from a monastery that’s been in her family forever.
“Her collection is quite impressive,” says Maxey. “There’s even a framed piece of autographed songs written by John Lennon.” (You can see this black-framed piece of art on the wall in the photo above of two green chairs).
“We’re extremely happy with how the project turned out, and so is the client,” says Maxey. “No expense was spared for her. It was a labor of love and we were excited to do it.”












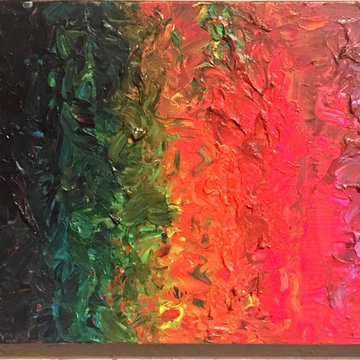



 Rain Garden Nursery LandscapeMakeoverDesignStaging
Scott & Cat Buley, Rain Garden Nursery, LandscapeMakeover.biz
Design ideas for a craftsman landscaping in Portland.
Design ideas for a craftsman landscaping in Portland.

 Concepts by Design
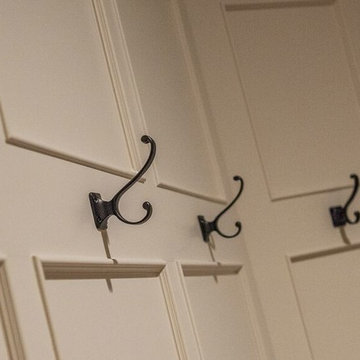
Large mountain style dark wood floor mudroom photo with beige walls and a white front door

 Manolo Walls LLC
Contact Manolo Walls for questions and pricing
Inspiration for a modern living room remodel in Portland
Inspiration for a modern living room remodel in Portland
30