
Search results for "Amassed" in Home Design Ideas
 Concepts by Design
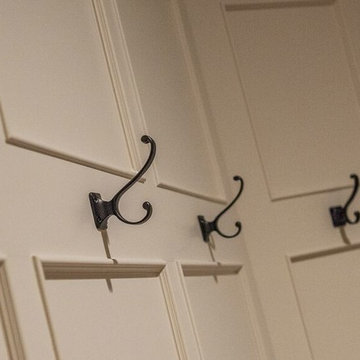
Large mountain style dark wood floor mudroom photo with beige walls and a white front door

 Spectrum Design Group
Example of a mid-sized minimalist 3/4 stone slab dark wood floor doorless shower design in Chicago with flat-panel cabinets, dark wood cabinets, a one-piece toilet, beige walls, a drop-in sink and solid surface countertops

Find the right local pro for your project
 User
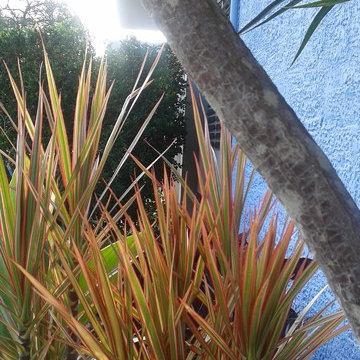
UserThe area was flanked by a adult 6 ft. Dracaena marginata ‘Tricolor’ and two Cordyline'' sp. 'pink integrity' – leaves and also an adult 6 ft tall Rutacea
 MIG Furniture Design, Inc.
Special Order 8-16 Weeks
Free shipping and assembly within New York City. Enter Coupon code 'NYC' on checkout.
Made in Italy by Tonin Casa
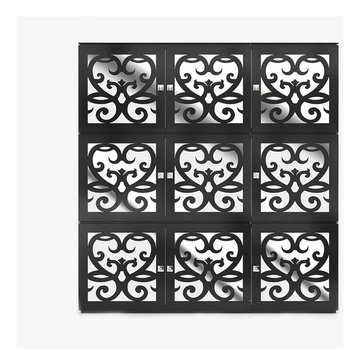
Modern Glass Vitrine Paris by Tonin Casa. The italian display unit by Tonin Casa has a rectangular shape and is available in four different versions: 2-door, 4-door, 6-door and 8-door sizes. The curio features wooden doors with clear tempered glass and decorated with real Swarovski doorknobs. The interior of the curio is divided with a shelf made of clear tempered glass. The structure of the showcase can be ordered in white, black, beige or champagne matt finish. Optionally the Paris vitrine can be equipped with a mirrored back panel and internal LED light (for the extra charge). 3-Door version can be wall mounted.
The starting price is for the 3-Door Vitrine. The LED light and Mirrored Back Panel are not included and can be purchased separately.
Dimensions:
3-Door Vitrine: W72.4" x D15.7" x H26"
6-Door Vitrine: W72.4" x D15.7" x H50.8"
9-Door Vitrine: W72.4" x D15.7" x H75.6"
12-Door Vitrine: W72.4" x D15.7" x H100.4"
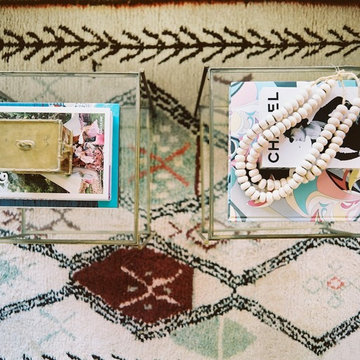


 Accents Of Distinction
Flush Cold Air Return covers are a gorgeous alternative to standard cold air return covers. These are easy to install and available at great prices.
Available in permanent (shown here) and a removable option is also available. Two Sizes available.
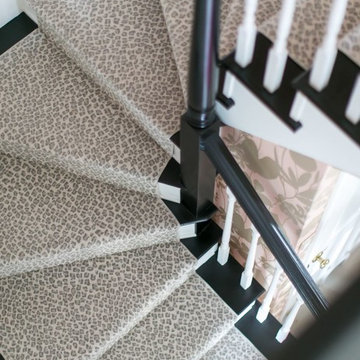


 MC Design LLC
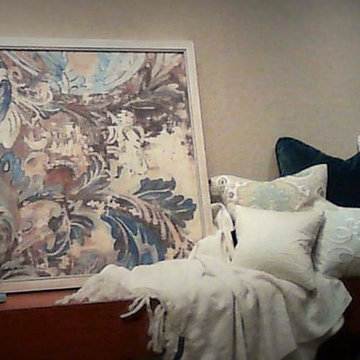
Can you find her lips in this beautiful wall mural?
Eclectic home design photo in Los Angeles
Eclectic home design photo in Los Angeles


 Trinette Dease - Interior Designer
Trinette Dease
Example of a mountain style home design design in Jacksonville
Example of a mountain style home design design in Jacksonville



 Rue Sherwood Landscape Design, LLC
Rue Sherwood Landscape Design
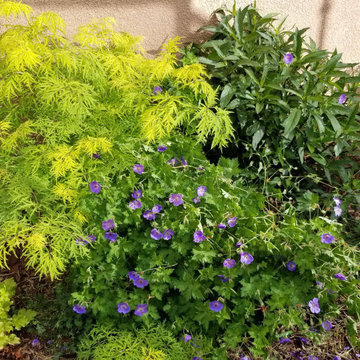
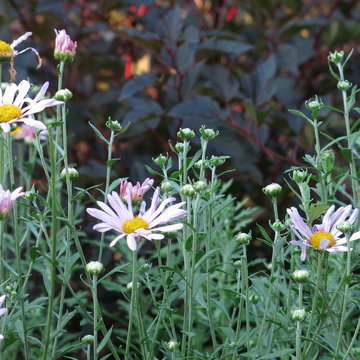
A new home overlooking the salt marsh called for a naturalistic planting with multi-seasonal interest. Grades were modified to integrate the house and terraces with the surrounding landscape, and a sharp embankment was softened with a retaining wall and planting. Specimen trees, shrub borders, grasses and perennials connect the house with the landscape and help to define exterior spaces.
 Jennifer Ryan Design
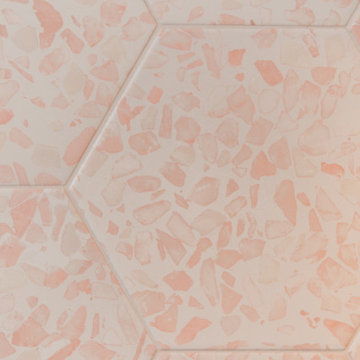
Hall bath redesigned to include a curbless shower and stunning gold accents. Complete with a wallpaper feature wall, floating vanity, large format floor tile, pink hexagon shower tiles and a lighted niche.



 APK Designs LLC
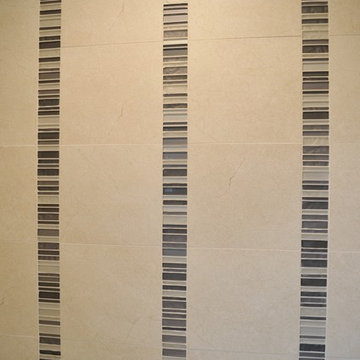
Alcove shower - mid-sized transitional master beige tile and porcelain tile porcelain tile alcove shower idea in New York with an undermount sink, recessed-panel cabinets, white cabinets, quartzite countertops, a two-piece toilet and white walls
 AHD&Co
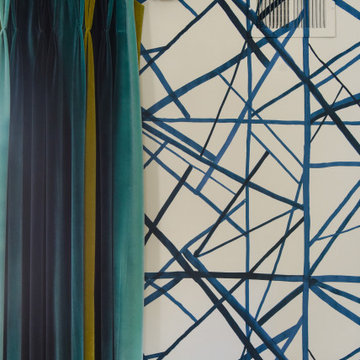
Mid-sized eclectic dark wood floor and brown floor enclosed dining room photo in New York with multicolored walls and no fireplace

 Todd Haiman Landscape Design
©ToddHaimanLandscapeDesign2014
Design ideas for a traditional landscaping in New York.
Design ideas for a traditional landscaping in New York.
31