
Search results for "Amazing host" in Home Design Ideas
 Renovisions
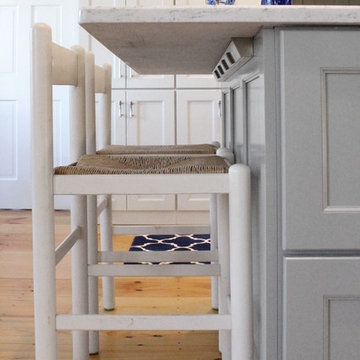
These South Shore of Boston homeowners desired a larger kitchen as their existing had limited space to host family events and entertain guests – they turned to Renovisions to help transform their small, outdated kitchen with separate walk-in pantry into a beautiful, open and spacious inspirational room.
Choosing the right cabinetry for the room and how to meet the needs of the client was critical to the overall success of this design. A traditional style was the framework of the home and the flat paneled doors on the white painted cabinetry support this aspect. Going vertical as possible with cabinets is a trend here to stay; keeping with that idea, we recommended the graceful tall pantry cabinet that flanks one side of the kitchen. This not only lends to an eye-appealing furniture-look, but adds significant storage space, allowing the cabinets to store items they may not use on a regular basis. In this case, the clients are amazed with the amount of storage they’ve gained and one that provides easy access to all interior items. Every inch of space was key to create this optimally functional kitchen. Must-haves such as tray dividers above the refrigerator are handy and the double pull-out trash/recycling bins on the right side of the sink were a simple and clean way to gain floor space and conceal unsightly trash.
The focal point of this kitchen is the expansive, soft-grey colored contrasting island with larger, deeper drawers for pots, pans and platters. The client was excited to switch to an induction chef-series range that featured a divided oven that can accommodate two different temperatures.
Fit and finish is important in any renovation and this certainly holds true in this kitchen project to personalize their space. The custom recessed panel columns with wainscot details add an architectural element that ties into the kitchen cabinet design and Carrera-look quartz countertops which provide a stunning classical look that ties nicely with the overall traditional style. These homeowners are excited to show off their open and spacious Renovision!
“We really enjoyed our new kitchen and it’s amazing improvement over the holidays. We got rave reviews from all of our guests!”
Steve & Mary S. (Duxbury)
 SHELLEY RODNER DESIGN / DDI
DESIGN CHALLENGES ADDRESSED:
To anyone who may be reading this project overview, I do hope you'll have the opportunity to
have a look at the 'before' photo of this space. It's quite a transformation!
Our homeowners purchased their condo at the beach several years ago. As shown in the 'before'
photo, the casual dining area was a dark and dated space with unsightly paneled walls, heavy
faux ceiling beams and odds and ends for furniture. It was cut off from the kitchen and did not
lend itself for entertaining. Everything felt cramped and cluttered throughout the condo,
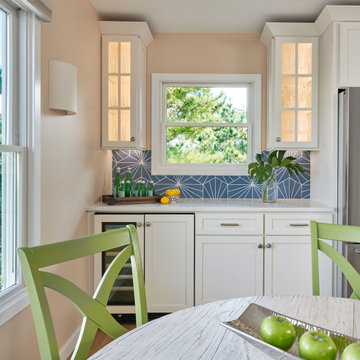
especially this space. The client's vision was for a relaxed and welcoming dining space that
would allow them to comfortably host friends and family.
DESIGN SOLUTIONS PROVIDED:
The entire condo was taken down to the stud. The faux beams were edited out and the ceiling
raised. The heavy out-dated paneling was replaced with fresh clean walls that were painted in a
calming creamy sand tone throughout the entire condo. The wall that once separated the kitchen
and dining area was completely removed. This space now felt far more spacious and open.
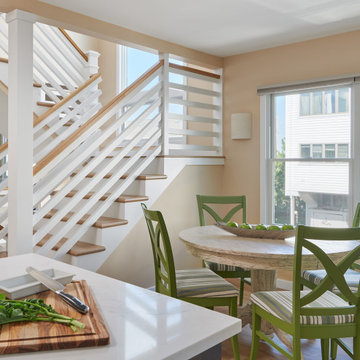
The existing heavy and out dated furniture was replaced with stylish functional pieces. Great
thought was given to the size, scale and textiles used. A round table with a wonderful archectural
base in a richly textured weathered driftwood finish was selected. With the option of adding an
extension leaf (which converted the table into a generous rectangle) the homeowners now had
the desired space to host a sizable group of guests without feeling crowded as before. Dining
chairs with a 'x' back wood frame in a playful shade of kiwi and crisp striped cushions completed
the look.
Clean line sconces in a rich linen textile were added on either of the window for soft ambient
lighting.
The overall effect of the renovation was quite dramatic and the clients were thrilled with the
results. This casual dining area went from being dark and dated to light and airy and is now a
wonderful space that is both inviting and relaxing along with being a great place to entertain.
RETAIL PROJECT PRICE: $ 5,000.00
Retail price is defined as the total sale you submitted on your sales repor
 SHELLEY RODNER DESIGN / DDI
DESIGN CHALLENGES ADDRESSED:
To anyone who may be reading this project overview, I do hope you'll have the opportunity to
have a look at the 'before' photo of this space. It's quite a transformation!
Our homeowners purchased their condo at the beach several years ago. As shown in the 'before'
photo, the casual dining area was a dark and dated space with unsightly paneled walls, heavy
faux ceiling beams and odds and ends for furniture. It was cut off from the kitchen and did not
lend itself for entertaining. Everything felt cramped and cluttered throughout the condo,
especially this space. The client's vision was for a relaxed and welcoming dining space that
would allow them to comfortably host friends and family.
DESIGN SOLUTIONS PROVIDED:
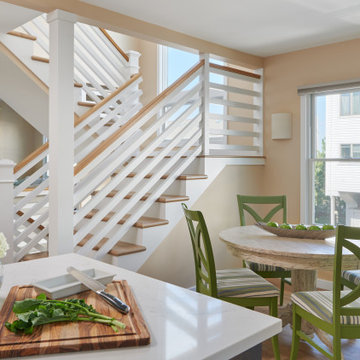
The entire condo was taken down to the stud. The faux beams were edited out and the ceiling
raised. The heavy out-dated paneling was replaced with fresh clean walls that were painted in a
calming creamy sand tone throughout the entire condo. The wall that once separated the kitchen
and dining area was completely removed. This space now felt far more spacious and open.
The existing heavy and out dated furniture was replaced with stylish functional pieces. Great
thought was given to the size, scale and textiles used. A round table with a wonderful archectural
base in a richly textured weathered driftwood finish was selected. With the option of adding an
extension leaf (which converted the table into a generous rectangle) the homeowners now had
the desired space to host a sizable group of guests without feeling crowded as before. Dining
chairs with a 'x' back wood frame in a playful shade of kiwi and crisp striped cushions completed
the look.
Clean line sconces in a rich linen textile were added on either of the window for soft ambient
lighting.
The overall effect of the renovation was quite dramatic and the clients were thrilled with the
results. This casual dining area went from being dark and dated to light and airy and is now a
wonderful space that is both inviting and relaxing along with being a great place to entertain.
RETAIL PROJECT PRICE: $ 5,000.00
Retail price is defined as the total sale you submitted on your sales repor
Find the right local pro for your project
 Kitchen Solvers of Spring Hill
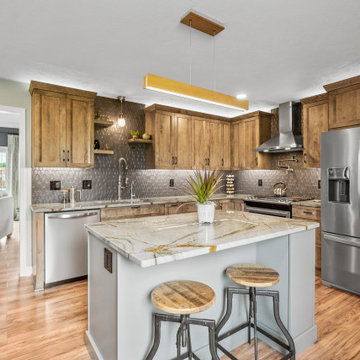
We have another veteran family with a more Soft and Moody taste wanting to completely renovate their very dated, non-efficient, half utilized kitchen in their cool and eclectic styled home. The new design had us moving the dishwasher, shifting the stove and fridge, and adding a whole new bank of cabinets with a custom depth pantry and 18” depth dry bar, while also expanding the island. We added to the whole plan with a pot filler and venting the hood up and out through the roof. For the new cabinets, they went with our Rider door style from our Kitchen Solvers Legacy Collection line. The perimeter cabinets were done in the American Walnut color while the island was done in Spruce. The contrast between the two colors looks amazing. Next, we added a stunning charcoal Hex elongated backsplash and a Blue Roma Quartzite countertop. To finish this stunning transformation, we added several storage solution items to help utilize every inch of their kitchen. Now our homeowners are back to cooking their gourmet meals from scratch and hosting parties again in their new kitchen!
 SHELLEY RODNER DESIGN / DDI
DESIGN CHALLENGES ADDRESSED:
To anyone who may be reading this project overview, I do hope you'll have the opportunity to
have a look at the 'before' photo of this space. It's quite a transformation!
Our homeowners purchased their condo at the beach several years ago. As shown in the 'before'
photo, the casual dining area was a dark and dated space with unsightly paneled walls, heavy
faux ceiling beams and odds and ends for furniture. It was cut off from the kitchen and did not
lend itself for entertaining. Everything felt cramped and cluttered throughout the condo,
especially this space. The client's vision was for a relaxed and welcoming dining space that
would allow them to comfortably host friends and family.
DESIGN SOLUTIONS PROVIDED:
The entire condo was taken down to the stud. The faux beams were edited out and the ceiling
raised. The heavy out-dated paneling was replaced with fresh clean walls that were painted in a
calming creamy sand tone throughout the entire condo. The wall that once separated the kitchen
and dining area was completely removed. This space now felt far more spacious and open.
The existing heavy and out dated furniture was replaced with stylish functional pieces. Great
thought was given to the size, scale and textiles used. A round table with a wonderful archectural
base in a richly textured weathered driftwood finish was selected. With the option of adding an
extension leaf (which converted the table into a generous rectangle) the homeowners now had
the desired space to host a sizable group of guests without feeling crowded as before. Dining
chairs with a 'x' back wood frame in a playful shade of kiwi and crisp striped cushions completed
the look.
Clean line sconces in a rich linen textile were added on either of the window for soft ambient
lighting.
The overall effect of the renovation was quite dramatic and the clients were thrilled with the
results. This casual dining area went from being dark and dated to light and airy and is now a
wonderful space that is both inviting and relaxing along with being a great place to entertain.
RETAIL PROJECT PRICE: $ 5,000.00
Retail price is defined as the total sale you submitted on your sales repor
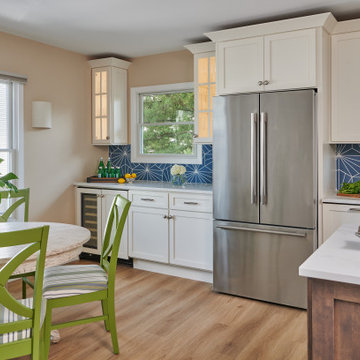
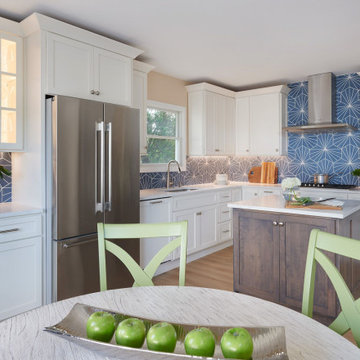 SHELLEY RODNER DESIGN / DDI
DESIGN CHALLENGES ADDRESSED:
To anyone who may be reading this project overview, I do hope you'll have the opportunity to
have a look at the 'before' photo of this space. It's quite a transformation!
Our homeowners purchased their condo at the beach several years ago. As shown in the 'before'
photo, the casual dining area was a dark and dated space with unsightly paneled walls, heavy
faux ceiling beams and odds and ends for furniture. It was cut off from the kitchen and did not
lend itself for entertaining. Everything felt cramped and cluttered throughout the condo,
especially this space. The client's vision was for a relaxed and welcoming dining space that
would allow them to comfortably host friends and family.
DESIGN SOLUTIONS PROVIDED:
The entire condo was taken down to the stud. The faux beams were edited out and the ceiling
raised. The heavy out-dated paneling was replaced with fresh clean walls that were painted in a
calming creamy sand tone throughout the entire condo. The wall that once separated the kitchen
and dining area was completely removed. This space now felt far more spacious and open.
The existing heavy and out dated furniture was replaced with stylish functional pieces. Great
thought was given to the size, scale and textiles used. A round table with a wonderful archectural
base in a richly textured weathered driftwood finish was selected. With the option of adding an
extension leaf (which converted the table into a generous rectangle) the homeowners now had
the desired space to host a sizable group of guests without feeling crowded as before. Dining
chairs with a 'x' back wood frame in a playful shade of kiwi and crisp striped cushions completed
the look.
Clean line sconces in a rich linen textile were added on either of the window for soft ambient
lighting.
The overall effect of the renovation was quite dramatic and the clients were thrilled with the
results. This casual dining area went from being dark and dated to light and airy and is now a
wonderful space that is both inviting and relaxing along with being a great place to entertain.
RETAIL PROJECT PRICE: $ 5,000.00
Retail price is defined as the total sale you submitted on your sales repor
 Renovisions
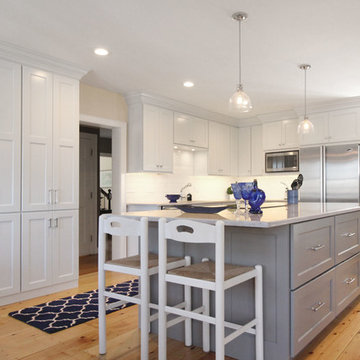
These South Shore of Boston homeowners desired a larger kitchen as their existing had limited space to host family events and entertain guests – they turned to Renovisions to help transform their small, outdated kitchen with separate walk-in pantry into a beautiful, open and spacious inspirational room.
Choosing the right cabinetry for the room and how to meet the needs of the client was critical to the overall success of this design. A traditional style was the framework of the home and the flat paneled doors on the white painted cabinetry support this aspect. Going vertical as possible with cabinets is a trend here to stay; keeping with that idea, we recommended the graceful tall pantry cabinet that flanks one side of the kitchen. This not only lends to an eye-appealing furniture-look, but adds significant storage space, allowing the cabinets to store items they may not use on a regular basis. In this case, the clients are amazed with the amount of storage they’ve gained and one that provides easy access to all interior items. Every inch of space was key to create this optimally functional kitchen. Must-haves such as tray dividers above the refrigerator are handy and the double pull-out trash/recycling bins on the right side of the sink were a simple and clean way to gain floor space and conceal unsightly trash.
The focal point of this kitchen is the expansive, soft-grey colored contrasting island with larger, deeper drawers for pots, pans and platters. The client was excited to switch to an induction chef-series range that featured a divided oven that can accommodate two different temperatures.
Fit and finish is important in any renovation and this certainly holds true in this kitchen project to personalize their space. The custom recessed panel columns with wainscot details add an architectural element that ties into the kitchen cabinet design and Carrera-look quartz countertops which provide a stunning classical look that ties nicely with the overall traditional style. These homeowners are excited to show off their open and spacious Renovision!
“We really enjoyed our new kitchen and it’s amazing improvement over the holidays. We got rave reviews from all of our guests!”
Steve & Mary S. (Duxbury)

Sponsored
Delaware, OH

Buckeye Basements, Inc.
Central Ohio's Basement Finishing ExpertsBest Of Houzz '13-'21
 Renovisions
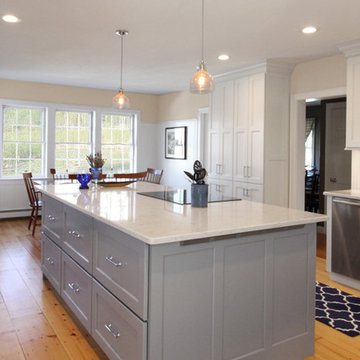
These South Shore of Boston homeowners desired a larger kitchen as their existing had limited space to host family events and entertain guests – they turned to Renovisions to help transform their small, outdated kitchen with separate walk-in pantry into a beautiful, open and spacious inspirational room.
Choosing the right cabinetry for the room and how to meet the needs of the client was critical to the overall success of this design. A traditional style was the framework of the home and the flat paneled doors on the white painted cabinetry support this aspect. Going vertical as possible with cabinets is a trend here to stay; keeping with that idea, we recommended the graceful tall pantry cabinet that flanks one side of the kitchen. This not only lends to an eye-appealing furniture-look, but adds significant storage space, allowing the cabinets to store items they may not use on a regular basis. In this case, the clients are amazed with the amount of storage they’ve gained and one that provides easy access to all interior items. Every inch of space was key to create this optimally functional kitchen. Must-haves such as tray dividers above the refrigerator are handy and the double pull-out trash/recycling bins on the right side of the sink were a simple and clean way to gain floor space and conceal unsightly trash.
The focal point of this kitchen is the expansive, soft-grey colored contrasting island with larger, deeper drawers for pots, pans and platters. The client was excited to switch to an induction chef-series range that featured a divided oven that can accommodate two different temperatures.
Fit and finish is important in any renovation and this certainly holds true in this kitchen project to personalize their space. The custom recessed panel columns with wainscot details add an architectural element that ties into the kitchen cabinet design and Carrera-look quartz countertops which provide a stunning classical look that ties nicely with the overall traditional style. These homeowners are excited to show off their open and spacious Renovision!
“We really enjoyed our new kitchen and it’s amazing improvement over the holidays. We got rave reviews from all of our guests!”
Steve & Mary S. (Duxbury)
 SHELLEY RODNER DESIGN / DDI
DESIGN CHALLENGES ADDRESSED:
To anyone who may be reading this project overview, I do hope you'll have the opportunity to
have a look at the 'before' photo of this space. It's quite a transformation!
Our homeowners purchased their condo at the beach several years ago. As shown in the 'before'
photo, the casual dining area was a dark and dated space with unsightly paneled walls, heavy
faux ceiling beams and odds and ends for furniture. It was cut off from the kitchen and did not
lend itself for entertaining. Everything felt cramped and cluttered throughout the condo,
especially this space. The client's vision was for a relaxed and welcoming dining space that
would allow them to comfortably host friends and family.
DESIGN SOLUTIONS PROVIDED:
The entire condo was taken down to the stud. The faux beams were edited out and the ceiling
raised. The heavy out-dated paneling was replaced with fresh clean walls that were painted in a
calming creamy sand tone throughout the entire condo. The wall that once separated the kitchen
and dining area was completely removed. This space now felt far more spacious and open.
The existing heavy and out dated furniture was replaced with stylish functional pieces. Great
thought was given to the size, scale and textiles used. A round table with a wonderful archectural
base in a richly textured weathered driftwood finish was selected. With the option of adding an
extension leaf (which converted the table into a generous rectangle) the homeowners now had
the desired space to host a sizable group of guests without feeling crowded as before. Dining
chairs with a 'x' back wood frame in a playful shade of kiwi and crisp striped cushions completed
the look.
Clean line sconces in a rich linen textile were added on either of the window for soft ambient
lighting.
The overall effect of the renovation was quite dramatic and the clients were thrilled with the
results. This casual dining area went from being dark and dated to light and airy and is now a
wonderful space that is both inviting and relaxing along with being a great place to entertain.
RETAIL PROJECT PRICE: $ 5,000.00
Retail price is defined as the total sale you submitted on your sales repor
 Kitchen Solvers of Spring Hill
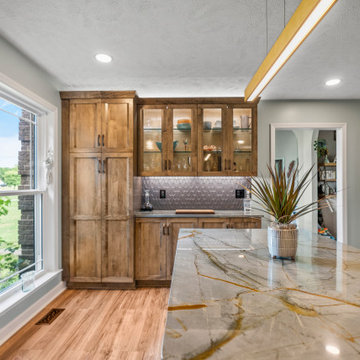
We have another veteran family with a more Soft and Moody taste wanting to completely renovate their very dated, non-efficient, half utilized kitchen in their cool and eclectic styled home. The new design had us moving the dishwasher, shifting the stove and fridge, and adding a whole new bank of cabinets with a custom depth pantry and 18” depth dry bar, while also expanding the island. We added to the whole plan with a pot filler and venting the hood up and out through the roof. For the new cabinets, they went with our Rider door style from our Kitchen Solvers Legacy Collection line. The perimeter cabinets were done in the American Walnut color while the island was done in Spruce. The contrast between the two colors looks amazing. Next, we added a stunning charcoal Hex elongated backsplash and a Blue Roma Quartzite countertop. To finish this stunning transformation, we added several storage solution items to help utilize every inch of their kitchen. Now our homeowners are back to cooking their gourmet meals from scratch and hosting parties again in their new kitchen!
 Kitchen Solvers of Spring Hill
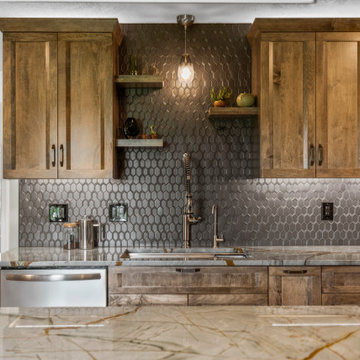
We have another veteran family with a more Soft and Moody taste wanting to completely renovate their very dated, non-efficient, half utilized kitchen in their cool and eclectic styled home. The new design had us moving the dishwasher, shifting the stove and fridge, and adding a whole new bank of cabinets with a custom depth pantry and 18” depth dry bar, while also expanding the island. We added to the whole plan with a pot filler and venting the hood up and out through the roof. For the new cabinets, they went with our Rider door style from our Kitchen Solvers Legacy Collection line. The perimeter cabinets were done in the American Walnut color while the island was done in Spruce. The contrast between the two colors looks amazing. Next, we added a stunning charcoal Hex elongated backsplash and a Blue Roma Quartzite countertop. To finish this stunning transformation, we added several storage solution items to help utilize every inch of their kitchen. Now our homeowners are back to cooking their gourmet meals from scratch and hosting parties again in their new kitchen!
 Renovisions
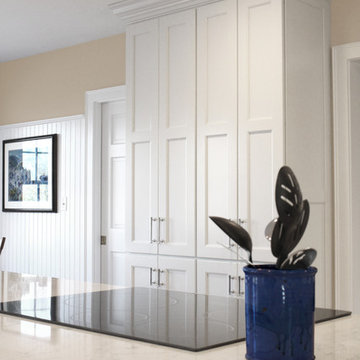
These South Shore of Boston homeowners desired a larger kitchen as their existing had limited space to host family events and entertain guests – they turned to Renovisions to help transform their small, outdated kitchen with separate walk-in pantry into a beautiful, open and spacious inspirational room.
Choosing the right cabinetry for the room and how to meet the needs of the client was critical to the overall success of this design. A traditional style was the framework of the home and the flat paneled doors on the white painted cabinetry support this aspect. Going vertical as possible with cabinets is a trend here to stay; keeping with that idea, we recommended the graceful tall pantry cabinet that flanks one side of the kitchen. This not only lends to an eye-appealing furniture-look, but adds significant storage space, allowing the cabinets to store items they may not use on a regular basis. In this case, the clients are amazed with the amount of storage they’ve gained and one that provides easy access to all interior items. Every inch of space was key to create this optimally functional kitchen. Must-haves such as tray dividers above the refrigerator are handy and the double pull-out trash/recycling bins on the right side of the sink were a simple and clean way to gain floor space and conceal unsightly trash.
The focal point of this kitchen is the expansive, soft-grey colored contrasting island with larger, deeper drawers for pots, pans and platters. The client was excited to switch to an induction chef-series range that featured a divided oven that can accommodate two different temperatures.
Fit and finish is important in any renovation and this certainly holds true in this kitchen project to personalize their space. The custom recessed panel columns with wainscot details add an architectural element that ties into the kitchen cabinet design and Carrera-look quartz countertops which provide a stunning classical look that ties nicely with the overall traditional style. These homeowners are excited to show off their open and spacious Renovision!
“We really enjoyed our new kitchen and it’s amazing improvement over the holidays. We got rave reviews from all of our guests!”
Steve & Mary S. (Duxbury)
 Kitchen Solvers of Spring Hill
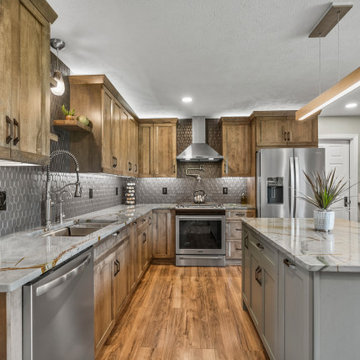
We have another veteran family with a more Soft and Moody taste wanting to completely renovate their very dated, non-efficient, half utilized kitchen in their cool and eclectic styled home. The new design had us moving the dishwasher, shifting the stove and fridge, and adding a whole new bank of cabinets with a custom depth pantry and 18” depth dry bar, while also expanding the island. We added to the whole plan with a pot filler and venting the hood up and out through the roof. For the new cabinets, they went with our Rider door style from our Kitchen Solvers Legacy Collection line. The perimeter cabinets were done in the American Walnut color while the island was done in Spruce. The contrast between the two colors looks amazing. Next, we added a stunning charcoal Hex elongated backsplash and a Blue Roma Quartzite countertop. To finish this stunning transformation, we added several storage solution items to help utilize every inch of their kitchen. Now our homeowners are back to cooking their gourmet meals from scratch and hosting parties again in their new kitchen!


 Kitchen Solvers of Spring Hill
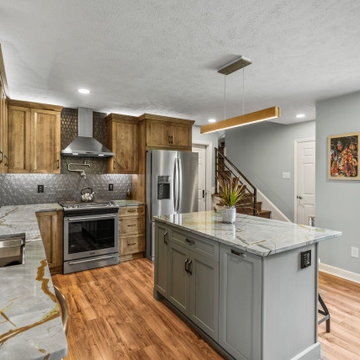
We have another veteran family with a more Soft and Moody taste wanting to completely renovate their very dated, non-efficient, half utilized kitchen in their cool and eclectic styled home. The new design had us moving the dishwasher, shifting the stove and fridge, and adding a whole new bank of cabinets with a custom depth pantry and 18” depth dry bar, while also expanding the island. We added to the whole plan with a pot filler and venting the hood up and out through the roof. For the new cabinets, they went with our Rider door style from our Kitchen Solvers Legacy Collection line. The perimeter cabinets were done in the American Walnut color while the island was done in Spruce. The contrast between the two colors looks amazing. Next, we added a stunning charcoal Hex elongated backsplash and a Blue Roma Quartzite countertop. To finish this stunning transformation, we added several storage solution items to help utilize every inch of their kitchen. Now our homeowners are back to cooking their gourmet meals from scratch and hosting parties again in their new kitchen!
 Kitchen Solvers of Spring Hill
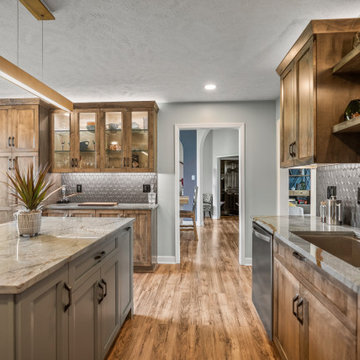
We have another veteran family with a more Soft and Moody taste wanting to completely renovate their very dated, non-efficient, half utilized kitchen in their cool and eclectic styled home. The new design had us moving the dishwasher, shifting the stove and fridge, and adding a whole new bank of cabinets with a custom depth pantry and 18” depth dry bar, while also expanding the island. We added to the whole plan with a pot filler and venting the hood up and out through the roof. For the new cabinets, they went with our Rider door style from our Kitchen Solvers Legacy Collection line. The perimeter cabinets were done in the American Walnut color while the island was done in Spruce. The contrast between the two colors looks amazing. Next, we added a stunning charcoal Hex elongated backsplash and a Blue Roma Quartzite countertop. To finish this stunning transformation, we added several storage solution items to help utilize every inch of their kitchen. Now our homeowners are back to cooking their gourmet meals from scratch and hosting parties again in their new kitchen!
 Kitchen Solvers of Spring Hill
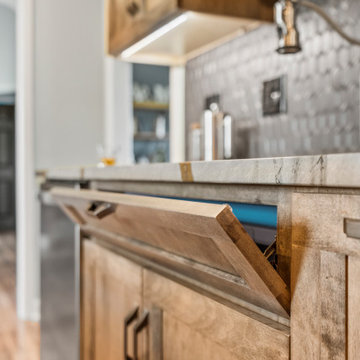
We have another veteran family with a more Soft and Moody taste wanting to completely renovate their very dated, non-efficient, half utilized kitchen in their cool and eclectic styled home. The new design had us moving the dishwasher, shifting the stove and fridge, and adding a whole new bank of cabinets with a custom depth pantry and 18” depth dry bar, while also expanding the island. We added to the whole plan with a pot filler and venting the hood up and out through the roof. For the new cabinets, they went with our Rider door style from our Kitchen Solvers Legacy Collection line. The perimeter cabinets were done in the American Walnut color while the island was done in Spruce. The contrast between the two colors looks amazing. Next, we added a stunning charcoal Hex elongated backsplash and a Blue Roma Quartzite countertop. To finish this stunning transformation, we added several storage solution items to help utilize every inch of their kitchen. Now our homeowners are back to cooking their gourmet meals from scratch and hosting parties again in their new kitchen!
 Kitchen Solvers of Spring Hill
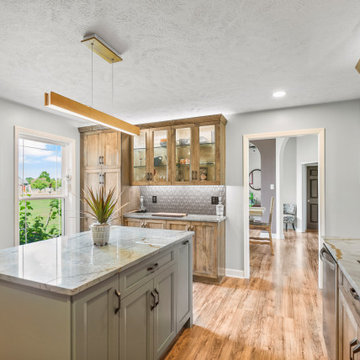
We have another veteran family with a more Soft and Moody taste wanting to completely renovate their very dated, non-efficient, half utilized kitchen in their cool and eclectic styled home. The new design had us moving the dishwasher, shifting the stove and fridge, and adding a whole new bank of cabinets with a custom depth pantry and 18” depth dry bar, while also expanding the island. We added to the whole plan with a pot filler and venting the hood up and out through the roof. For the new cabinets, they went with our Rider door style from our Kitchen Solvers Legacy Collection line. The perimeter cabinets were done in the American Walnut color while the island was done in Spruce. The contrast between the two colors looks amazing. Next, we added a stunning charcoal Hex elongated backsplash and a Blue Roma Quartzite countertop. To finish this stunning transformation, we added several storage solution items to help utilize every inch of their kitchen. Now our homeowners are back to cooking their gourmet meals from scratch and hosting parties again in their new kitchen!
 Kitchen Solvers of Spring Hill
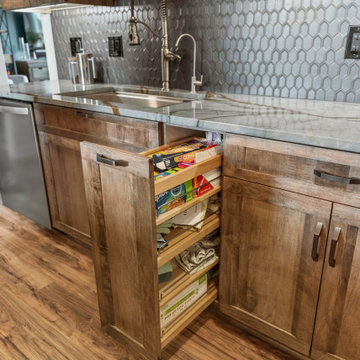
We have another veteran family with a more Soft and Moody taste wanting to completely renovate their very dated, non-efficient, half utilized kitchen in their cool and eclectic styled home. The new design had us moving the dishwasher, shifting the stove and fridge, and adding a whole new bank of cabinets with a custom depth pantry and 18” depth dry bar, while also expanding the island. We added to the whole plan with a pot filler and venting the hood up and out through the roof. For the new cabinets, they went with our Rider door style from our Kitchen Solvers Legacy Collection line. The perimeter cabinets were done in the American Walnut color while the island was done in Spruce. The contrast between the two colors looks amazing. Next, we added a stunning charcoal Hex elongated backsplash and a Blue Roma Quartzite countertop. To finish this stunning transformation, we added several storage solution items to help utilize every inch of their kitchen. Now our homeowners are back to cooking their gourmet meals from scratch and hosting parties again in their new kitchen!
 Kitchen Solvers of Spring Hill
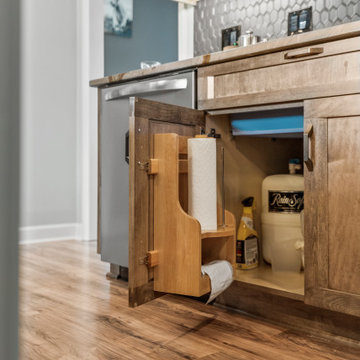
We have another veteran family with a more Soft and Moody taste wanting to completely renovate their very dated, non-efficient, half utilized kitchen in their cool and eclectic styled home. The new design had us moving the dishwasher, shifting the stove and fridge, and adding a whole new bank of cabinets with a custom depth pantry and 18” depth dry bar, while also expanding the island. We added to the whole plan with a pot filler and venting the hood up and out through the roof. For the new cabinets, they went with our Rider door style from our Kitchen Solvers Legacy Collection line. The perimeter cabinets were done in the American Walnut color while the island was done in Spruce. The contrast between the two colors looks amazing. Next, we added a stunning charcoal Hex elongated backsplash and a Blue Roma Quartzite countertop. To finish this stunning transformation, we added several storage solution items to help utilize every inch of their kitchen. Now our homeowners are back to cooking their gourmet meals from scratch and hosting parties again in their new kitchen!
 Kitchen Solvers of Spring Hill
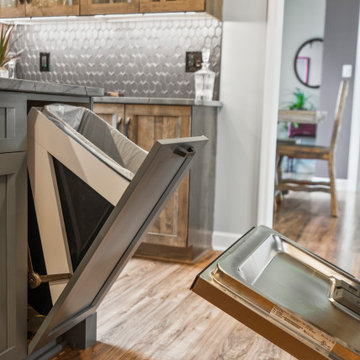
We have another veteran family with a more Soft and Moody taste wanting to completely renovate their very dated, non-efficient, half utilized kitchen in their cool and eclectic styled home. The new design had us moving the dishwasher, shifting the stove and fridge, and adding a whole new bank of cabinets with a custom depth pantry and 18” depth dry bar, while also expanding the island. We added to the whole plan with a pot filler and venting the hood up and out through the roof. For the new cabinets, they went with our Rider door style from our Kitchen Solvers Legacy Collection line. The perimeter cabinets were done in the American Walnut color while the island was done in Spruce. The contrast between the two colors looks amazing. Next, we added a stunning charcoal Hex elongated backsplash and a Blue Roma Quartzite countertop. To finish this stunning transformation, we added several storage solution items to help utilize every inch of their kitchen. Now our homeowners are back to cooking their gourmet meals from scratch and hosting parties again in their new kitchen!
23