
Search results for "Amazing host" in Home Design Ideas
 Classic Kitchens Designs & Renovations Ltd.

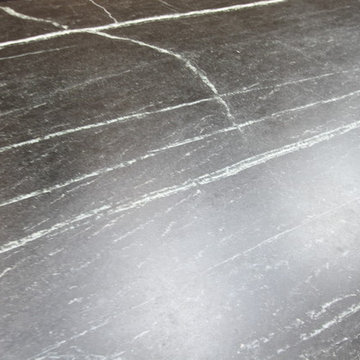
Our homeowner really wanted to create a more open concept living space, so we proposed to remove 2 bearing walls and replace them with support beams to join the 3 spaces together. Natural material use was very important to the customer, so this factored greatly in the material selections. Natural soapstone countertops were chosen as well as beautiful real Slate flooring. The cabinets chosen are made of Alderwood, finished in a medium brown tone, with a touch of red. In keeping with the theme, they chose a gorgeous, live edge table to be the centerpiece of the eating area. The mixture of all the materials creates an unusual and especially striking setting to host an amazing dinner party, or a cozy space just to spend some quiet time in!
 Classic Kitchens Designs & Renovations Ltd.
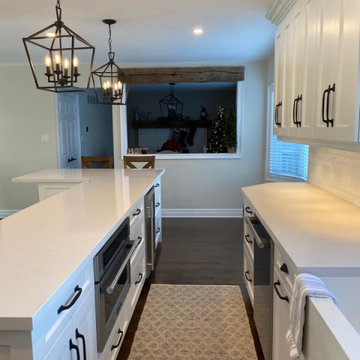
Our homeowner really wanted to create an open concept feel for his home but was restricted by the closed room floorplan so popular in the decade this house was built. We decided to remove a major loadbearing wall between the kitchen and the dining room as well as the wall separating the kitchen from the front foyer. The existing wood floor that ran throughout the house was repaired and restained to work with the new layout, then came beautiful Benjamin Moore painted cabinetry and an awesome Quartz countertop for the new massive island. Ceramic backsplash in a subway pattern was added and all the handles were done in a contrasting black finish to create a really classic look! Now our homeowners can host large gatherings and parties with their amazing new open concept kitchen!
 Classic Kitchens Designs & Renovations Ltd.

Our homeowner really wanted to create a more open concept living space, so we proposed to remove 2 bearing walls and replace them with support beams to join the 3 spaces together. Natural material use was very important to the customer, so this factored greatly in the material selections. Natural soapstone countertops were chosen as well as beautiful real Slate flooring. The cabinets chosen are made of Alderwood, finished in a medium brown tone, with a touch of red. In keeping with the theme, they chose a gorgeous, live edge table to be the centerpiece of the eating area. The mixture of all the materials creates an unusual and especially striking setting to host an amazing dinner party, or a cozy space just to spend some quiet time in!
Find the right local pro for your project
 Classic Kitchens Designs & Renovations Ltd.
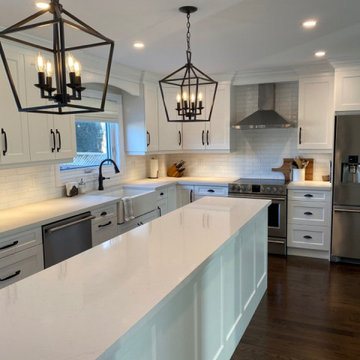
Our homeowner really wanted to create an open concept feel for his home but was restricted by the closed room floorplan so popular in the decade this house was built. We decided to remove a major loadbearing wall between the kitchen and the dining room as well as the wall separating the kitchen from the front foyer. The existing wood floor that ran throughout the house was repaired and restained to work with the new layout, then came beautiful Benjamin Moore painted cabinetry and an awesome Quartz countertop for the new massive island. Ceramic backsplash in a subway pattern was added and all the handles were done in a contrasting black finish to create a really classic look! Now our homeowners can host large gatherings and parties with their amazing new open concept kitchen!

 CRCI
CRCIThis Del Mar outdoor oasis was designed by SJS Studios Inc. and built by Cross Construction. It showcases a custom built-in teak bench that surrounds a custom concrete / teak table that can transform into a firepit at night. The built-in grill integrates teak with terrazzo countertops that have a waterfall edge and beautiful custom tiles that give the space a unique and coastal vibe. The Annsacks tile is installed in the custom bench pulling the whole space seamlessly together. The trash enclosure features custom teak work with a copper lid and hardware that will patina over time. This amazing outdoor space, features quality craftsmanship and maximizes every corner to provide the homeowners with not only an outdoor coastal oasis but a functioning outdoor area to lounge and host gatherings both throughout the day and night.
 Classic Kitchens Designs & Renovations Ltd.
Our homeowner really wanted to create a more open concept living space, so we proposed to remove 2 bearing walls and replace them with support beams to join the 3 spaces together. Natural material use was very important to the customer, so this factored greatly in the material selections. Natural soapstone countertops were chosen as well as beautiful real Slate flooring. The cabinets chosen are made of Alderwood, finished in a medium brown tone, with a touch of red. In keeping with the theme, they chose a gorgeous, live edge table to be the centerpiece of the eating area. The mixture of all the materials creates an unusual and especially striking setting to host an amazing dinner party, or a cozy space just to spend some quiet time in!
 Classic Kitchens Designs & Renovations Ltd.
Our homeowner really wanted to create a more open concept living space, so we proposed to remove 2 bearing walls and replace them with support beams to join the 3 spaces together. Natural material use was very important to the customer, so this factored greatly in the material selections. Natural soapstone countertops were chosen as well as beautiful real Slate flooring. The cabinets chosen are made of Alderwood, finished in a medium brown tone, with a touch of red. In keeping with the theme, they chose a gorgeous, live edge table to be the centerpiece of the eating area. The mixture of all the materials creates an unusual and especially striking setting to host an amazing dinner party, or a cozy space just to spend some quiet time in!



 River Valley Landscapes
The property is one of the original farm houses located on the main street of a small town. It has been in the family for many years and our client just inherited the property. They were trying to have balance of preserving the old while realizing modern day living has its benefits too. The house had a large addition added using mostly old style materials, but designed with function and modern day luxuries. Our goal was to carry that theme to the outside.
Our first problem we had to address was how to transition between the first floor elevation changes. The lower room was the husband’s office. He stated in the future he may have clients over and it would be nice to have an area to sit outside. The wife’s main concern was to renew the four corner garden. She also felt it was very important to be able to see it from the kitchen area. Finally there was an old wishing well stuck right outside the kitchen. They both felt it would be neat to be able to incorporate this in some how. They wanted a patio area with a built in grill to accommodate there family and friends. They also wanted to keep a large play area for the kids.
We were able to pull this off successfully. We addressed the first issue by having a small lower level flagstone area. This area is large enough for 1 to 2 people to sit comfortably. It also provides a transition from his office to the larger patio area. We installed a simple small gravel sitting area opposite of the main patio. This provides our client a secluded place to relax or do business. Mrs.... told me she is amazed how much her and her husband enjoys this area. It is so peaceful looking at the small creek over a glass of wine.
We built a natural limestone retaining wall to create the patio terrace. The stone was chosen to extend the houses architectural elements into the landscape. Irregular broken flagstone was used to give it a more casual feel. We installed three Serviceberries into the patio terrace to replace some trees that were taken down during the remodeling. She was very concern that they would block the view of the four corner garden. We new they were crucial to nestle in the terrace, so we placed them for a couple days for her to decide. Fortunately she agreed they not only kept the view open, but helped frame the garden.
The four corner garden was designed to be viewed from afar and experienced up close. We wanted the space to have some formal structure while keeping with the casual farm house feel. Another natural limestone retaining wall was created. This leveled the garden terrace and helped associate it with the rest of the property. The four corner garden is nestled into the existing woods edge. This provides three distinct experiences to entering the garden; a more formal from the driveway, an open feel from the lower lawn, and a more natural / casual experience from the wooded area. The Plymouth brown gravel was used for the center of the garden. This helped highlight the stone post that was found during construction. The gravel also brings the sense of sound into the garden space. Lamb’s ear was chosen as a fun way to get kids interest in horticulture.
The balance of using the new to create the old feel is what makes this project a success. The property has already hosted a local historical society event and won an award for its preservation efforts. When Mrs.... can’t find her husband, she knows he is either reading the newspaper by the grill or resting in the hammock along the wood’s path.
 Classic Kitchens Designs & Renovations Ltd.
Our homeowner really wanted to create a more open concept living space, so we proposed to remove 2 bearing walls and replace them with support beams to join the 3 spaces together. Natural material use was very important to the customer, so this factored greatly in the material selections. Natural soapstone countertops were chosen as well as beautiful real Slate flooring. The cabinets chosen are made of Alderwood, finished in a medium brown tone, with a touch of red. In keeping with the theme, they chose a gorgeous, live edge table to be the centerpiece of the eating area. The mixture of all the materials creates an unusual and especially striking setting to host an amazing dinner party, or a cozy space just to spend some quiet time in!
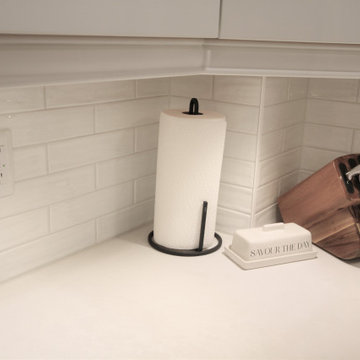 Classic Kitchens Designs & Renovations Ltd.
Our homeowner really wanted to create an open concept feel for his home but was restricted by the closed room floorplan so popular in the decade this house was built. We decided to remove a major loadbearing wall between the kitchen and the dining room as well as the wall separating the kitchen from the front foyer. The existing wood floor that ran throughout the house was repaired and restained to work with the new layout, then came beautiful Benjamin Moore painted cabinetry and an awesome Quartz countertop for the new massive island. Ceramic backsplash in a subway pattern was added and all the handles were done in a contrasting black finish to create a really classic look! Now our homeowners can host large gatherings and parties with their amazing new open concept kitchen!
 D&C Italia ltd
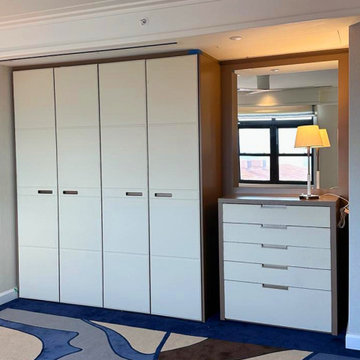
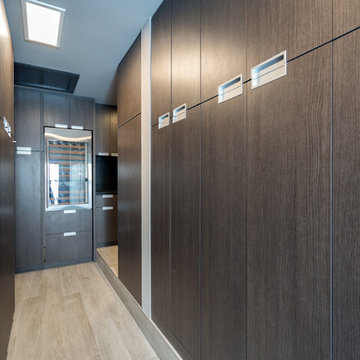
The Breakers Palm Beach is a historic, Renaissance Revival style luxury hotel with 534 rooms. The current structure, is the third version of The Breakers, as the previous hotel buildings on the site burnt down two times. The actual hotel became the primary resort in Palm Beach, hosting many famous guests throughout the years and today it offers also The Flagler Club: a more intimate, exceptionally customized stay as an ultra-exclusive boutique hotel of 21 rooms and suites following a complete transformation by renowned Tihany Design in collaboration with us and Misuraemme for the closets scope.
Those areas are the inarguably their most luxurious and exclusive offering and we projected 21 closets, mixed between free-standing closets with London leather doors and open walk in closet. The linear closet is an important character of the design scope, with also the presence of a freestanding dresser and a glossy lacuqered boiserie with recessed mirror, that gives to the space a touch of luxury. The remaining rooms have a walk in closet system with dresser and a safe compartment included, also in that case, the space is made brighter and luxurious thanks to the LED and the choice of the finishes.
 Classic Kitchens Designs & Renovations Ltd.
Our homeowner really wanted to create a more open concept living space, so we proposed to remove 2 bearing walls and replace them with support beams to join the 3 spaces together. Natural material use was very important to the customer, so this factored greatly in the material selections. Natural soapstone countertops were chosen as well as beautiful real Slate flooring. The cabinets chosen are made of Alderwood, finished in a medium brown tone, with a touch of red. In keeping with the theme, they chose a gorgeous, live edge table to be the centerpiece of the eating area. The mixture of all the materials creates an unusual and especially striking setting to host an amazing dinner party, or a cozy space just to spend some quiet time in!
 D&C Italia ltd
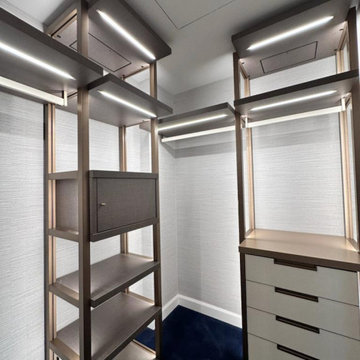
The Breakers Palm Beach is a historic, Renaissance Revival style luxury hotel with 534 rooms. The current structure, is the third version of The Breakers, as the previous hotel buildings on the site burnt down two times. The actual hotel became the primary resort in Palm Beach, hosting many famous guests throughout the years and today it offers also The Flagler Club: a more intimate, exceptionally customized stay as an ultra-exclusive boutique hotel of 21 rooms and suites following a complete transformation by renowned Tihany Design in collaboration with us and Misuraemme for the closets scope.
Those areas are the inarguably their most luxurious and exclusive offering and we projected 21 closets, mixed between free-standing closets with London leather doors and open walk in closet. The linear closet is an important character of the design scope, with also the presence of a freestanding dresser and a glossy lacuqered boiserie with recessed mirror, that gives to the space a touch of luxury. The remaining rooms have a walk in closet system with dresser and a safe compartment included, also in that case, the space is made brighter and luxurious thanks to the LED and the choice of the finishes.

Sponsored
Delaware, OH

Buckeye Basements, Inc.
Central Ohio's Basement Finishing ExpertsBest Of Houzz '13-'21
 Classic Kitchens Designs & Renovations Ltd.
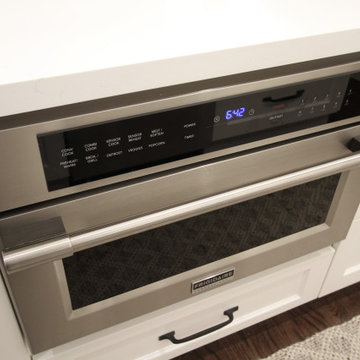
Our homeowner really wanted to create an open concept feel for his home but was restricted by the closed room floorplan so popular in the decade this house was built. We decided to remove a major loadbearing wall between the kitchen and the dining room as well as the wall separating the kitchen from the front foyer. The existing wood floor that ran throughout the house was repaired and restained to work with the new layout, then came beautiful Benjamin Moore painted cabinetry and an awesome Quartz countertop for the new massive island. Ceramic backsplash in a subway pattern was added and all the handles were done in a contrasting black finish to create a really classic look! Now our homeowners can host large gatherings and parties with their amazing new open concept kitchen!
 Classic Kitchens Designs & Renovations Ltd.

Our homeowner really wanted to create a more open concept living space, so we proposed to remove 2 bearing walls and replace them with support beams to join the 3 spaces together. Natural material use was very important to the customer, so this factored greatly in the material selections. Natural soapstone countertops were chosen as well as beautiful real Slate flooring. The cabinets chosen are made of Alderwood, finished in a medium brown tone, with a touch of red. In keeping with the theme, they chose a gorgeous, live edge table to be the centerpiece of the eating area. The mixture of all the materials creates an unusual and especially striking setting to host an amazing dinner party, or a cozy space just to spend some quiet time in!
 CRCI

CRCIThis Del Mar outdoor oasis was designed by SJS Studios Inc. and built by Cross Construction. It showcases a custom built-in teak bench that surrounds a custom concrete / teak table that can transform into a firepit at night. The built-in grill integrates teak with terrazzo countertops that have a waterfall edge and beautiful custom tiles that give the space a unique and coastal vibe. The Annsacks tile is installed in the custom bench pulling the whole space seamlessly together. The trash enclosure features custom teak work with a copper lid and hardware that will patina over time. This amazing outdoor space, features quality craftsmanship and maximizes every corner to provide the homeowners with not only an outdoor coastal oasis but a functioning outdoor area to lounge and host gatherings both throughout the day and night.
 CRCI
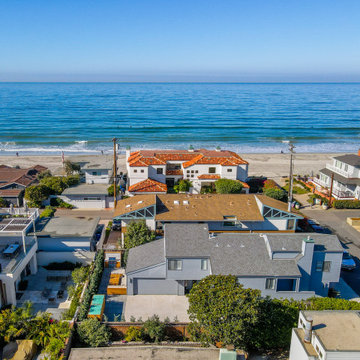
CRCIThis Del Mar outdoor oasis was designed by SJS Studios Inc. and built by Cross Construction. It showcases a custom built-in teak bench that surrounds a custom concrete / teak table that can transform into a firepit at night. The built-in grill integrates teak with terrazzo countertops that have a waterfall edge and beautiful custom tiles that give the space a unique and coastal vibe. The Annsacks tile is installed in the custom bench pulling the whole space seamlessly together. The trash enclosure features custom teak work with a copper lid and hardware that will patina over time. This amazing outdoor space, features quality craftsmanship and maximizes every corner to provide the homeowners with not only an outdoor coastal oasis but a functioning outdoor area to lounge and host gatherings both throughout the day and night.
 D&C Italia ltd
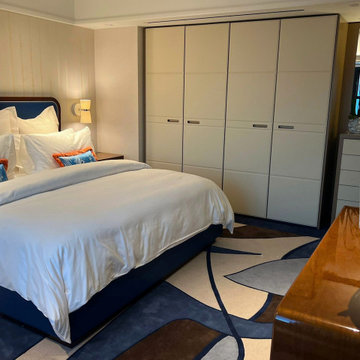
The Breakers Palm Beach is a historic, Renaissance Revival style luxury hotel with 534 rooms. The current structure, is the third version of The Breakers, as the previous hotel buildings on the site burnt down two times. The actual hotel became the primary resort in Palm Beach, hosting many famous guests throughout the years and today it offers also The Flagler Club: a more intimate, exceptionally customized stay as an ultra-exclusive boutique hotel of 21 rooms and suites following a complete transformation by renowned Tihany Design in collaboration with us and Misuraemme for the closets scope.
Those areas are the inarguably their most luxurious and exclusive offering and we projected 21 closets, mixed between free-standing closets with London leather doors and open walk in closet. The linear closet is an important character of the design scope, with also the presence of a freestanding dresser and a glossy lacuqered boiserie with recessed mirror, that gives to the space a touch of luxury. The remaining rooms have a walk in closet system with dresser and a safe compartment included, also in that case, the space is made brighter and luxurious thanks to the LED and the choice of the finishes.

 Sarah Herman Landscape Design
You can read more about the project through this Houzz Feature link: https://www.houzz.com/magazine/hillside-yard-offers-scenic-views-and-space-for-contemplation-stsetivw-vs~131483772

21