
Search results for "Amazing host" in Home Design Ideas
 Property Revision
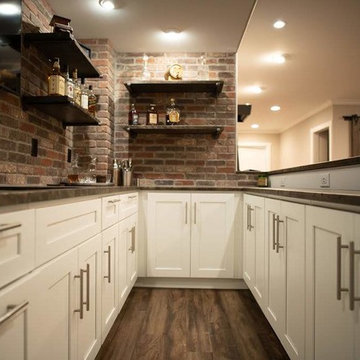
We cannot get enough of this basement renovation we completed in Franklin. This once an unfinished basement is now an amazing space to host guests and create new family memories. This basement is fully loaded with a large and cozy media room, rec area, top notch bar, bedroom, and full bath. The brick accents, shiplap in the bathroom, design details and decor really make the space look so polished!
 Lennar Seattle


An amazing transistional space for indoor to outdoor hosting! Ample room for all of your family and friends. Large succulant plant that adds color to the long clean dining room table.
 DLM ENTERPRISES
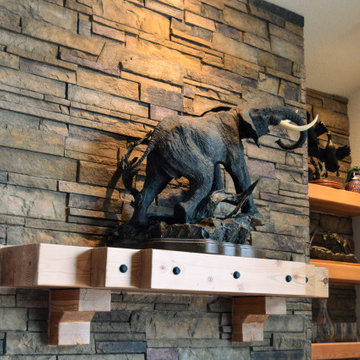
Wouldn't it be nice to have a space like this in your home? This angled view of the fireplace and mini bar highlights its inviting, rustic charm, blending unique design with functionality. From the amazing elephant sculpture to the stocked mini bar, this setup is perfect for enjoying quiet evenings or hosting gatherings.
Find the right local pro for your project
 Property Revision
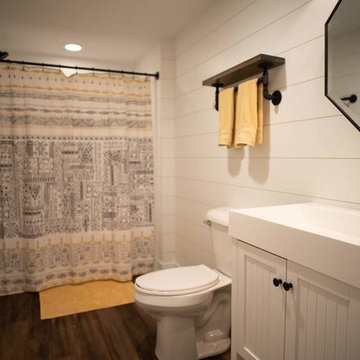
We cannot get enough of this basement renovation we completed in Franklin. This once an unfinished basement is now an amazing space to host guests and create new family memories. This basement is fully loaded with a large and cozy media room, rec area, top notch bar, bedroom, and full bath. The brick accents, shiplap in the bathroom, design details and decor really make the space look so polished!


 NB Design Group, Inc
Rustic Modern Exterior of Private Residence Compound
Inspiration for a large rustic three-story exterior home remodel in Seattle
Inspiration for a large rustic three-story exterior home remodel in Seattle
 Lee Meier Interiors
Design Firm - Lee Meier Interiors
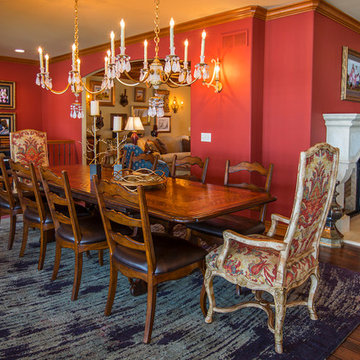
Centered in the middle of this Lakeside home is the Dining Room. With such a presence on the floor plan, the furnishings had to make an even larger statement. Double rock crystal chandeliers, amazing host and hostess chairs and the unexpected rug make this room come to life from all angles.


 Lee Meier Interiors
Design Firm - Lee Meier Interiors
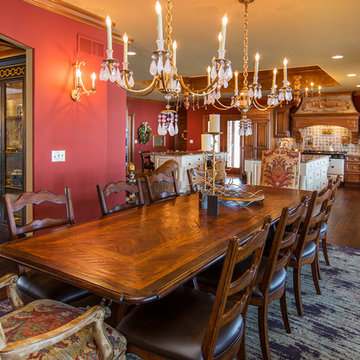
Centered in the middle of this Lakeside home is the Dining Room. With such a presence on the floor plan, the furnishings had to make an even larger statement. Double rock crystal chandeliers, amazing host and hostess chairs and the unexpected rug make this room come to life from all angles.
 Lee Meier Interiors
Design Firm - Lee Meier Interiors
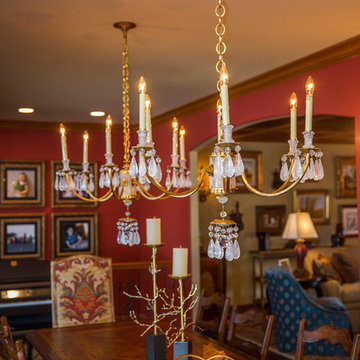
Centered in the middle of this Lakeside home is the Dining Room. With such a presence on the floor plan, the furnishings had to make an even larger statement. Double rock crystal chandeliers, amazing host and hostess chairs and the unexpected rug make this room come to life from all angles.
 Hilarie Holdsworth Design
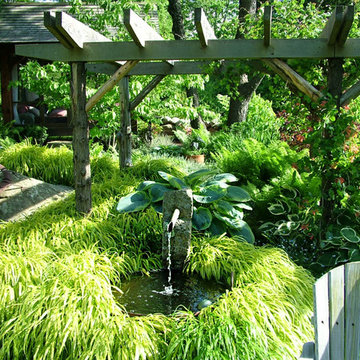
This is an example of a farmhouse shade backyard stone formal garden in Boston.
 Lee Meier Interiors
Design Firm - Lee Meier Interiors
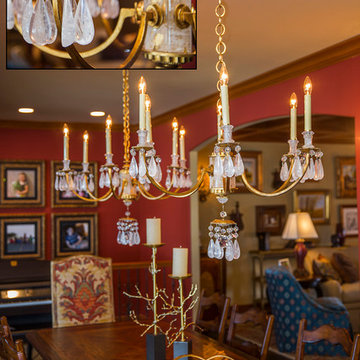
Centered in the middle of this Lakeside home is the Dining Room. With such a presence on the floor plan, the furnishings had to make an even larger statement. Double rock crystal chandeliers, amazing host and hostess chairs and the unexpected rug make this room come to life from all angles.



Sponsored
Delaware, OH

Buckeye Basements, Inc.
Central Ohio's Basement Finishing ExpertsBest Of Houzz '13-'21

 HomePro Improvements, LLC
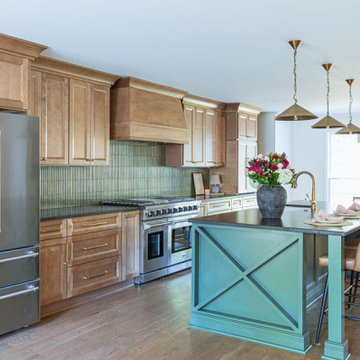
By removing a wall, our team was able to create this amazing, open-concept kitchen and dining area! Decked out with a beautifully elegant deep emerald backsplash and paint job on the kitchen island, this timeless kitchen is sure to be a cozy area for your family by morning, and a chic hosting area by night.
 Halcyon Contracting
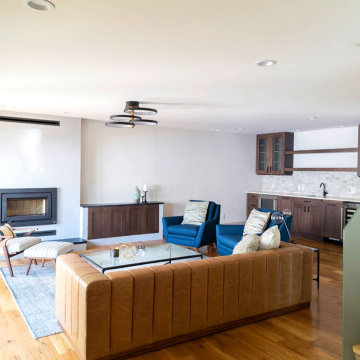
This apartment was a major remodel of two apartments, turning them into one luxurious space.
The new space was designed for hosting regular events and features a spacious living, dining and kitchen area.
The master suite upstairs has an en-suite private gym and custom built sauna, all with amazing views over the heart of downtown Charlottesville.
 Halcyon Contracting
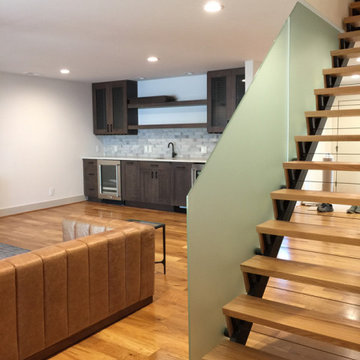
This apartment was a major remodel of two apartments, turning them into one luxurious space.
The new space was designed for hosting regular events and features a spacious living, dining and kitchen area.
The master suite upstairs has an en-suite private gym and custom built sauna, all with amazing views over the heart of downtown Charlottesville.
 Halcyon Contracting
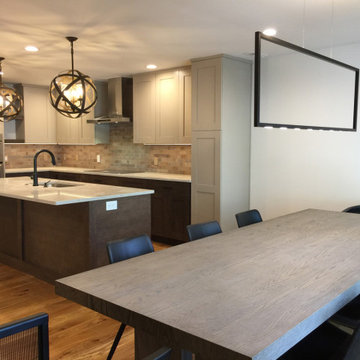
This apartment was a major remodel of two apartments, turning them into one luxurious space.
The new space was designed for hosting regular events and features a spacious living, dining and kitchen area.
The master suite upstairs has an en-suite private gym and custom built sauna, all with amazing views over the heart of downtown Charlottesville.
 Flatirons Design Group
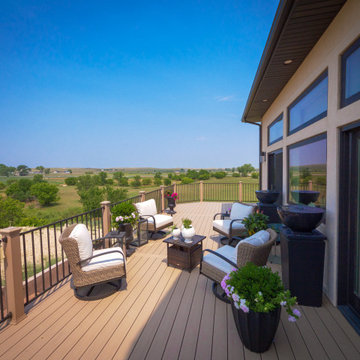
Custom built home with a great room that includes an amazing kitchen and butler pantry. Perfect for social gatherings. The great room opens up to a beautiful deck with incredible views. After hosting a party, relax in the spa-like master bath.
 Halcyon Contracting
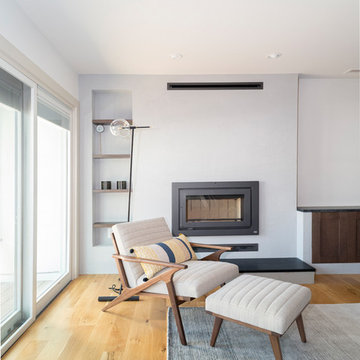
This apartment was a major remodel of two apartments, turning them into one luxurious space.
The new space was designed for hosting regular events and features a spacious living, dining and kitchen area.
The master suite upstairs has an en-suite private gym and custom built sauna, all with amazing views over the heart of downtown Charlottesville.
6