
Search results for "Amazing host" in Home Design Ideas

 House of L
A traditional Georgian home receives an incredible transformation with an addition to expand the originally compact kitchen and create a pathway into the family room and dining area, opening the flow of the spaces that allow for fluid movement from each living space for the young family of four. Taking the lead from the client's desire to have a contemporary and edgier feel to their home's very classic facade, House of L worked with the architect's addition to the existing kitchen to design a kitchen that was incredibly functional and gorgeously dramatic, beckoning people to grab a barstool and hang out. Glossy macassar ebony wood is complimented with lacquered white cabinets for an amazing study in contrast. An oversized brushed nickel hood with polished nickel banding makes a presence on the feature wall of the kitchen. Brushed and polished nickel details are peppered in the landscape of this room, including the cabinets in the second island, a storage cabinet and automated hopper doors by Hafele on the refrigeration wall and all of the cabinet hardware, supplied and custom sized by Rajack. White quartz countertops by Hanstone in the Bianco Canvas colorway float on all the perimeter cabinets and the secondary island and creates a floating frame for the Palomino Quartzite that is a highlight in the kitchen and lends an organic feel to the clean lines of the millwork. The backsplash area behind the rangetop is a brick patterned mosaic blend of stone and glass, while surrounding walls have a layered sandstone tile that lend an incredible texture to the room. The light fixture hanging above the second island is by Wells Long and features faceted metal polygons with an amber gold interior. Woven linen drapes at window winks at the warmer tones in the room with a lustrous sheen that catches the natural light filtering in. The rift and sawn cut white oak floors are 8" planks that were fitted and finished on site to match the existing floor in the family and dining rooms. The clients were very clear on the appliances they needed the kitchen to accommodate. In addition to the vast expanses of wall space that were gained with the kitchen addition the larger footprint allowed for two sizeable islands and a host of cooking amenities, including a 48" rangetop, two double ovens, a warming drawer, and a built-in coffee maker by Miele and a 36" Refrigerator and Freezer and a beverage drawer by Subzero. A fabulous stainless steel Kallista sink by Mick De Giulio's series for the company is fitted in the first island which serves as a prep area, flanked by an Asko dishwasher to the right. A Dorenbracht faucet is a strong compliment to the scale of the sink. A smaller Kallista stainless sink is centered in the second island which has a secondary burner by Miele for overflow cooking.
Jason Miller, Pixelate
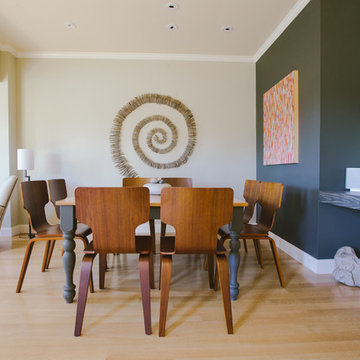

 Morgan-Keefe Builders, Inc.
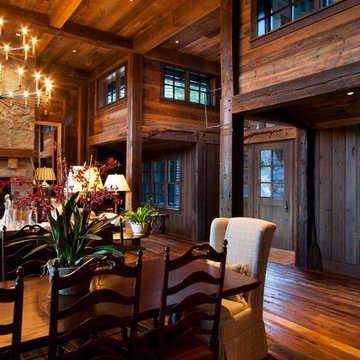
The dining room at Mountain Haven reflects the home’s refined craftsman style with timeless elegance and warmth. Pine beams and smooth stucco walls add character and texture, while classic architectural details create a welcoming, well-balanced space. Thoughtfully designed by Platt Architecture, the dining room blends traditional craftsmanship with understated sophistication, perfectly complementing the natural beauty and mountain setting of The Cliffs at Walnut Cove.
J,Weiland
Find the right local pro for your project
 Natural Landscape Group
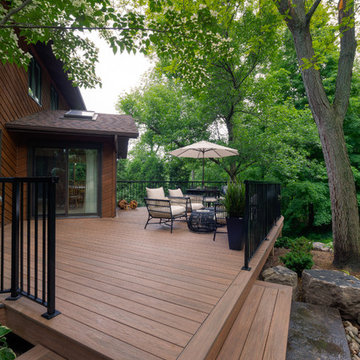
A beautiful outdoor living space with an amazing view of nature. The perfect combination for hosting parties!
Photo of a traditional landscaping in Toronto.
Photo of a traditional landscaping in Toronto.
 Natural Landscape Group
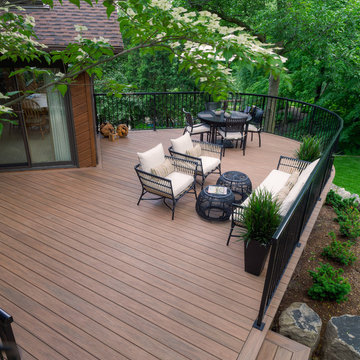
A beautiful outdoor living space with an amazing view of nature. The perfect combination for hosting parties!
Design ideas for a traditional landscaping in Toronto.
Design ideas for a traditional landscaping in Toronto.
 Halcyon Contracting
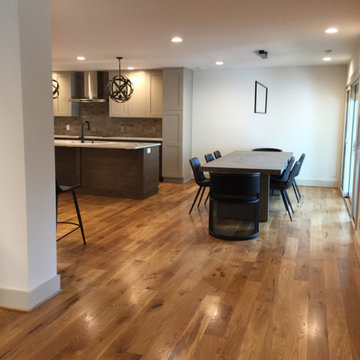
This apartment was a major remodel of two apartments, turning them into one luxurious space.
The new space was designed for hosting regular events and features a spacious living, dining and kitchen area.
The master suite upstairs has an en-suite private gym and custom built sauna, all with amazing views over the heart of downtown Charlottesville.
 Debbie Ballentine
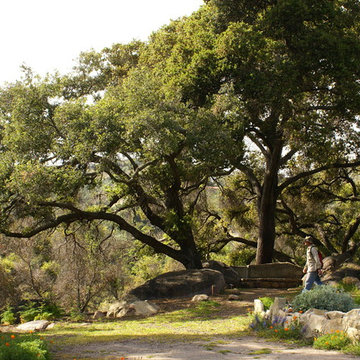
Oak trees (Quercus sp) at the Santa Barbara Botanic Garden. Oaks are important habitat plants for all kinds of wildlife. Photo by Debbie Ballentine


 Whitten Architects
Trent Bell Photography
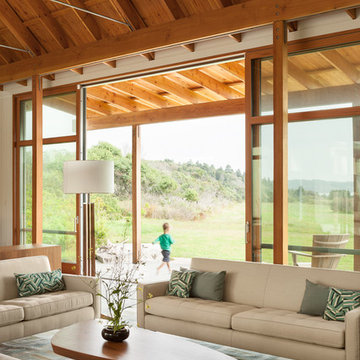
Living room - huge contemporary open concept living room idea in Portland Maine with white walls, a standard fireplace, a stone fireplace and a concealed tv
Living room - huge contemporary open concept living room idea in Portland Maine with white walls, a standard fireplace, a stone fireplace and a concealed tv

 Studio 1200
After having lived in 22 different places all around the world, this family decided to settle in a Dutch colonial home in Harding Township. The house sits on a wonderful piece of property that is only challenged by the wetlands that surround it. For this reason, we had to work within the existing footprint and not consider any additions. The homeowners wanted to be able to host the holidays in their new home which meant we had an aggressive design and construction schedule. We started the design work in the Spring of 2012 and construction took place over the Summer and into the Fall. By Thanksgiving, the project was complete, with no meaningful cost overruns.
Renovations included a new kitchen, mudroom, and office/library on the first floor and a new master suite, hall bath, home office, and laundry room upstairs. The challenge was creating comfortable space with clean lines that would accommodate the homeowner’s casual and worldly lifestyle, but would not feel out of place with the character of the existing house.
The kitchen is a glorious hard-working space with lots of counter space, space for a giant farmer’s table, and symmetrical views through oversized double hung-windows out to the expansive yard. The master bath is outfitted with wood, stone, and metal, and also includes artifacts from some of their world travels. In a second phase of work, we designed some outbuilding to further enhance the character of the property. Currently we are working with the family to design a memorial to honor their child who died of Leukemia.
 Beautiful Backyard Living
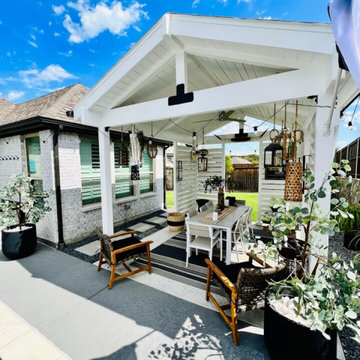
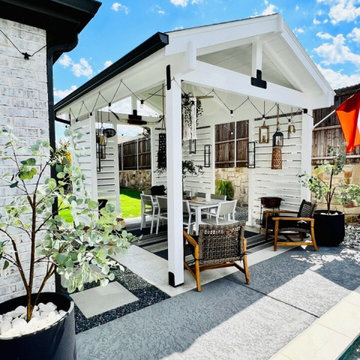
Our recent customer in Little Elm, Texas wanted to expand their current outdoor living space to include a special area to host guest to dine al fresco and enjoy being outside.
On this particular project, we started by creating an additional patio space with a patterned concrete to provide more living area. We then constructed a stand-alone Gable Roof Patio Cover with privacy screens. We also installed electrical for lights and a ceiling fan.
As an added bonus, we were also able to create an amazing stone landscaping wall that accents the front of their amazing home. Look at that curb appeal!
As you can see, this stand-alone outdoor space is perfect for those chilly Fall nights when are dining al fresco and enjoying a bottle of wine poolside.
 Halcyon Contracting
This apartment was a major remodel of two apartments, turning them into one luxurious space.
The new space was designed for hosting regular events and features a spacious living, dining and kitchen area.
The master suite upstairs has an en-suite private gym and custom built sauna, all with amazing views over the heart of downtown Charlottesville.
 Charco DESIGN & BUILD Inc.
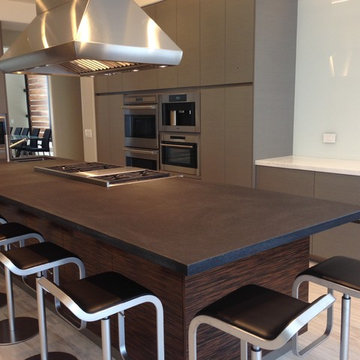
The completion of the kitchen. The transformation is amazing. This kitchen is beautiful and so much light is pouring in from the windows. You can get a peek into the dining room. Plus all the island seating in the kitchen is wonderful. The lines are clean and the kitchen is ready to host some fabulous parties.
 Beautiful Backyard Living
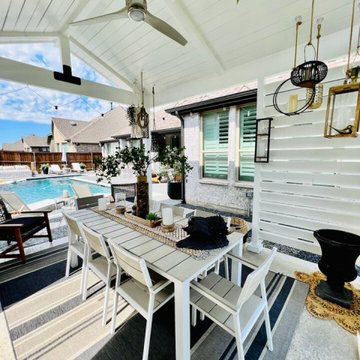
Our recent customer in Little Elm, Texas wanted to expand their current outdoor living space to include a special area to host guest to dine al fresco and enjoy being outside.
On this particular project, we started by creating an additional patio space with a patterned concrete to provide more living area. We then constructed a stand-alone Gable Roof Patio Cover with privacy screens. We also installed electrical for lights and a ceiling fan.
As an added bonus, we were also able to create an amazing stone landscaping wall that accents the front of their amazing home. Look at that curb appeal!
As you can see, this stand-alone outdoor space is perfect for those chilly Fall nights when are dining al fresco and enjoying a bottle of wine poolside.

Sponsored
Delaware, OH

Buckeye Basements, Inc.
Central Ohio's Basement Finishing ExpertsBest Of Houzz '13-'21
 Beautiful Backyard Living
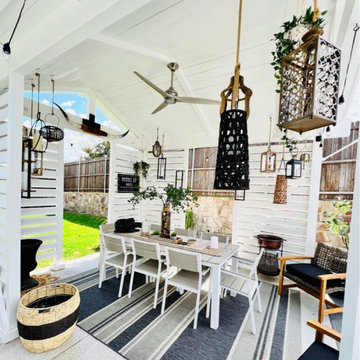
Our recent customer in Little Elm, Texas wanted to expand their current outdoor living space to include a special area to host guest to dine al fresco and enjoy being outside.
On this particular project, we started by creating an additional patio space with a patterned concrete to provide more living area. We then constructed a stand-alone Gable Roof Patio Cover with privacy screens. We also installed electrical for lights and a ceiling fan.
As an added bonus, we were also able to create an amazing stone landscaping wall that accents the front of their amazing home. Look at that curb appeal!
As you can see, this stand-alone outdoor space is perfect for those chilly Fall nights when are dining al fresco and enjoying a bottle of wine poolside.
 Beautiful Backyard Living
Our recent customer in Little Elm, Texas wanted to expand their current outdoor living space to include a special area to host guest to dine al fresco and enjoy being outside.
On this particular project, we started by creating an additional patio space with a patterned concrete to provide more living area. We then constructed a stand-alone Gable Roof Patio Cover with privacy screens. We also installed electrical for lights and a ceiling fan.
As an added bonus, we were also able to create an amazing stone landscaping wall that accents the front of their amazing home. Look at that curb appeal!
As you can see, this stand-alone outdoor space is perfect for those chilly Fall nights when are dining al fresco and enjoying a bottle of wine poolside.
 Lobalzo Design Associates, Ltd

Meander through beautiful gardens, along a forest path where you find a small shed over looking a stream and waterfall.
Home design - small french country home design idea in Cleveland
Home design - small french country home design idea in Cleveland

 Drury Design
THE SETUP
Once these empty nest homeowners decided to stay put, they knew a new kitchen was in order. Passionate about cooking, entertaining, and hosting holiday gatherings, they found their existing kitchen inadequate. The space, with its traditional style and outdated layout, was far from ideal. They longed for an elegant, timeless kitchen that was not only show-stopping but also functional, seamlessly catering to both their daily routines and special occasions with friends and family. Another key factor was its future appeal to potential buyers, as they’re ready to enjoy their new kitchen while also considering downsizing in the future.
Design Objectives:
Create a more streamlined, open space
Eliminate traditional elements
Improve flow for entertaining and everyday use
Omit dated posts and soffits
Include storage for small appliances to keep counters clutter-free
Address mail organization and phone charging concerns
THE REMODEL
Design Challenges:
Compensate for lost storage from omitted wall cabinets
Revise floorplan to feature a single, spacious island
Enhance island seating proximity for a more engaging atmosphere
Address awkward space above existing built-ins
Improve natural light blocked by wall cabinet near the window
Create a highly functional space tailored for entertaining
Design Solutions:
Tall cabinetry and pull-outs maximize storage efficiency
A generous single island promotes seamless flow and ample prep space
Strategic island seating arrangement fosters easy conversation
New built-ins fill arched openings, ensuring a custom, clutter-free look
Replace wall cabinet with lighted open shelves for an airy feel
Galley Dresser and Workstation offer impeccable organization and versatility, creating the perfect setup for entertaining with everything easily accessible.
THE RENEWED SPACE
The new kitchen exceeded every expectation, thrilling the clients with its revitalized, expansive design and thoughtful functionality. The transformation brought to life an open space adorned with marble accents, a state-of-the-art steam oven, and the seamless integration of the Galley Dresser, crafting a kitchen not just to be used, but to be cherished. This is more than a culinary space; it’s a new heart of their home, ready to host countless memories and culinary adventures.
The Galley Sink dresser features many options neatly tucked away into a custom arrangement for ease of access while entertaining.
 CRCI
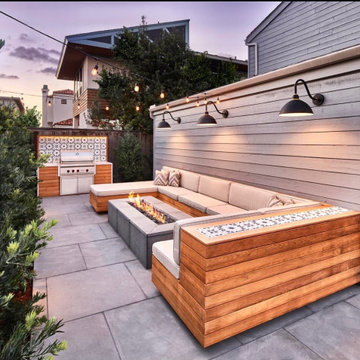
CRCIThis Del Mar outdoor oasis was designed by SJS Studios Inc. and built by Cross Construction. It showcases a custom built-in teak bench that surrounds a custom concrete / teak table that can transform into a firepit at night. The built-in grill integrates teak with terrazzo countertops that have a waterfall edge and beautiful custom tiles that give the space a unique and coastal vibe. The handmade tile is installed in the custom bench pulling the whole space seamlessly together. The trash enclosure features custom teak work with a copper lid and hardware that will patina over time. This amazing outdoor space, features quality craftsmanship and maximizes every corner to provide the homeowners with not only an outdoor coastal oasis but a functioning outdoor area to lounge and host gatherings both throughout the day and night.
 Blackline Renovations
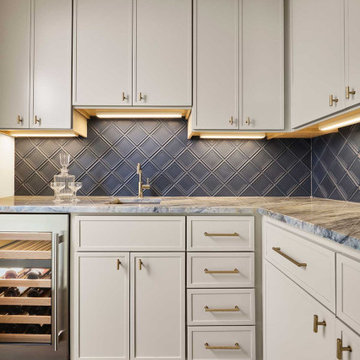
For this comprehensive remodel, we opened up the kitchen in order for them to host guests much more comfortably, and added a butler’s pantry and a coffee bar.
The butler’s pantry mirrors the kitchen aesthetic, with matching Quartzite and beveled square matte navy tiles. Perimeter cabinets in Amazing Gray (Satin) are complemented by Bianco Laura Quartzite countertops and a wine fridge, creating a cohesive and sophisticated look.

7