
Search results for "Amazon" in Home Design Ideas

 ProPacific Builders, Inc.
Inspiration for a large craftsman l-shaped light wood floor kitchen remodel in San Diego with a farmhouse sink, beaded inset cabinets, marble countertops, white backsplash, ceramic backsplash, paneled appliances and an island
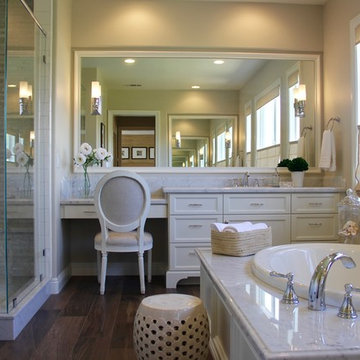
 Glass Bros., Inc.
This spacious traditional master bath has a timeless classic style. The shower, tub deck and both vanities feature carrara marble. The custom shaker style cabinetry by Glass Bros., Inc. is painted Benjamin Moore's Swiss Coffee and is appointed with polished nickel hardware from Restoration Hardware. Kohler's oval undermount sink were installed using sinkmountkit.com undermount sink bracket. Sinkmountkit.com's bracket is quick, clean and easy to use. The undermount sink bracket can be found at sinkmountkit.com or Amazon. The wood-look porcelain tile was chosen in keeping with the classic look as well as ease of maintenance and to add warmth to the cool color scheme. Top down, bottom up linen roman shades by Ray Ev let light and mountain views in while still providing privacy.

 Waterview Kitchens
Gorgeous all blue kitchen cabinetry featuring brass and gold accents on hood, pendant lights and cabinetry hardware. The stunning intracoastal waterway views and sparkling turquoise water add more beauty to this fabulous kitchen.
Find the right local pro for your project
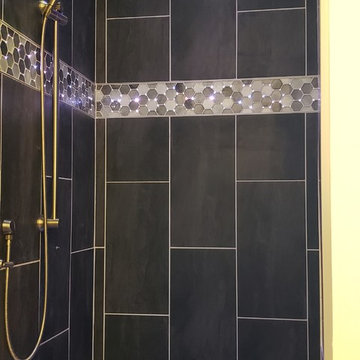
 Habitation Inc
Deep steam room with floating bench, linear drain, fiber optic lighting and chromotherapy lighting, free standing bathtub
Inspiration for a mid-sized contemporary master gray tile bathroom remodel in Albuquerque with quartzite countertops and a hinged shower door
Inspiration for a mid-sized contemporary master gray tile bathroom remodel in Albuquerque with quartzite countertops and a hinged shower door
 Design Connection, Inc.

Powder room with a gray vanity, white countertop, and a mosaic backsplash. Coordinating mirror and two wall sconces.
Example of a mid-sized transitional gray tile and mosaic tile dark wood floor powder room design in Kansas City with recessed-panel cabinets, gray cabinets, gray walls and white countertops
Example of a mid-sized transitional gray tile and mosaic tile dark wood floor powder room design in Kansas City with recessed-panel cabinets, gray cabinets, gray walls and white countertops
 Lisa Garcia Architecture + Interior Design
Lisa Garcia Architecture + Interior Design
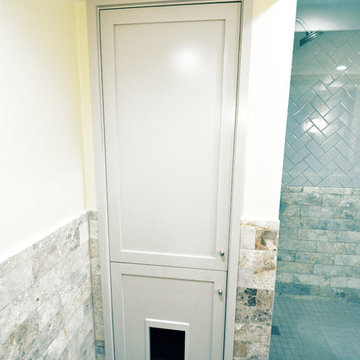
Inspiration for a small transitional master gray tile and stone tile porcelain tile doorless shower remodel in DC Metro with beaded inset cabinets, gray cabinets and beige walls
Inspiration for a small transitional master gray tile and stone tile porcelain tile doorless shower remodel in DC Metro with beaded inset cabinets, gray cabinets and beige walls

 VEAinterior
aluysia

Kitchen pantry - small modern l-shaped ceramic tile kitchen pantry idea in Other with a single-bowl sink, flat-panel cabinets, dark wood cabinets, granite countertops, metallic backsplash, mirror backsplash and stainless steel appliances
Kitchen pantry - small modern l-shaped ceramic tile kitchen pantry idea in Other with a single-bowl sink, flat-panel cabinets, dark wood cabinets, granite countertops, metallic backsplash, mirror backsplash and stainless steel appliances
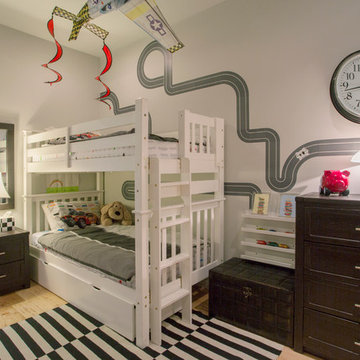
 Margot Hartford Photography
Photo: Margot Hartford © 2016 Houzz
Example of a trendy kids' room design in San Francisco
Example of a trendy kids' room design in San Francisco
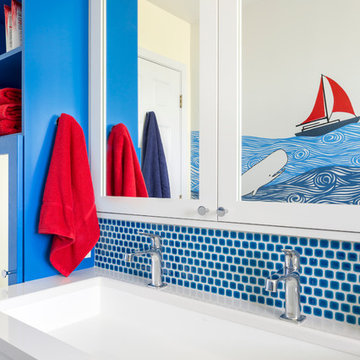
 Model Remodel
The family commissioned a local Seattle artist to paint an ocean mural in this remodeled kids bathroom.
© Cindy Apple Photography
Mid-sized beach style kids' blue tile bathroom photo in Seattle with white cabinets, a drop-in sink, quartzite countertops and blue walls
Mid-sized beach style kids' blue tile bathroom photo in Seattle with white cabinets, a drop-in sink, quartzite countertops and blue walls

 Carrie Hayward Design
They aren’t kidding when they say to start decorating with the rug! I did the living room completely backward, starting with reupholstering a pair of Craigslist chairs in hot pink, and I spent years trying to figure out what kind of rug would look best. Finally, Leslie Landis suggested looking for one with ALL the colors, and the room snapped together!
Photo © Bethany Nauert
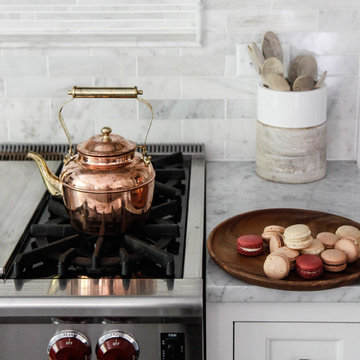
 User
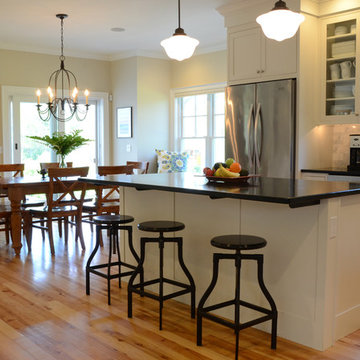
UserInspiration for a large transitional l-shaped dark wood floor eat-in kitchen remodel in Chicago with an undermount sink, flat-panel cabinets, white cabinets, marble countertops, white backsplash, stone tile backsplash, stainless steel appliances and an island
![Design Fixation [Faith Provencher]](https://st.hzcdn.com/fimgs/07a3fbf7003fc8b3_6655-w32-h32-b0-p0--.jpg) Design Fixation [Faith Provencher]
Design Fixation [Faith Provencher]Photo: Faith Towers © 2016 Houzz

Kitchen - transitional kitchen idea in Burlington
Kitchen - transitional kitchen idea in Burlington

 Visionary Home Remodeling Inc.

Large trendy master gray tile and porcelain tile porcelain tile, gray floor and double-sink bathroom photo in San Francisco with flat-panel cabinets, white cabinets, a two-piece toilet, an undermount sink, quartzite countertops, multicolored walls, a hinged shower door, gray countertops and a built-in vanity

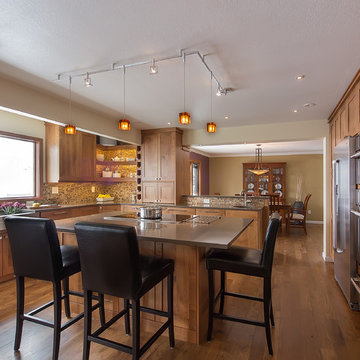

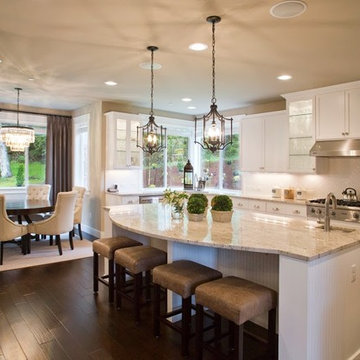
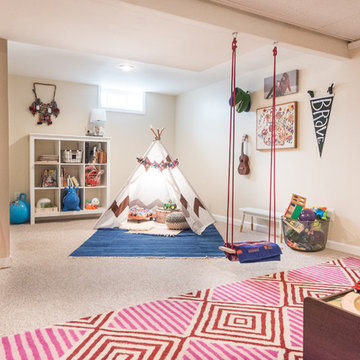
 Sarah Terranova
Photo: Sarah Terranova © 2017 Houzz
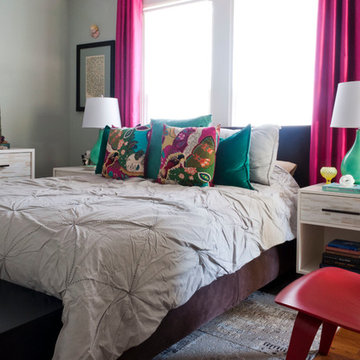
Inspiration for an eclectic kids' room remodel in Kansas City
Inspiration for an eclectic kids' room remodel in Kansas City
 G Family Construction & G Design
Eva's 1/2 Bath Design
Photo Cred: Ashley Grabham

Example of a small farmhouse concrete floor powder room design in San Francisco with gray walls and a wall-mount sink
Example of a small farmhouse concrete floor powder room design in San Francisco with gray walls and a wall-mount sink
46