
Search results for "Ambiguity" in Home Design Ideas

 User
UserEmily Kolaczek
Large elegant walk-out medium tone wood floor home design photo in Calgary with beige walls, a standard fireplace and a metal fireplace
Large elegant walk-out medium tone wood floor home design photo in Calgary with beige walls, a standard fireplace and a metal fireplace

 Monical Design
Oversized and underused was how our Client described their old furniture for this space. We were brought in to come up with a furniture plan and accessorizing details that would make the space livable and loveable again!

 Marilyn's Dreamscapes L.L.C.
Permeable Pavers for the Driveway, two Patios and connecting walkways
Marilyn Musgjerd
Example of a large ornate side yard concrete paver patio design in Chicago
Example of a large ornate side yard concrete paver patio design in Chicago
Find the right local pro for your project

 Erica Bryen Design
Example of a mid-sized trendy concrete floor front door design in Orange County with beige walls and a gray front door



 Deborah Kipp's Decorative Painting (Austin Texas)
CLOSE-UP VIEW
This master bath makeover starts with bare walls that have been floated out smooth over the sheetrock. Then we hand applied a beautiful custom tinted, soft grey Venetian plaster. After two coats of plaster, the walls were waxed and buffed. This process seals the plaster, leaving a long-lasting finish. The finished product is subtle and undeniably beautiful! I’ve included a close-up view of the finish below.

 S / Wiley Interior Photography
Stephanie Wiley Photography
Example of a trendy dark wood floor living room design with gray walls, a standard fireplace, a metal fireplace and a wall-mounted tv
Example of a trendy dark wood floor living room design with gray walls, a standard fireplace, a metal fireplace and a wall-mounted tv

 Jil Gordon Creative, Inc.
Dated medium brown walnut cabinets were transformed to a softer cream and inlay antique through special paint and glazes.
Example of a large cottage chic galley dark wood floor kitchen pantry design with a double-bowl sink, recessed-panel cabinets, medium tone wood cabinets, granite countertops, black appliances and an island
Example of a large cottage chic galley dark wood floor kitchen pantry design with a double-bowl sink, recessed-panel cabinets, medium tone wood cabinets, granite countertops, black appliances and an island

 Rocpal Custom Cabinets
Example of a mid-sized transitional l-shaped dark wood floor and brown floor kitchen design in Toronto with an undermount sink, raised-panel cabinets, white cabinets, quartzite countertops, white backsplash, marble backsplash, stainless steel appliances, an island and white countertops



 Earthwood Custom Remodeling, Inc.
Ryan Garvin Photography
Bedroom - mid-sized industrial master light wood floor and gray floor bedroom idea in Denver with white walls and no fireplace
Bedroom - mid-sized industrial master light wood floor and gray floor bedroom idea in Denver with white walls and no fireplace


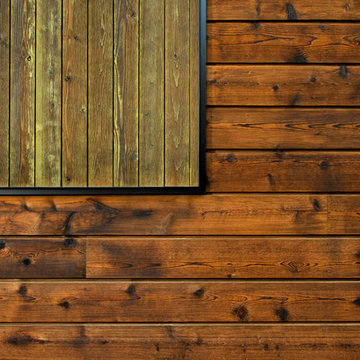






 Michael Humphrey/Humphrey Construction Company
Example of a transitional home design design in Boston

 Zaga Design Group Inc
Inspiration for a mid-sized transitional open concept living room remodel in Denver with white walls, no fireplace and no tv
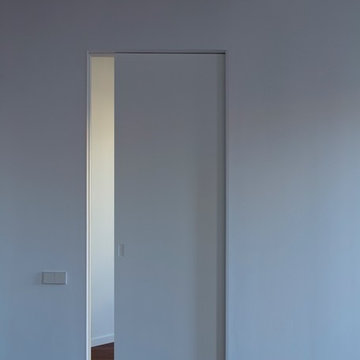
 osb arquitectos
Fotografía: David Zarzoso
Puerta corredera.
Inspiration for a contemporary bedroom remodel in Valencia
Inspiration for a contemporary bedroom remodel in Valencia




13