
Search results for "Ambiguous" in Home Design Ideas


 Mary Washer Designs
Kim Sargent
Example of a small asian mosaic tile floor and beige floor powder room design in Wichita with a vessel sink, open cabinets, dark wood cabinets, multicolored walls, granite countertops and black countertops
Example of a small asian mosaic tile floor and beige floor powder room design in Wichita with a vessel sink, open cabinets, dark wood cabinets, multicolored walls, granite countertops and black countertops

 Small Change Design and Construction
Sean Fennessy
Open concept kitchen - contemporary concrete floor open concept kitchen idea in Melbourne with flat-panel cabinets, black cabinets, metallic backsplash, mirror backsplash, black appliances and an island
Open concept kitchen - contemporary concrete floor open concept kitchen idea in Melbourne with flat-panel cabinets, black cabinets, metallic backsplash, mirror backsplash, black appliances and an island
Find the right local pro for your project

 BP Design
Located within a residential building, the design intention for this terrace was to create a visual and experiential escape from the city with a four-season garden. A full-width wall of bamboo was planted to break the monotony of the existing fence, create an ambiguous visual depth and generate a soothing rustling sound. Furnishings, including the rubbed stainless steel storage bench and planters, were carefully selected to complement the year-round vegetation.

 Malcolm Davis Architecture
Bruce Damonte
Inspiration for a contemporary backyard concrete paver and rectangular hot tub remodel in San Francisco
Inspiration for a contemporary backyard concrete paver and rectangular hot tub remodel in San Francisco
 SterchiConstructionLLC
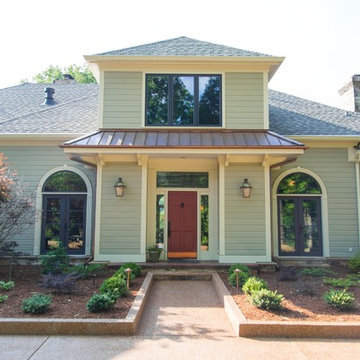
Main house entrance was somewhat ambiguous so we created a more defined grand entry


 AGA & Fired Earth Danmark
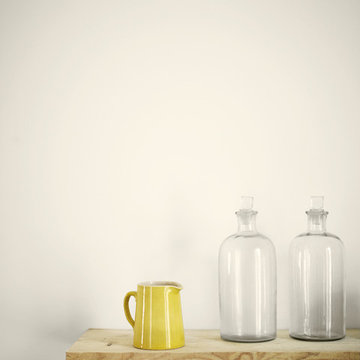
Of a soft grey appearance, this organic element has been used over hundreds of years by artists to form a gentle matt ground tone: simple and sophisticated, with a delicate ambiguity of character.


 BP Design
Located within a residential building, the design intention for this terrace was to create a visual and experiential escape from the city with a four-season garden. A full-width wall of bamboo was planted to break the monotony of the existing fence, create an ambiguous visual depth and generate a soothing rustling sound. Furnishings, including the rubbed stainless steel storage bench and planters, were carefully selected to complement the year-round vegetation.

 Westlake Royal Building Products
Premium siding from Celect® Cellular Composite Siding by Royal® is made from recyclable, state-of-the-art cellular materials. Which means it faithfully reproduces the deep grain texture and solid heft of real wood. And every style is equally unaffected by mold, mildew, weather and the effects of time.

 Jackson | Main Architecture
A new two-story single family contemporary home, the Hunts Point Residence takes advantage of glass window walls and patterned interior walking surfaces to create an ambiguous transition between interior and exterior space. The home features window walls to maximize solar orientation, territorial views, and accessibility of the property.

 Kaitlyn Wolfe
Trendy black and white tile gray floor and single-sink bathroom photo in Phoenix with gray walls, an integrated sink and gray countertops
 Jackson | Main Architecture
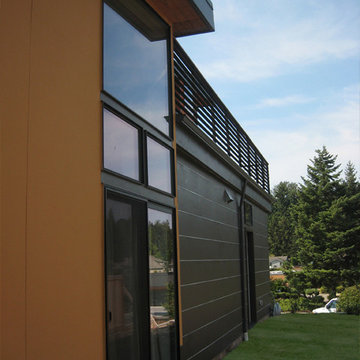
A new two-story single family contemporary home, the Hunts Point Residence takes advantage of glass window walls and patterned interior walking surfaces to create an ambiguous transition between interior and exterior space. The home features window walls to maximize solar orientation, territorial views, and accessibility of the property.
 Montana Timber Products

Midnight and Tiger Charwood™ were intentionally selected for a distinctive natural interior and exterior envelope on this secluded cabin retreat. The divergent char colors of this shou sugi ban inspired product instills a stunning contrastive aesthetic that flows naturally with the beauty that surrounds it. The line between inside and outside is ambiguous, allowing a cozy inside feel while surrounded by a striking mountainscape.
 Montana Timber Products
Midnight and Tiger Charwood™ were intentionally selected for a distinctive natural interior and exterior envelope on this secluded cabin retreat. The divergent char colors of this shou sugi ban inspired product instills a stunning contrastive aesthetic that flows naturally with the beauty that surrounds it. The line between inside and outside is ambiguous, allowing a cozy inside feel while surrounded by a striking mountainscape.
 Montana Timber Products
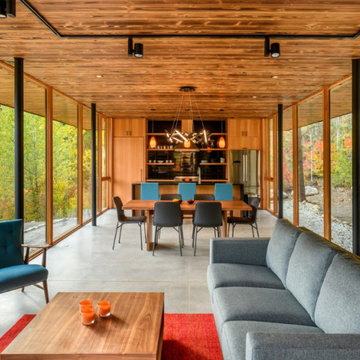
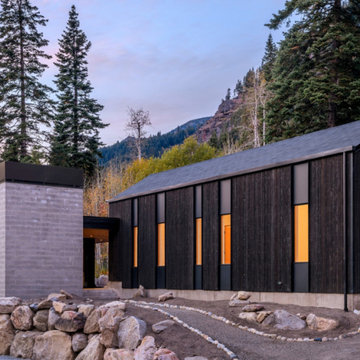
Midnight and Tiger Charwood™ were intentionally selected for a distinctive natural interior and exterior envelope on this secluded cabin retreat. The divergent char colors of this shou sugi ban inspired product instills a stunning contrastive aesthetic that flows naturally with the beauty that surrounds it. The line between inside and outside is ambiguous, allowing a cozy inside feel while surrounded by a striking mountainscape.

 Caroline Sharpnack
Photo: Caroline Sharpnack © 2017 Houzz
Inspiration for a southwestern living room remodel in Nashville
Inspiration for a southwestern living room remodel in Nashville
 Montana Timber Products
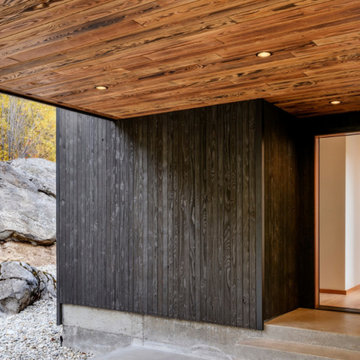
Midnight and Tiger Charwood™ were intentionally selected for a distinctive natural interior and exterior envelope on this secluded cabin retreat. The divergent char colors of this shou sugi ban inspired product instills a stunning contrastive aesthetic that flows naturally with the beauty that surrounds it. The line between inside and outside is ambiguous, allowing a cozy inside feel while surrounded by a striking mountainscape.

 Mintzer Building Company
Example of a large classic blue two-story mixed siding gable roof design in Detroit with a shingle roof
1