
Search results for "Ambition" in Home Design Ideas


 Shea Homes - Arizona
Bedroom and mid-sized minimalist boy carpeted kids' bedroom photo in Phoenix with gray walls
Find the right local pro for your project

 Heritage Vine Inc.
Custom brick floor and ceiling with rolling ladder
Example of a large classic brick floor wine cellar design in Phoenix with storage racks
Example of a large classic brick floor wine cellar design in Phoenix with storage racks
 Shea Homes - Arizona
Rick Young Photography
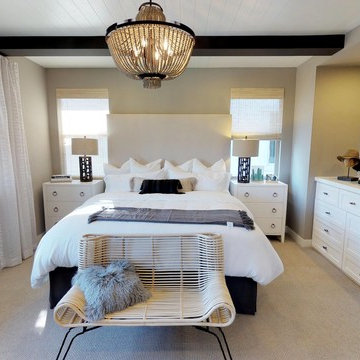
Inspiration for a large contemporary master carpeted bedroom remodel in Phoenix with beige walls
Inspiration for a large contemporary master carpeted bedroom remodel in Phoenix with beige walls
 Shea Homes - Arizona
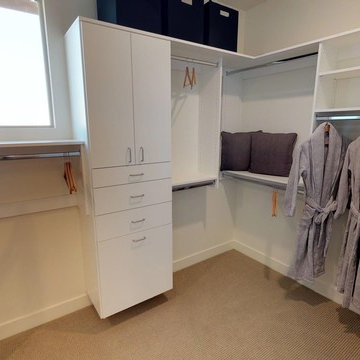
Bedroom - mid-sized contemporary master carpeted bedroom idea in Phoenix with beige walls


 BA Staging & Interiors
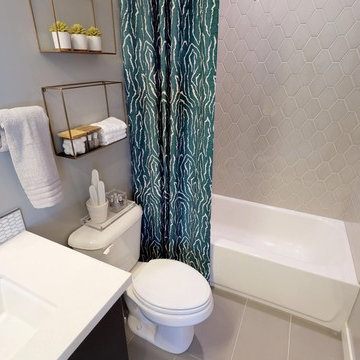
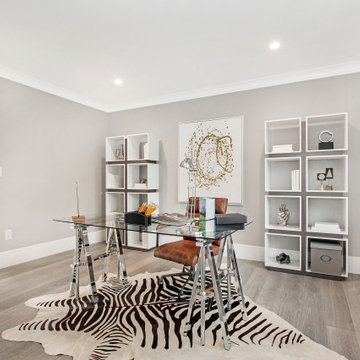
This beautifully renovated ranch home staged by BA Staging & Interiors is located in Stamford, Connecticut, and includes 4 beds, over 4 and a half baths, and is 5,500 square feet.
The staging was designed for contemporary luxury and to emphasize the sophisticated finishes throughout the home.
This open concept dining and living room provides plenty of space to relax as a family or entertain.
No detail was spared in this home’s construction. Beautiful landscaping provides privacy and completes this luxury experience.
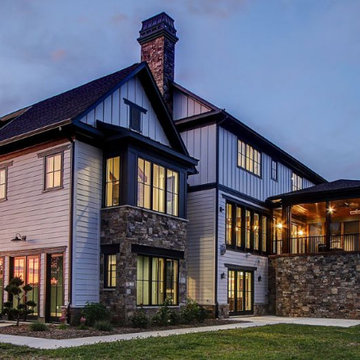
 Ambition Custom Homes, LLC
This stunning custom home in Clarksburg, MD serves as both Home and Corporate Office for Ambition Custom Homes. Nestled on 5 acres in Clarksburg, Maryland, this new home features unique privacy and beautiful year round views of Little Bennett Regional Park. This spectacular, true Modern Farmhouse features large windows, natural stone and rough hewn beams throughout.
Special features of this 10,000+ square foot home include an open floorplan on the first floor; a first floor Master Suite with Balcony and His/Hers Walk-in Closets and Spa Bath; a spacious gourmet kitchen with oversized butler pantry and large banquette eat in breakfast area; a large four-season screened-in porch which connects to an outdoor BBQ & Outdoor Kitchen area. The Lower Level boasts a separate entrance, reception area and offices for Ambition Custom Homes; and for the family provides ample room for entertaining, exercise and family activities including a game room, pottery room and sauna. The Second Floor Level has three en-suite Bedrooms with views overlooking the 1st Floor. Ample storage, a 4-Car Garage and separate Bike Storage & Work room complete the unique features of this custom home.

 Shea Homes - Arizona
Example of a small trendy porcelain tile great room design in Phoenix with beige walls
 Shea Homes - Arizona
Living room - mid-sized contemporary formal and open concept living room idea in Phoenix with beige walls and a media wall
 Shea Homes - Arizona
Inspiration for a bedroom and mid-sized modern girl carpeted kids' bedroom remodel in Phoenix with gray walls
 Shea Homes - Arizona
Rick Young Photography
Inspiration for a large contemporary beige two-story stucco exterior home remodel in Phoenix with a clipped gable roof
Inspiration for a large contemporary beige two-story stucco exterior home remodel in Phoenix with a clipped gable roof
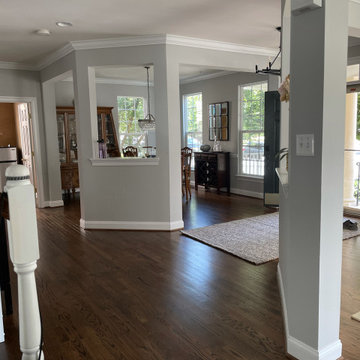 Ambition Custom Homes, LLC
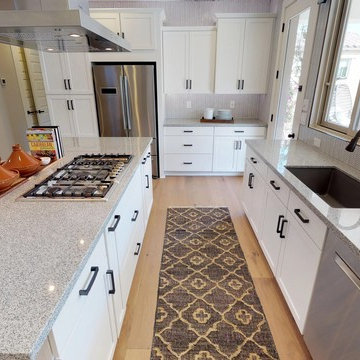
Take a look at this fantastic transformation recently competed. We took an outdated and dark space and made it fresh! All new kitchen appliances, beautiful granite countertops, tile backsplash, fixtures, and hardware. We then added some additional moldings, a Chimney Hood, and refinished the older cabinets with a fresh and sustainable paintjob for a long lasting and beautiful finish. Then we added new hardwood flooring, repainted throughout, added new lighting, and refinished the stairs and rails. What a difference!!!
20