
Search results for "Ambition" in Home Design Ideas
 Ambition Custom Homes, LLC
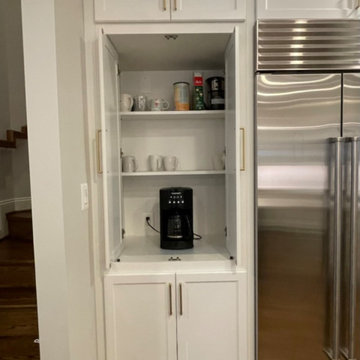
This was a complete removal of the old kitchen finishes. We then worked with the clients and our cabinet designer to come up with a design that fit their growing family needs and provided them with a kitchen that they were really proud to entertain friends and family in.
We used a high-end Omega cabinet accompanied by all Wolf and Subzero appliances, quartz countertops, floating shelves, and a custom build Hood surround.
 Ambition Custom Homes, LLC
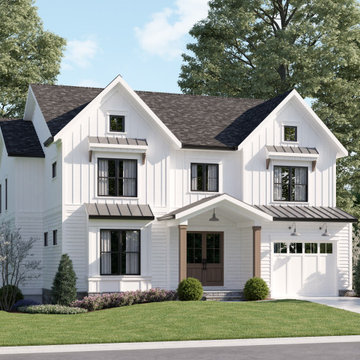
These are the 3D renderings that we offer to our clients during the concept and design phase of our process. This was a custom design with our clients and one of our great architects in the area. We are looking forward to getting this new home started for these great clients in the City of Rockville Historic District. We will be meeting the National Green Building Standard for a Silver Level on this home too!

 Shea Homes - Arizona
Huge trendy u-shaped porcelain tile open concept kitchen photo in Phoenix with an undermount sink, recessed-panel cabinets, dark wood cabinets, quartz countertops, multicolored backsplash, mosaic tile backsplash, stainless steel appliances and an island
Find the right local pro for your project
 Shea Homes - Arizona
Small transitional loft-style light wood floor and beige floor living room library photo in Phoenix with gray walls and a media wall
 Shea Homes - Arizona
Living room - mid-sized contemporary formal and loft-style carpeted living room idea in Phoenix with beige walls and a media wall
 Shea Homes - Arizona
Photo of a mid-sized contemporary drought-tolerant and full sun backyard brick water fountain landscape in Phoenix for summer.

 Opustone
Coral Stone
Large minimalist backyard tile patio kitchen photo in Miami with a roof extension
Large minimalist backyard tile patio kitchen photo in Miami with a roof extension

 Dianne Davant and Associates
Master Bedroom with Red Bed Frame and custom drapery and bedding.
Bedroom - traditional master light wood floor bedroom idea in Charlotte
Bedroom - traditional master light wood floor bedroom idea in Charlotte
 Shea Homes - Arizona
Bathroom - mid-sized master white tile and porcelain tile porcelain tile and gray floor bathroom idea in Phoenix with shaker cabinets, white cabinets, gray walls, an undermount sink, granite countertops and gray countertops
 Ambition Custom Homes, LLC
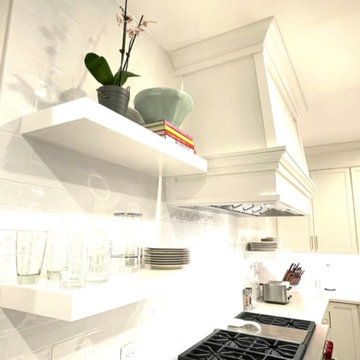
This was a complete removal of the old kitchen finishes. We then worked with the clients and our cabinet designer to come up with a design that fit their growing family needs and provided them with a kitchen that they were really proud to entertain friends and family in.
We used a high-end Omega cabinet accompanied by all Wolf and Subzero appliances, quartz countertops, floating shelves, and a custom build Hood surround.
 Ambition Custom Homes, LLC
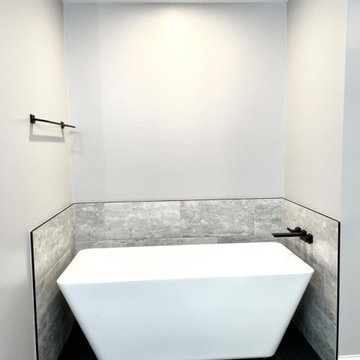
This client of our was looking to update their primary bathroom to create better access, storage, functionality, and a fresh look!
We gutted the entire room and replaced everything!
 Shea Homes - Arizona
Utility room - mid-sized contemporary l-shaped porcelain tile utility room idea in Phoenix with recessed-panel cabinets, white cabinets, laminate countertops, beige walls and a side-by-side washer/dryer
 Shea Homes - Arizona
Utility room - mid-sized contemporary l-shaped porcelain tile utility room idea in Phoenix with recessed-panel cabinets, dark wood cabinets, quartz countertops, beige walls and a side-by-side washer/dryer
 Shea Homes - Arizona
Open concept kitchen - huge contemporary u-shaped porcelain tile open concept kitchen idea in Phoenix with an undermount sink, recessed-panel cabinets, dark wood cabinets, quartz countertops, multicolored backsplash, mosaic tile backsplash, stainless steel appliances and an island
 Ambition Custom Homes, LLC
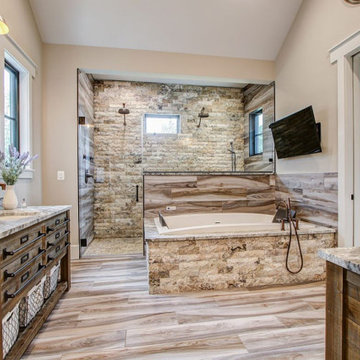
This stunning custom home in Clarksburg, MD serves as both Home and Corporate Office for Ambition Custom Homes. Nestled on 5 acres in Clarksburg, Maryland, this new home features unique privacy and beautiful year round views of Little Bennett Regional Park. This spectacular, true Modern Farmhouse features large windows, natural stone and rough hewn beams throughout.
Special features of this 10,000+ square foot home include an open floorplan on the first floor; a first floor Master Suite with Balcony and His/Hers Walk-in Closets and Spa Bath; a spacious gourmet kitchen with oversized butler pantry and large banquette eat in breakfast area; a large four-season screened-in porch which connects to an outdoor BBQ & Outdoor Kitchen area. The Lower Level boasts a separate entrance, reception area and offices for Ambition Custom Homes; and for the family provides ample room for entertaining, exercise and family activities including a game room, pottery room and sauna. The Second Floor Level has three en-suite Bedrooms with views overlooking the 1st Floor. Ample storage, a 4-Car Garage and separate Bike Storage & Work room complete the unique features of this custom home.
 Ambition Custom Homes, LLC
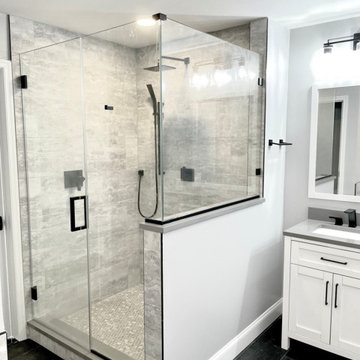
This client of our was looking to update their primary bathroom to create better access, storage, functionality, and a fresh look!
We gutted the entire room and replaced everything!
 Ambition Custom Homes, LLC
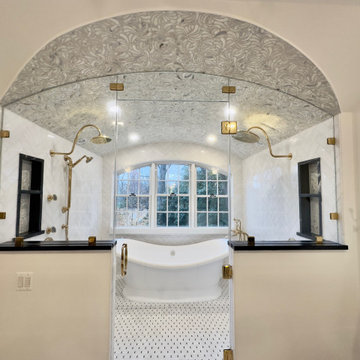
This was a fairly complex addition/renovation using an unfinished attic space over another existing addition on the home. We modified the roof trusses internally so that we did not have to remove the newer roof in place. We added this amazing Primary Bathroom suite and renovated the primary bedroom and the lower rooms below that were affected.
 Ambition Custom Homes, LLC
This client of our was looking to update their primary bathroom to create better access, storage, functionality, and a fresh look!
We gutted the entire room and replaced everything!
 Ambition Custom Homes, LLC
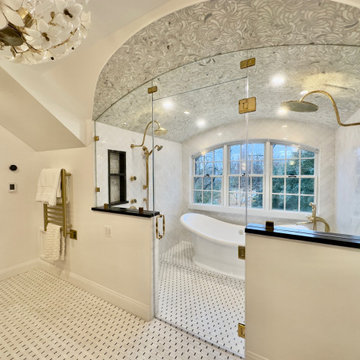
This was a fairly complex addition/renovation using an unfinished attic space over another existing addition on the home. We modified the roof trusses internally so that we did not have to remove the newer roof in place. We added this amazing Primary Bathroom suite and renovated the primary bedroom and the lower rooms below that were affected.
 Shea Homes - Arizona
Rick Young Photography
Large trendy u-shaped porcelain tile open concept kitchen photo in Phoenix with an undermount sink, recessed-panel cabinets, dark wood cabinets, granite countertops, gray backsplash, subway tile backsplash, stainless steel appliances and an island
Large trendy u-shaped porcelain tile open concept kitchen photo in Phoenix with an undermount sink, recessed-panel cabinets, dark wood cabinets, granite countertops, gray backsplash, subway tile backsplash, stainless steel appliances and an island
26