
Search results for "Ambition" in Home Design Ideas
 Ambition Custom Homes, LLC
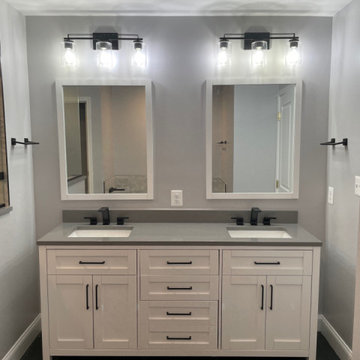
Example of a country master gray tile and ceramic tile ceramic tile, black floor and double-sink freestanding bathtub design in DC Metro with shaker cabinets, white cabinets, a two-piece toilet, gray walls, an undermount sink, granite countertops, a hinged shower door, black countertops and a freestanding vanity

 Shea Homes - Arizona
Huge trendy porcelain tile kitchen/dining room combo photo in Phoenix with beige walls

 TY LARKINS INTERIORS
CHAD CHENIER PHOTOGRAPHY
Inspiration for a transitional living room remodel in New Orleans
Inspiration for a transitional living room remodel in New Orleans
Find the right local pro for your project
 Ambition Custom Homes, LLC
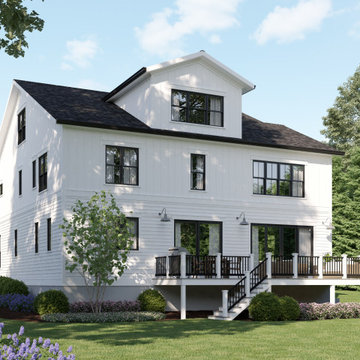
These are the 3D renderings that we offer to our clients during the concept and design phase of our process. This was a custom design with our clients and one of our great architects in the area. We are looking forward to getting this new home started for these great clients in the City of Rockville Historic District. We will be meeting the National Green Building Standard for a Silver Level on this home too!

 Shea Homes - Arizona
Bedroom and mid-sized trendy girl carpeted and beige floor kids' bedroom photo in Phoenix with gray walls
 Shea Homes - Arizona
Mid-sized trendy backyard brick drought-tolerant and full sun pool fountain photo for summer in Phoenix


 BA Staging & Interiors
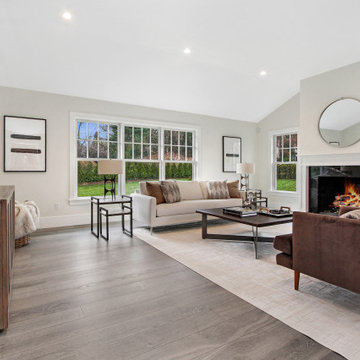
This beautifully renovated ranch home staged by BA Staging & Interiors is located in Stamford, Connecticut, and includes 4 beds, over 4 and a half baths, and is 5,500 square feet.
The staging was designed for contemporary luxury and to emphasize the sophisticated finishes throughout the home.
This open concept dining and living room provides plenty of space to relax as a family or entertain.
No detail was spared in this home’s construction. Beautiful landscaping provides privacy and completes this luxury experience.
 BA Staging & Interiors
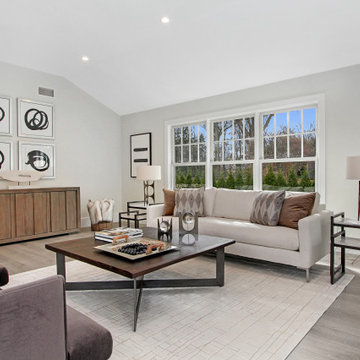
This beautifully renovated ranch home staged by BA Staging & Interiors is located in Stamford, Connecticut, and includes 4 beds, over 4 and a half baths, and is 5,500 square feet.
The staging was designed for contemporary luxury and to emphasize the sophisticated finishes throughout the home.
This open concept dining and living room provides plenty of space to relax as a family or entertain.
No detail was spared in this home’s construction. Beautiful landscaping provides privacy and completes this luxury experience.
 Shea Homes - Arizona
Transitional white two-story stucco gable roof idea in Phoenix with a shingle roof


 Melissa Hill Home Design
A design for a busy, active family longing for order and a central place for the family to gather. We utilized every inch of this room from floor to ceiling to give custom cabinetry that would completely expand their kitchen storage. Directly off the kitchen overlooks their dining space, with beautiful brown leather stools detailed with exposed nail heads and white wood. Fresh colors of bright blue and yellow liven their dining area. The kitchen & dining space is completely rejuvenated as these crisp whites and colorful details breath life into this family hub. We further fulfilled our ambition of maximum storage in our design of this client’s mudroom and laundry room. We completely transformed these areas with our millwork and cabinet designs allowing for the best amount of storage in a well-organized entry. Optimizing a small space with organization and classic elements has them ready to entertain and welcome family and friends.
Custom designed by Hartley and Hill Design
All materials and furnishings in this space are available through Hartley and Hill Design. www.hartleyandhilldesign.com
888-639-0639
Neil Landino
 Shea Homes - Arizona
Huge minimalist open concept porcelain tile family room photo in Phoenix with beige walls, a standard fireplace and a media wall
 The Cultural Landscape Foundation
Saturday June 20, 10:00 to 11:30am | Manhattan
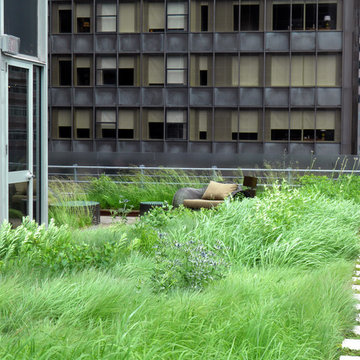
Midtown Sky Garden by Hank White, FASLA, and Aaron Booher of HMWhite
This excursion to a spectacular workplace landscape will take visitors up high above the busy streets of Manhattan. The award-winning, 6,500 square-foot terrace of the Midtown Manhattan Sky Garden takes advantage of panoramic skyline views while providing an intimate garden backdrop to the mid-century-modern building’s newly-renovated interior workspace. Richly textured and seasonally diverse plantings include a dense blanket of drought-tolerant prairie grasses, wildflower perennials, and spring flowering bulbs, punctuated by flowering Crab Apple trees. At twilight, the garden evolves into a subtle stage set of textured plantings, rustling softly against the glow of a frosted glass parapet rail—a soothing space where workers can escape the conference room or the electrifying noise of the dense urban environment. The roof garden’s biophilic design has elevated employees’ well-being, productivity, and morale. Photo copyright Amy Stroud
 Ambition Custom Homes, LLC
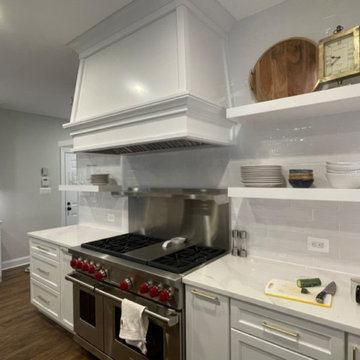
This was a complete removal of the old kitchen finishes. We then worked with the clients and our cabinet designer to come up with a design that fit their growing family needs and provided them with a kitchen that they were really proud to entertain friends and family in.
We used a high-end Omega cabinet accompanied by all Wolf and Subzero appliances, quartz countertops, floating shelves, and a custom build Hood surround.
 Shea Homes - Arizona
Mid-sized trendy beige two-story stucco exterior home photo in Phoenix with a gambrel roof
 BA Staging & Interiors
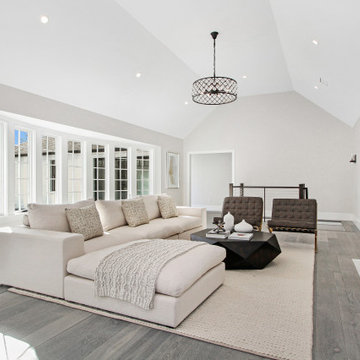
This beautifully renovated ranch home staged by BA Staging & Interiors is located in Stamford, Connecticut, and includes 4 beds, over 4 and a half baths, and is 5,500 square feet.
The staging was designed for contemporary luxury and to emphasize the sophisticated finishes throughout the home.
This open concept dining and living room provides plenty of space to relax as a family or entertain.
No detail was spared in this home’s construction. Beautiful landscaping provides privacy and completes this luxury experience.
 Shea Homes - Arizona
Example of a mid-sized minimalist porcelain tile foyer design in Phoenix with gray walls and a white front door
 Shea Homes - Arizona
Foyer - mid-sized contemporary porcelain tile foyer idea in Phoenix with beige walls and a dark wood front door
25