
Search results for "Ambition" in Home Design Ideas
 Shea Homes - Arizona
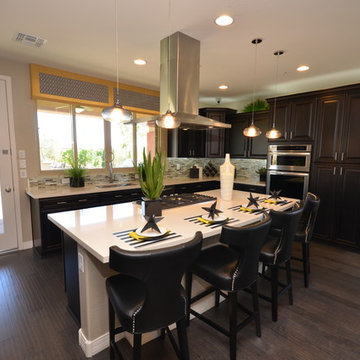
Huge trendy u-shaped porcelain tile open concept kitchen photo in Phoenix with an undermount sink, recessed-panel cabinets, dark wood cabinets, quartz countertops, multicolored backsplash, mosaic tile backsplash, stainless steel appliances and an island
 Shea Homes - Arizona
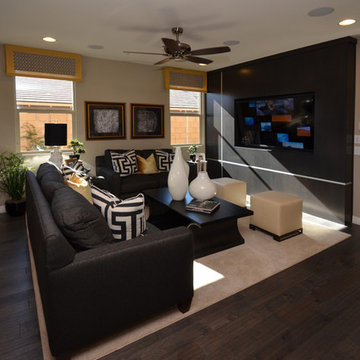
Living room - mid-sized contemporary formal and open concept living room idea in Phoenix with beige walls and a media wall
 BA Staging & Interiors

This beautifully renovated ranch home staged by BA Staging & Interiors is located in Stamford, Connecticut, and includes 4 beds, over 4 and a half baths, and is 5,500 square feet.
The staging was designed for contemporary luxury and to emphasize the sophisticated finishes throughout the home.
This open concept dining and living room provides plenty of space to relax as a family or entertain.
No detail was spared in this home’s construction. Beautiful landscaping provides privacy and completes this luxury experience.
Find the right local pro for your project
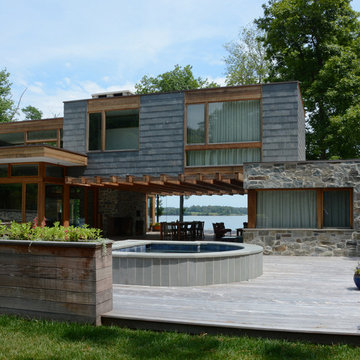

 Ambition Custom Homes, LLC

Full removal of all finishes and fixtures.
Relocated the shower and toilet areas and removed an unused bathtub to free up lots of space to add a double vanity and a large tile walk in shower with a built in and hidden storage niche in the knee wall, a bench seat, and multi-functional shower controls.
Finished things off with a beautiful octagonal floor tile, granite countertops, tilting mirrors, and more.
We also took care of updating the kids hall bathroom too.
 Blind Ambition Companies
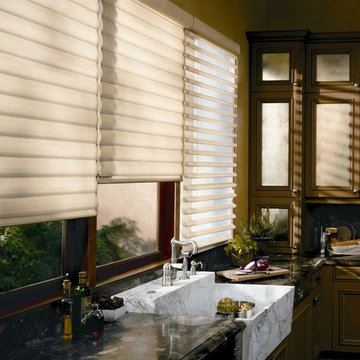
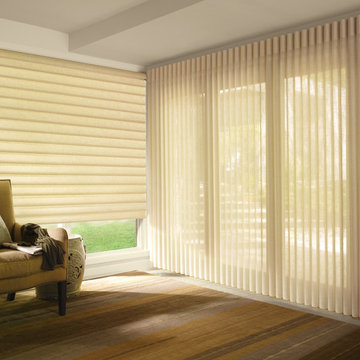
Vignette® Modern Roman Shades
Vignette® Modern Roman Shades feature consistent folds and no exposed rear cords, keeping windows uncluttered and safer. Choose from different fold styles and sizes, and beautiful fabrics that are low maintenance and easy to clean.
 Bilotta Kitchen & Home

This project was a gut renovation of a loft on Park Ave. South in Manhattan – it’s the personal residence of Andrew Petronio, partner at KA Design Group. Bilotta Senior Designer, Jeff Eakley, has worked with KA Design for 20 years. When it was time for Andrew to do his own kitchen, working with Jeff was a natural choice to bring it to life. Andrew wanted a modern, industrial, European-inspired aesthetic throughout his NYC loft. The allotted kitchen space wasn’t very big; it had to be designed in such a way that it was compact, yet functional, to allow for both plenty of storage and dining. Having an island look out over the living room would be too heavy in the space; instead they opted for a bar height table and added a second tier of cabinets for extra storage above the walls, accessible from the black-lacquer rolling library ladder. The dark finishes were selected to separate the kitchen from the rest of the vibrant, art-filled living area – a mix of dark textured wood and a contrasting smooth metal, all custom-made in Bilotta Collection Cabinetry. The base cabinets and refrigerator section are a horizontal-grained rift cut white oak with an Ebony stain and a wire-brushed finish. The wall cabinets are the focal point – stainless steel with a dark patina that brings out black and gold hues, picked up again in the blackened, brushed gold decorative hardware from H. Theophile. The countertops by Eastern Stone are a smooth Black Absolute; the backsplash is a black textured limestone from Artistic Tile that mimics the finish of the base cabinets. The far corner is all mirrored, elongating the room. They opted for the all black Bertazzoni range and wood appliance panels for a clean, uninterrupted run of cabinets.
Designer: Jeff Eakley with Andrew Petronio partner at KA Design Group. Photographer: Stefan Radtke
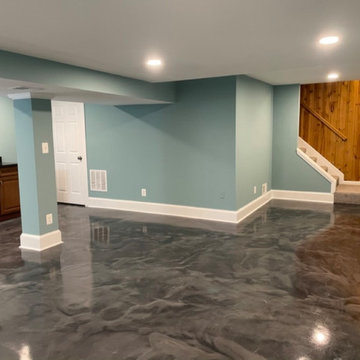 Ambition Custom Homes, LLC
This client of ours came to us with a basement that had recently flooded and caused significant damage. We made some really nice upgrades and changes, including brand new #bathroomrenovations with an awesome new walk-in shower and frameless shower enclosure. We turned this space into a great place for the family to hang out now.
And check out those #elitecrete coated floors!!
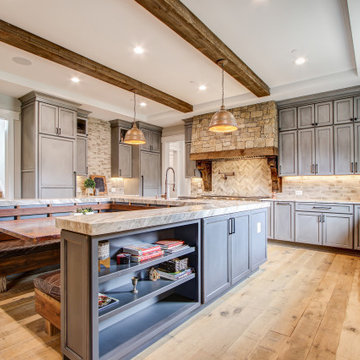
 Ambition Custom Homes, LLC
This home was being sold and needed some updating to bring the value where it needed to be for the current market.
We gutted the kitchen and replaced everything!
All new cabinetry, appliances, flooring, hardware and fixtures, lighting, paint, and more.
We added some great floating shelves and we were able to remove all of the upper bulkheads so that we could maximize cabinetry heights around the perimeter of the room.
Needless to say, the kitchen sold this house inside of a couple of days on the market! The new buyers expressed that the kitchen really impressed them and exceeded their needs and expectations.
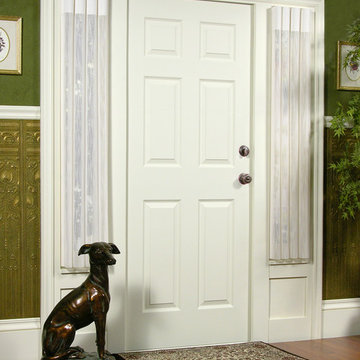 Blind Ambition Companies
Luminette® Privacy Sheers
For wide windows and sliding doors, our Luminette® Privacy Sheers come in an array of sheer and drapery-like fabrics for unlimited light-control and privacy options.
 Ambition Custom Homes, LLC
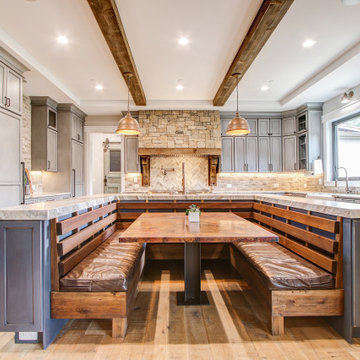
Custom built banquette seating into the island
Example of a country kitchen design in DC Metro
Example of a country kitchen design in DC Metro
 Blind Ambition Companies
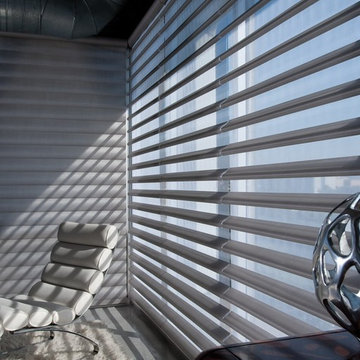
With Pirouette® window shadings, the look and feel of a traditional fabric shade is improved: the gentle pull of a cord lets you change a room's lighting in a whole new way. Soft, horizontal fabric vanes expand to filter natural light, or contract to give you a perfect outside view. Our revolutionary Invisi-Lift™ system allows the vanes to float gracefully, and even opened they offer UV protection and reduced glare through the sheer backing. This shade is composed of Satin Metallic Semi-Opaque fabric in the color Lightning.
 Ambition Custom Homes, LLC
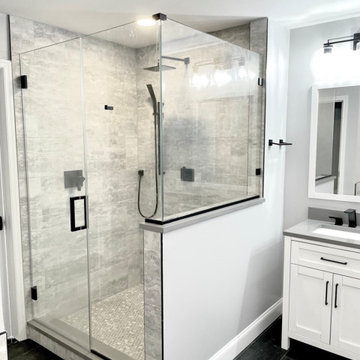
This client of our was looking to update their primary bathroom to create better access, storage, functionality, and a fresh look!
We gutted the entire room and replaced everything!
 Ambition Custom Homes, LLC
Take a look at this fantastic transformation recently competed after this family experienced a devastating electrical fire that started in the garage.
Between the fire and the water/chemical damage, we had a good challenge.
 Ambition Custom Homes, LLC
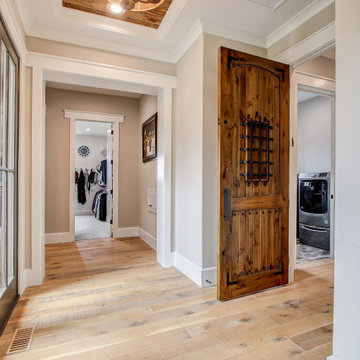
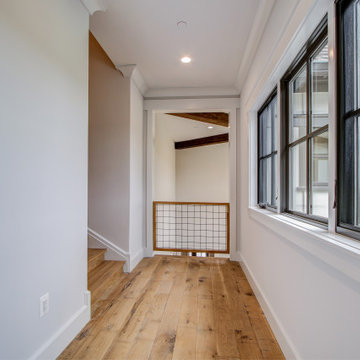
Beautiful entrance into the Master Bedroom off the main level. This is the hallway from the bed area to the bath and closet. On the way, you have a private outdoor balcony on the left
 Ambition Custom Homes, LLC
Stone Fireplace veneer was excavated from the property and re purposed.
Basement - farmhouse basement idea in DC Metro
Basement - farmhouse basement idea in DC Metro
5