
Search results for "Ambition" in Home Design Ideas

 Ambition Custom Homes, LLC
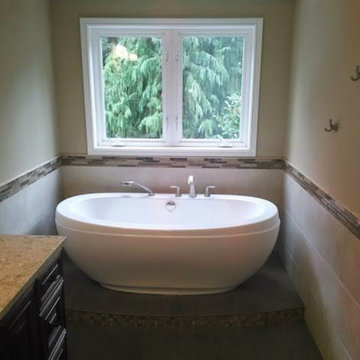
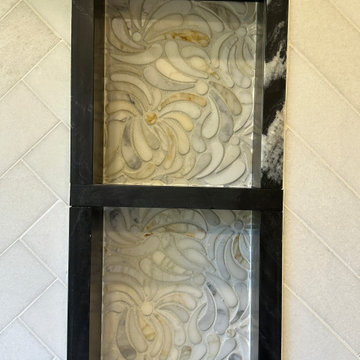
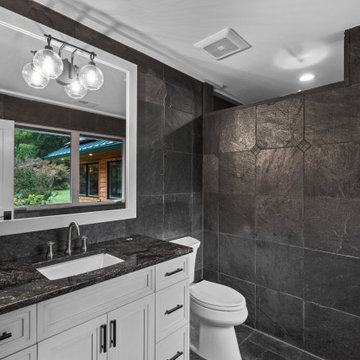
This was a fairly complex addition/renovation using an unfinished attic space over another existing addition on the home. We modified the roof trusses internally so that we did not have to remove the newer roof in place. We added this amazing Primary Bathroom suite and renovated the primary bedroom and the lower rooms below that were affected.
 Ambition Custom Homes, LLC
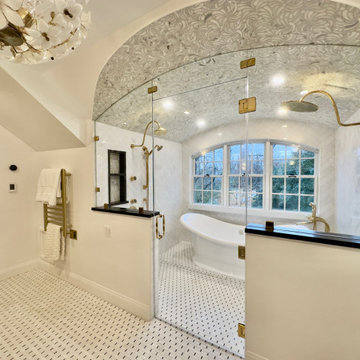
This was a fairly complex addition/renovation using an unfinished attic space over another existing addition on the home. We modified the roof trusses internally so that we did not have to remove the newer roof in place. We added this amazing Primary Bathroom suite and renovated the primary bedroom and the lower rooms below that were affected.
Find the right local pro for your project
 Ambition Custom Homes, LLC
Take a look at this fantastic transformation recently competed after this family experienced a devastating electrical fire that started in the garage.
Between the fire and the water/chemical damage, we had a good challenge.
 Ambition Custom Homes, LLC
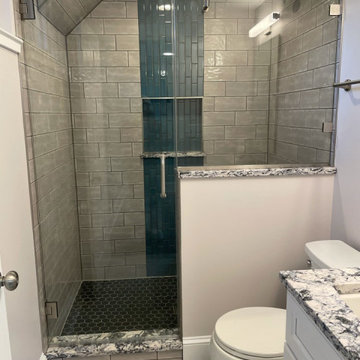
This client of ours came to us with a basement that had recently flooded and caused significant damage. We made some really nice upgrades and changes, including brand new #bathroomrenovations with an awesome new walk-in shower and frameless shower enclosure. We turned this space into a great place for the family to hang out now.
And check out those #elitecrete coated floors!!
 Ambition Custom Homes, LLC
These clients were looking to add some additional outdoor and indoor spaces to fit their lifestyle.
We added this beautiful outdoor Flagstone patio and raised seated wall for their firepit area out back. We built a staircase and landing from the rear doorway down and finished it off with Composite Trex Decking and Wolff Vinyl Railings.
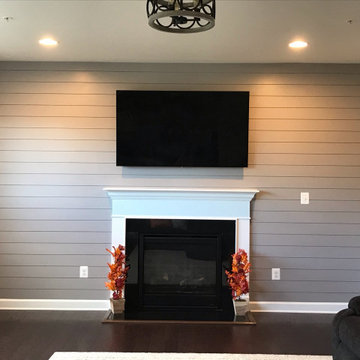
On the inside we added a shiplap detail to their TV/FP wall in the family room. Built a storage cubby for the family just inside the entry of the garage. And reframed and finished a new doorway so that they could turn the living room space into a private office when they were ready. But for now, it provided a good way to close the door for sound when the young children were playing in this room.

 Ambition Custom Homes, LLC

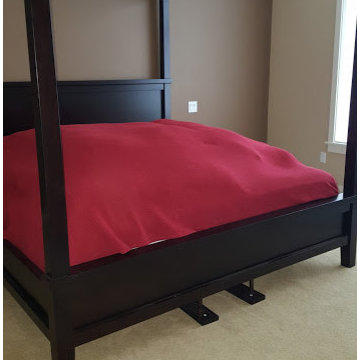
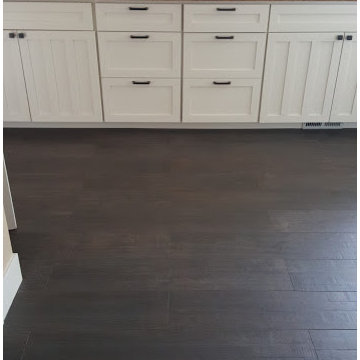
Take a look at this fantastic transformation recently competed after this family experienced a devastating electrical fire that started in the garage.
Between the fire and the water/chemical damage, we had a good challenge.

 Ambition Custom Homes, LLC

Here is another job that we recently completed. We gave this exterior a super fresh look and feel, while making sure that the design fit the existing home well. We removed and replaced all of the trims, wall sheathing, and siding using #jameshardie #staggerededgeshingles over new plywood and #tyvekhousewrap. And all new #miratec trims throughout. We designed this new freestanding #frontporch and tied it back into the existing homes roof. Capped it with #trexdecking and #trexcocktailrail. Then we Replaced the roofing. Poured a new lead walk. And poured this cool #stampedconcrete patio that they wanted to place their gazebo onto.
 Ambition Custom Homes, LLC

This stunning custom home in Clarksburg, MD serves as both Home and Corporate Office for Ambition Custom Homes. Nestled on 5 acres in Clarksburg, Maryland, this new home features unique privacy and beautiful year round views of Little Bennett Regional Park. This spectacular, true Modern Farmhouse features large windows, natural stone and rough hewn beams throughout.
Special features of this 10,000+ square foot home include an open floorplan on the first floor; a first floor Master Suite with Balcony and His/Hers Walk-in Closets and Spa Bath; a spacious gourmet kitchen with oversized butler pantry and large banquette eat in breakfast area; a large four-season screened-in porch which connects to an outdoor BBQ & Outdoor Kitchen area. The Lower Level boasts a separate entrance, reception area and offices for Ambition Custom Homes; and for the family provides ample room for entertaining, exercise and family activities including a game room, pottery room and sauna. The Second Floor Level has three en-suite Bedrooms with views overlooking the 1st Floor. Ample storage, a 4-Car Garage and separate Bike Storage & Work room complete the unique features of this custom home.
 Ambition Custom Homes, LLC
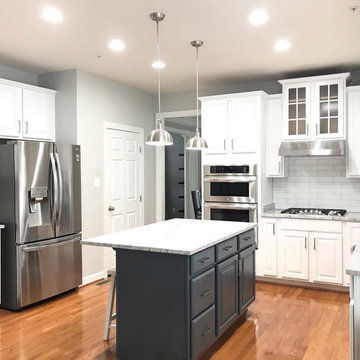
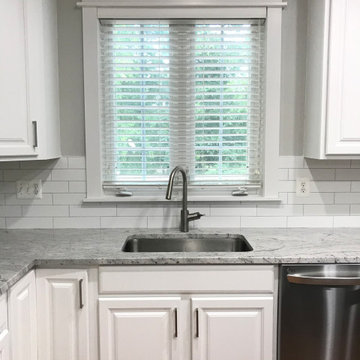
This project brought new life to this older kitchen originally equipped with lower grade production home fixtures and finishes.
We facelifted the cabinets with a fresh paint job, added additional cooking options like a double oven and new overhead hood. And replaced everything around the room including new granite countertops, quality appliances, new plumbing fixtures, Tile backsplashes, lighting, trims, and more.
 Ambition Custom Homes, LLC
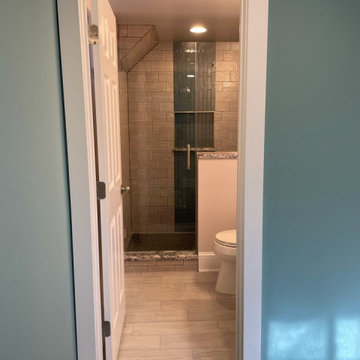
This client of ours came to us with a basement that had recently flooded and caused significant damage. We made some really nice upgrades and changes, including brand new #bathroomrenovations with an awesome new walk-in shower and frameless shower enclosure. We turned this space into a great place for the family to hang out now.
And check out those #elitecrete coated floors!!
7