
Search results for "America" in Home Design Ideas


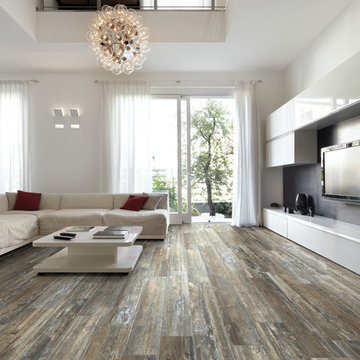
 Old Country Ceramic Tile
The tile design craftsmen at Mediterranea have leveraged 21st century technology to create the Boardwalk series -- a product that evokes the classic seaside destinations to which Americans have aspired for over 100 years. Painstakingly designed to emulate the weathered hardwood planks found in some of America’s most unique architectural destinations, Boardwalk features fully rectified tiles in a full 48” length – a size never before manufactured in the USA, offering amazing graphics and limitless design possibilities.
Ever since the construction of the famous promenade in Atlantic City in 1870, the Boardwalk has a time-honored place in American lore as an exclusive seaside destination. Mediterranea honors this tradition in four classic colors, named after America’s most distinctive Boardwalks – Atlantic City (Ash), Coney Island (Walnut), Myrtle Beach (Whitewash) and Venice Beach (Amber). Using its exclusive Dynamic HD Imaging™ technology, Mediterranea takes ink-jet design to an entirely new level in the Boardwalk series – bringing the charm of these unique destinations to life for the first time in a manufactured and fully rectified product. Boardwalk is offered in 8” x 48” and 6” x 24” sizes, complete with 3” x 24” bullnose trim pieces.
Mediterranea’s Boardwalk collection perfectly evokes the unique spirit of America’s exclusive seaside resorts, premium residences and commercial destinations. Take a walk on Boardwalk - manufactured exclusively by Mediterranea.

Find the right local pro for your project
 Cascade Flooring America

Mid-sized trendy master gray tile and porcelain tile porcelain tile bathroom photo in Portland with shaker cabinets, dark wood cabinets, a one-piece toilet, gray walls, a drop-in sink and tile countertops



 KBE Design & Build
Inspiration for a large transitional l-shaped dark wood floor and brown floor kitchen remodel in Other with white cabinets, quartz countertops, gray backsplash, stainless steel appliances, an island, an undermount sink, shaker cabinets and stone tile backsplash

Sponsored
Delaware, OH

Buckeye Basements, Inc.
Central Ohio's Basement Finishing ExpertsBest Of Houzz '13-'21

 TriCrest Homes, LLC
Example of a transitional white tile alcove shower design in DC Metro with white cabinets, gray walls and gray countertops
 Mina Brinkey
Photo: Mina Brinkey © 2014 Houzz

Kids' bedroom - traditional girl carpeted kids' bedroom idea in Tampa with pink walls
Kids' bedroom - traditional girl carpeted kids' bedroom idea in Tampa with pink walls

 Garrison Foundry Architecture + Decor
Home office - country built-in desk light wood floor home office idea in New York with white walls

 OLSON LEWIS + Architects
Major gut renovation of this coastal estate preserved its basic layout while expanding the kitchen. A veranda and a pair of gazebos were also added to the home to maximize outdoor living and the water views. The interior merged the homeowners eclectic style with the traditional style of the home.
Photographer: James R. Salomon
Contractor: Carl Anderson, Anderson Contracting Services

 CBA Landscape Architects, LLC
A view from the driveway highlighting the stone wall, crabapple trees and the entrance to the new farm.
Photo Credit: Robert Benson
Inspiration for a large country red two-story mixed siding exterior home remodel in Boston
Inspiration for a large country red two-story mixed siding exterior home remodel in Boston

 Michael Norpell's Wall To Wall
Photography by Linda Oyama Bryan
Example of a small trendy backyard deck design in Other with no cover
Example of a small trendy backyard deck design in Other with no cover

 Pillar 3 Design Group
Interior by Pillar 3 Design
Mural by Pillar 3 Design
Custom Bed by Pillar 3 Design and Garrett Stovall.
Photo by Brian Wilson
Beach style girl dark wood floor kids' room photo in Other with multicolored walls
Beach style girl dark wood floor kids' room photo in Other with multicolored walls


 Michelle Pheasant Design, Inc.
David Duncan Livingston

Inspiration for a mediterranean orange tile bathroom remodel in San Francisco with a pedestal sink and white walls
Inspiration for a mediterranean orange tile bathroom remodel in San Francisco with a pedestal sink and white walls



 Tobi Fairley Interior Design
Walls are handpainted. Photography by Nancy Nolan.
Transitional kids' bathroom photo in Little Rock with multicolored walls, a vessel sink, shaker cabinets and white cabinets
Transitional kids' bathroom photo in Little Rock with multicolored walls, a vessel sink, shaker cabinets and white cabinets

 Drewett Works
Located near the base of Scottsdale landmark Pinnacle Peak, the Desert Prairie is surrounded by distant peaks as well as boulder conservation easements. This 30,710 square foot site was unique in terrain and shape and was in close proximity to adjacent properties. These unique challenges initiated a truly unique piece of architecture.
Planning of this residence was very complex as it weaved among the boulders. The owners were agnostic regarding style, yet wanted a warm palate with clean lines. The arrival point of the design journey was a desert interpretation of a prairie-styled home. The materials meet the surrounding desert with great harmony. Copper, undulating limestone, and Madre Perla quartzite all blend into a low-slung and highly protected home.
Located in Estancia Golf Club, the 5,325 square foot (conditioned) residence has been featured in Luxe Interiors + Design’s September/October 2018 issue. Additionally, the home has received numerous design awards.
Desert Prairie // Project Details
Architecture: Drewett Works
Builder: Argue Custom Homes
Interior Design: Lindsey Schultz Design
Interior Furnishings: Ownby Design
Landscape Architect: Greey|Pickett
Photography: Werner Segarra
 Hudson Valley Lighting

Hollywood in the 1950s gave birth to a sumptuous style, meant to impress. This glamorous aesthetic served as the backdrop for America’s new royals. Porter lavishes faceted crystals upon the mirrored shine of Polished Nickel to create a dazzling collection, inspired by the dramatic flair of the “Hollywood Regency” era.
19