
Search results for "America" in Home Design Ideas

 Randall Lee's Flooring America
Flooring is Evoke laminate, color: Adrian
Example of a mid-sized beach style laminate floor and brown floor entryway design in Portland with white walls and a blue front door
Example of a mid-sized beach style laminate floor and brown floor entryway design in Portland with white walls and a blue front door

 America's Best House Plans
Designed with fine Craftsman details, this house plan presents a classic Craftsman exterior. The covered front porch offers a welcoming front entry to greet friends and family.
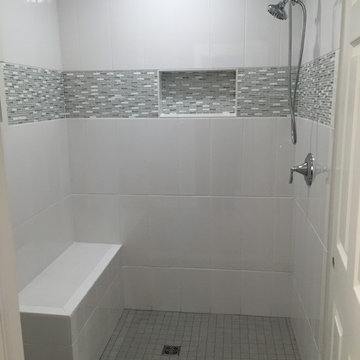
 Flooring America Carpet Studio

Inspiration for a small transitional 3/4 gray tile, white tile and ceramic tile porcelain tile alcove shower remodel in Other
Find the right local pro for your project

 More Space Place of North America
Large trendy women's dark wood floor and brown floor walk-in closet photo in Austin with shaker cabinets and white cabinets


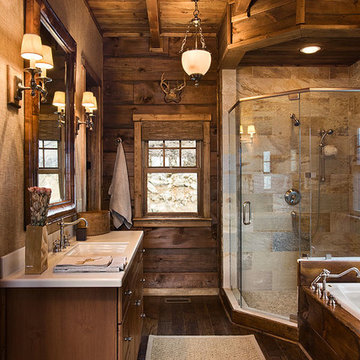
 Log Homes of America
The Master Bathroom of the Adler home showing custom slate shower with river rock floor.
Inspiration for a rustic bathroom remodel in Charlotte
Inspiration for a rustic bathroom remodel in Charlotte

 Beaulieu Group, LLC
Creek Bend, Impervio flooring, engineered waterproof flooring by Beaulieu America, Lux Haus collection
Example of an urban vinyl floor bedroom design in Other
Example of an urban vinyl floor bedroom design in Other

Sponsored
Delaware, OH

Buckeye Basements, Inc.
Central Ohio's Basement Finishing ExpertsBest Of Houzz '13-'21

 Northport Flooring America
Inspiration for a mid-sized contemporary wooden straight mixed material railing staircase remodel in Cleveland with painted risers
 America's Best House Plans
With a resounding interior footprint measuring approximately 3,952 square feet and exciting symmetrical exterior design, this Modern Farmhouse plan is complete with four bedrooms and four bathrooms in a two-story home design. Its architectural makeup is compiled of horizontal clapboard siding, gabled dormers, an extended covered front porch, and a stacked stone perimeter skirt. Along with the window arrangement, this house plan boasts an impressive curb appeal that flows right into its light and airy interior layout.

 EuroAmerica Design
Copia
Walk-in closet - large modern gender-neutral carpeted walk-in closet idea in Detroit with flat-panel cabinets and light wood cabinets
Walk-in closet - large modern gender-neutral carpeted walk-in closet idea in Detroit with flat-panel cabinets and light wood cabinets

 Hafele America Co.
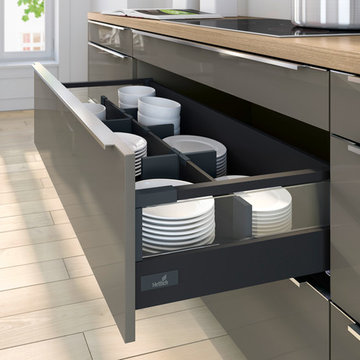
Kitchen Built by Bright Wood Works for Hafele America KBIS2015 display.
Minimalist eat-in kitchen photo in New Orleans with gray cabinets
Minimalist eat-in kitchen photo in New Orleans with gray cabinets
 Flooring America Carpet Studio
Mid-sized minimalist master porcelain tile bathroom photo in Other with flat-panel cabinets, black cabinets, white walls, an undermount sink and quartz countertops

 America's Best House Plans
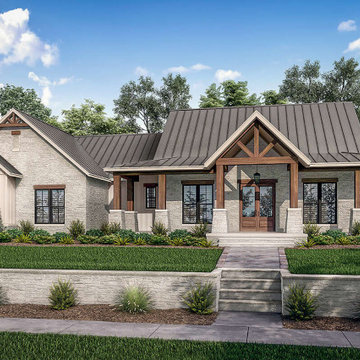
This rustic Modern Farmhouse is for those who desire handsome curb appeal, a private master suite, and an open layout. As you gaze at the home’s exterior, take note of the lightly hued brickwork, natural timber beams holding up the front porch, and decorating the gable roofing. You won’t be able to help imagine spending countless hours on this wrap-around porch as you greet friends and family in its vaulted center.


 Destin Flooring America Showroom

Rust onyx 2x2 octagon and dot.
Example of a small beach style beige tile, white tile and stone tile marble floor powder room design in Miami with recessed-panel cabinets, beige walls, an undermount sink, granite countertops, blue cabinets and beige countertops
Example of a small beach style beige tile, white tile and stone tile marble floor powder room design in Miami with recessed-panel cabinets, beige walls, an undermount sink, granite countertops, blue cabinets and beige countertops
 BEGA North America

Gravel pathway using BEGA's Home and Garden Collection bollards.
This is an example of a large southwestern partial sun hillside gravel garden path in Santa Barbara for summer.
This is an example of a large southwestern partial sun hillside gravel garden path in Santa Barbara for summer.
 America's Best House Plans
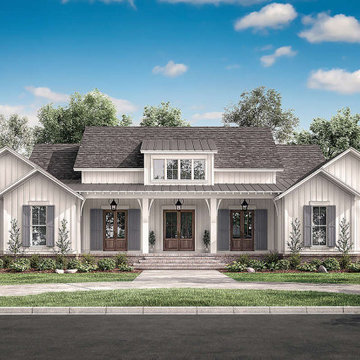
This darling Modern Farmhouse plan features traditional board and batten siding with attractive window shutters, a triple front door entrance, and a brick perimeter skirt.
 America's Best House Plans

This sprawling exclusive one-story Modern Farmhouse plan highlights an interior layout measuring approximately 2,864 square feet with an exceptional exterior design. The exterior countenance features gorgeous architectural elements that convey inviting curb appeal with its use of stone accents, board and batten vertical planks, a substantial entry gable, a span of window arrangements, and natural elements.
 The Door Store of America, Inc (DSA Doors)

Alexandria TDL 4LT with 2LT Sidelights
Clear Beveled Glass
Photographed by: Cristina (Avgerinos) McDonald
Country painted wood floor entryway photo in Nashville with gray walls and a dark wood front door
Country painted wood floor entryway photo in Nashville with gray walls and a dark wood front door
22