
Search results for "America" in Home Design Ideas

 Cosentino North America
Presenting the first Carbon Neutral collection by Silestone®. A commitment to sustainability in which we reduce and offset the emissions of the manufacturing process with reforestation projects. Sunlit Days is inspired by the evocative Mediterranean shades of a unique lifestyle.
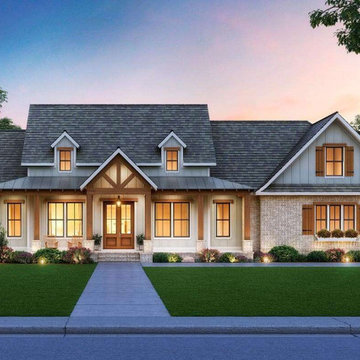
 America's Best House Plans
This brick sturdy Modern Farmhouse plan delivers showstopping curb appeal and a remarkable three-bedroom home wrapped in approximately 2,290 square feet. The one-story exterior shows off a dazzling combination of traditional brick met with natural timber, two decorative dormers, charming window panels, and a rocking chair worthy front porch. The wrap-around porch measures approximately 42-feet in width and a 6-foot depth with a central vaulted ceiling greeting you as you enter the front door. Adding to the alluring nature of the home are the large windows spanning the front and rear of the home.
 EuroAmerica Design
The Greenfield Collection

Enclosed kitchen - large rustic l-shaped light wood floor enclosed kitchen idea in Detroit with shaker cabinets, light wood cabinets, marble countertops, stone tile backsplash, stainless steel appliances, an island and brown backsplash
Enclosed kitchen - large rustic l-shaped light wood floor enclosed kitchen idea in Detroit with shaker cabinets, light wood cabinets, marble countertops, stone tile backsplash, stainless steel appliances, an island and brown backsplash
Find the right local pro for your project



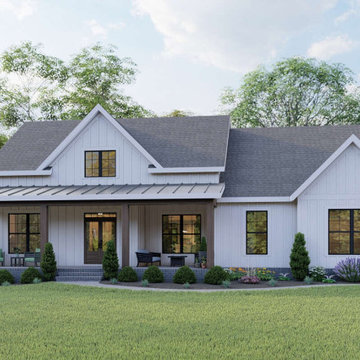 America's Best House Plans
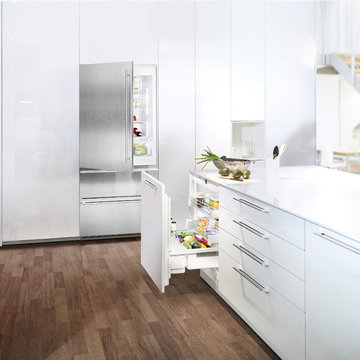
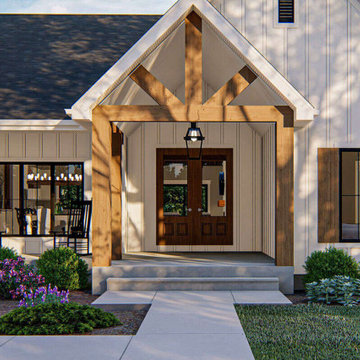
This exclusive Modern Farmhouse plan details a welcoming farmhouse exterior with a simple interior floor plan. Traditional board and batten construct the home’s siding along with excellent window views, steel roofing accents, and natural timber upholding the front and rear porch work together to give this home its alluring curb appeal. The inviting front covered porch is wide and deep, which makes for a delightful entry to pull up a few rocking chairs and enjoy the weather while having conversations with family and neighbors.


Sponsored
Delaware, OH

Buckeye Basements, Inc.
Central Ohio's Basement Finishing ExpertsBest Of Houzz '13-'21
 America's Best House Plans
The exterior of Plan 4534-00030 delivers a symmetrical and grandiose French Country design with beautiful tall windows, dormer windows, and a classic hipped roof. There is also a covered stoop to greet family, friends, and neighbors.
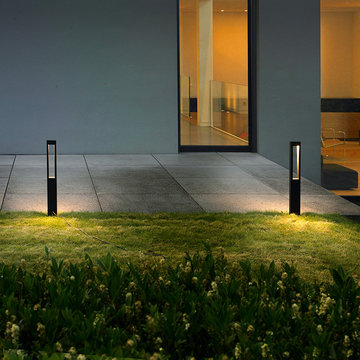
 BEGA North America
BEGA's bollard luminaires providing even illumination on not only a concrete path, but also on the grass side yard while accenting the modern style of architecture.
 America's Best House Plans
 The exterior also includes a lovely front covered porch with a cathedral ceiling and an extended portion for sitting and relaxing while greeting guests or enjoying conversations with neighbors.
 Old Country Ceramic Tile
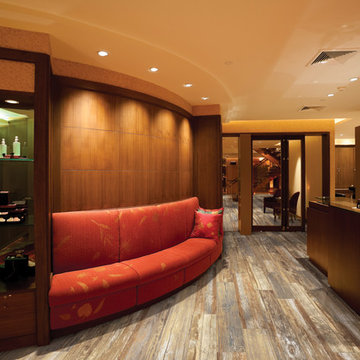
The tile design craftsmen at Mediterranea have leveraged 21st century technology to create the Boardwalk series -- a product that evokes the classic seaside destinations to which Americans have aspired for over 100 years. Painstakingly designed to emulate the weathered hardwood planks found in some of America’s most unique architectural destinations, Boardwalk features fully rectified tiles in a full 48” length – a size never before manufactured in the USA, offering amazing graphics and limitless design possibilities.
Ever since the construction of the famous promenade in Atlantic City in 1870, the Boardwalk has a time-honored place in American lore as an exclusive seaside destination. Mediterranea honors this tradition in four classic colors, named after America’s most distinctive Boardwalks – Atlantic City (Ash), Coney Island (Walnut), Myrtle Beach (Whitewash) and Venice Beach (Amber). Using its exclusive Dynamic HD Imaging™ technology, Mediterranea takes ink-jet design to an entirely new level in the Boardwalk series – bringing the charm of these unique destinations to life for the first time in a manufactured and fully rectified product. Boardwalk is offered in 8” x 48” and 6” x 24” sizes, complete with 3” x 24” bullnose trim pieces.
Mediterranea’s Boardwalk collection perfectly evokes the unique spirit of America’s exclusive seaside resorts, premium residences and commercial destinations. Take a walk on Boardwalk - manufactured exclusively by Mediterranea.

 America's Home Place
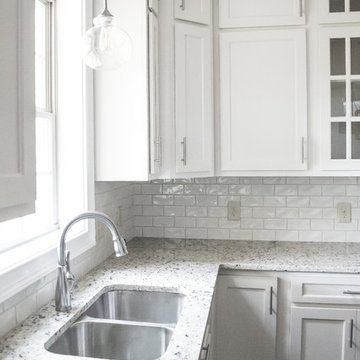
Custom Kitchen | Custom Built by America's Home Place
Example of a mid-sized transitional l-shaped dark wood floor and brown floor enclosed kitchen design in Atlanta with an undermount sink, shaker cabinets, white cabinets, quartzite countertops, white backsplash, subway tile backsplash, stainless steel appliances, an island and white countertops
Example of a mid-sized transitional l-shaped dark wood floor and brown floor enclosed kitchen design in Atlanta with an undermount sink, shaker cabinets, white cabinets, quartzite countertops, white backsplash, subway tile backsplash, stainless steel appliances, an island and white countertops
 Eddy's Flooring America
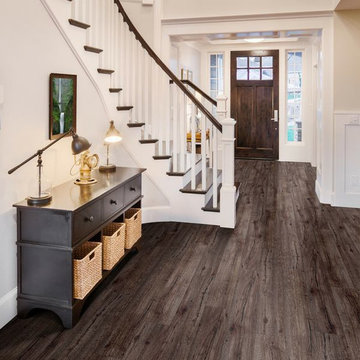
Inspiration for a mid-sized timeless dark wood floor entryway remodel in Boston with white walls and a dark wood front door

 BASWA acoustic North America
BASWA Phon Acoustical Plaster Ceilings and Walls
Minimalist open concept living room photo in Los Angeles with white walls and a plaster fireplace
Minimalist open concept living room photo in Los Angeles with white walls and a plaster fireplace
 Vanessa De Vargas
Photos by C. Louis Creative - http://www.clouiscreative.com
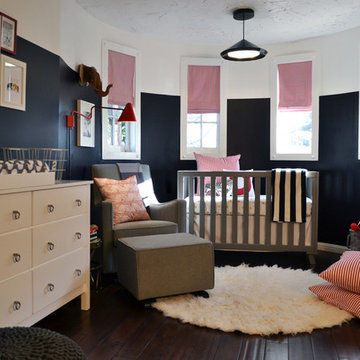
Nursery - transitional nursery idea in Los Angeles
Nursery - transitional nursery idea in Los Angeles
 Cosentino North America
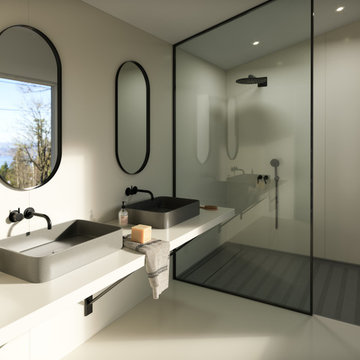
Presenting the first Carbon Neutral collection by Silestone®. A commitment to sustainability in which we reduce and offset the emissions of the manufacturing process with reforestation projects. Sunlit Days is inspired by the evocative Mediterranean shades of a unique lifestyle.

 AquaView Fencing - Serving North America
Aquaview frameless glass pool fencing suits a wide range of applications from private residences to commercial developments. Merging design from the most prestigious world-class resorts and hotels with American ingenuity and dedication for safety, the Aquaview line of products truly represent a new affordable approach to landscape design.
24