
Search results for "America" in Home Design Ideas

 Randall Lee's Flooring America
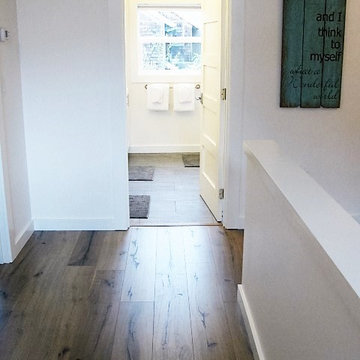
Hall way done in Evoke laminate, color: Adrian
Hallway - mid-sized traditional brown floor hallway idea in Portland with white walls
Hallway - mid-sized traditional brown floor hallway idea in Portland with white walls
 Samsung Electronics America - Lifestyle TV
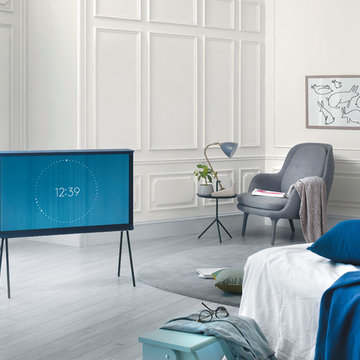
Samsung Serif TV – Along with 4K Ultra High Definition display technology, the Samsung Serif TV provides consumers with a more elegant viewing experience designed to blend naturally within the home. It makes a bold centerpiece statement with its generous size and it's unique I-shaped profile, broadening at the bottom to form a sturdy base and at the top to create a small shelf.
This unique collaboration between Samsung and the award-winning Paris-based design duo Ronan & Erwan Bouroullec blends design and technology to make the Serif TV a stunning piece of art.
Find the right local pro for your project

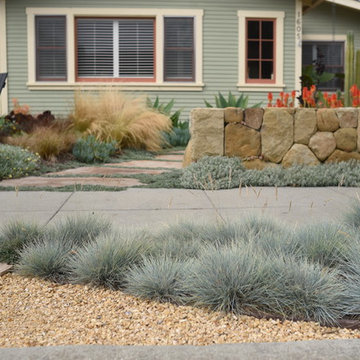
 Stephanie D Poole
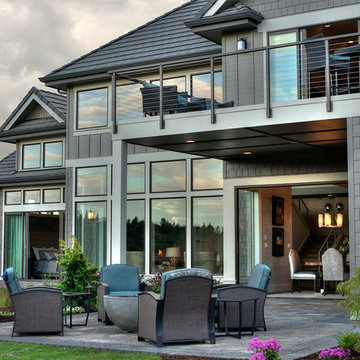
Plants were chosen to complement the house colors but also provide texture and a variety of heights that don't overwhelm the scale of the house and yard.
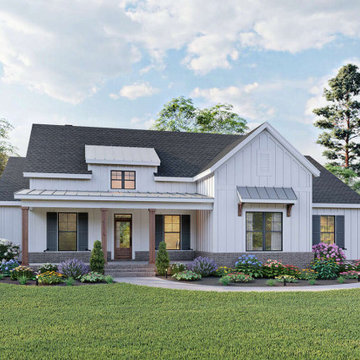
 America's Best House Plans
Offering much curb appeal, this exclusive Modern Farmhouse house plan highlights a dazzling, open 2,103 square foot home with three-to-four bedrooms and two bathrooms. The exterior facade showcases all the classic farmhouse details with added appeal featured in the steel awning accents, brick perimeter skirt, and window panels.
 Randall Lee's Flooring America
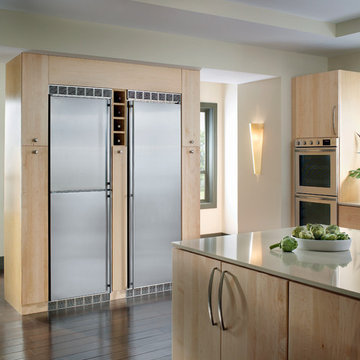
Example of a large cottage single-wall laminate floor and brown floor enclosed kitchen design in Portland with an undermount sink, raised-panel cabinets, light wood cabinets, concrete countertops, gray backsplash, stone slab backsplash, stainless steel appliances and an island

Sponsored
Delaware, OH

Buckeye Basements, Inc.
Central Ohio's Basement Finishing ExpertsBest Of Houzz '13-'21
 EuroAmerica Design
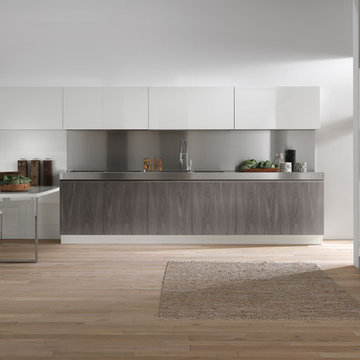
Eat-in kitchen - large modern u-shaped light wood floor eat-in kitchen idea in Detroit with a double-bowl sink, flat-panel cabinets, white cabinets, stainless steel countertops, metal backsplash, paneled appliances and a peninsula
 Cosentino North America
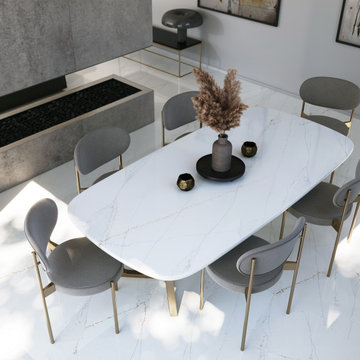
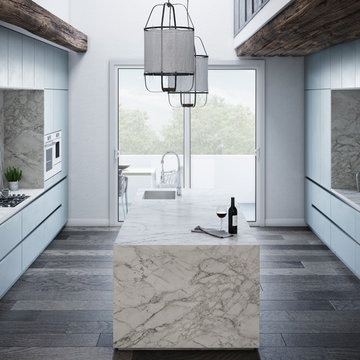
Discover Silestone Ethereal by Cosentino, created with the new HybriQ Technology®
Example of a trendy dining room design in Miami
Example of a trendy dining room design in Miami
 America's Best House Plans

As you step inside the home, and you'll be blown away by the open and decorative layout. The beautiful entryway details exposed wood beams and opens to the formal dining room that highlights a 10-foot decorative ceiling, a bank of windows, and is perfect for entertaining guests. The great room lies under a soaring cathedral ceiling and is warmed by a fireplace that is flanked by built-in bookshelves.
 BEGA North America
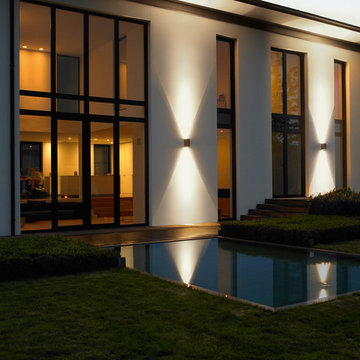
BEGA's wall luminaires used to highlight the wall above and below. The unique light distribution creates a pattern that stands out on its own while not taking away from the building's architecture.
 Cosentino North America

Planet Future - Dekton Aura - https://www.cosentino.com/colors/dekton/aura15/
 Stonewood Interiors, Inc
Alan Wood Photography
Bedroom - small traditional guest bedroom idea in Philadelphia with beige walls
Bedroom - small traditional guest bedroom idea in Philadelphia with beige walls
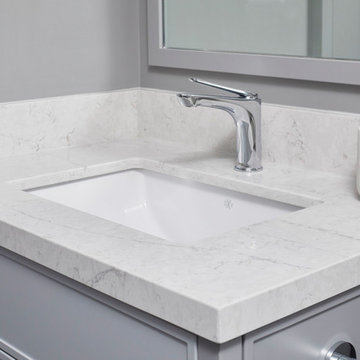 Cosentino North America
Pearl Jasmine takes the movement and sophistication of White Macaubas marble with linear veining, and captures it in a durable quartz.
Trendy bathroom photo with quartz countertops and white countertops
Trendy bathroom photo with quartz countertops and white countertops

 Cornerstone Closets and More, LLC
Walk-in closet in Maryland by CornerStone Closets and More, LLC.
Closet - contemporary closet idea in Baltimore
Closet - contemporary closet idea in Baltimore
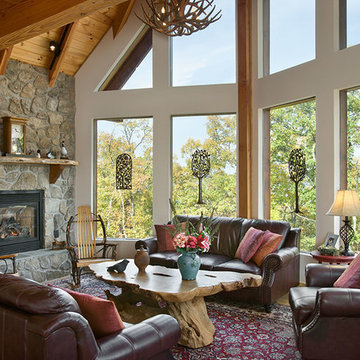
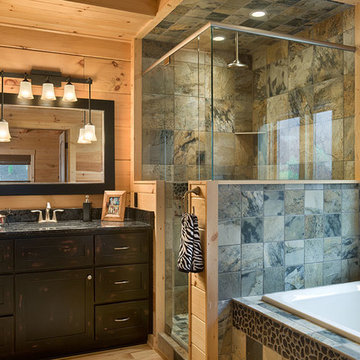
 Log Homes of America
Great room with prow extension, vaulted heavy-timber roof system, large fixed glass windows, gas fireplace with stone veneer finish. Photos by Roger Wade Studios.

 EeStairs America Inc
Tara Morris Photography
Example of a large minimalist glass curved open staircase design in Philadelphia
Example of a large minimalist glass curved open staircase design in Philadelphia
39