
Search results for "American cherry cabinets" in Home Design Ideas

 Highland Design Gallery
Dura Supreme Cabinetry
Photo by Highland Design Gallery
Example of a small arts and crafts kids' white tile ceramic tile tub/shower combo design in Atlanta with an undermount sink, flat-panel cabinets, medium tone wood cabinets, quartz countertops, an undermount tub, a two-piece toilet and blue walls
Example of a small arts and crafts kids' white tile ceramic tile tub/shower combo design in Atlanta with an undermount sink, flat-panel cabinets, medium tone wood cabinets, quartz countertops, an undermount tub, a two-piece toilet and blue walls

 JM Kitchen & Bath Design
Example of a large transitional l-shaped light wood floor open concept kitchen design in Denver with a farmhouse sink, flat-panel cabinets, dark wood cabinets, granite countertops, multicolored backsplash, subway tile backsplash, stainless steel appliances and an island

 Cabinets by Design
Beautifully handcrafted corner drawer base.
Mid-sized cottage l-shaped dark wood floor and brown floor eat-in kitchen photo with a farmhouse sink, distressed cabinets, stainless steel appliances, raised-panel cabinets, soapstone countertops, gray backsplash, ceramic backsplash and an island
Mid-sized cottage l-shaped dark wood floor and brown floor eat-in kitchen photo with a farmhouse sink, distressed cabinets, stainless steel appliances, raised-panel cabinets, soapstone countertops, gray backsplash, ceramic backsplash and an island
Find the right local pro for your project

 American Hearth - Empire Comfort Systems
Inspiration for a mid-sized transitional open concept medium tone wood floor and brown floor family room remodel in St Louis with beige walls, a standard fireplace, a plaster fireplace and no tv
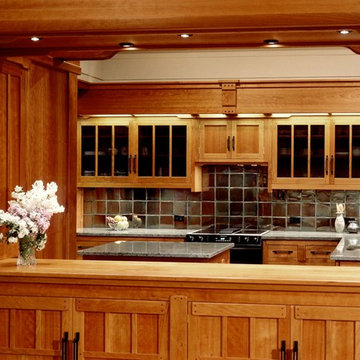
 Jaeger & Ernst Custom Cabinetmakers
The work of the Greene and Greene brothers represents the pinnacle in American Bungalow Style architecture of the Arts and Crafts period. Occasionally, an existing home presents exciting opportunities for expanding upon this style. This kitchen embodies the soul of Greene and Greene interiors. Located at the center of the house, it opens into the surrounding rooms. Our design embraces the "room within a room" concept. Large, inviting openings blend the kitchen with the adjacent areas, while preserving a focused work environment.
The details developed in the kitchen are carried into the surrounding rooms, establishing the continuity between the spaces. The resulting environment is an artistic expression of warmth, purpose, craftsmanship, and durability. This is the view from the dining area, looking out over the serving piece. The low furniture creates a soft delineation of spaces, and directs the flow of traffic, but was intended primarily for functional serving and storage. Project # 6130.6 Photograph: Phillip Beaurline

 Cabinet-S-Top
In this kitchen renovation we installed Medallion Silverline Lancaster Cherry Cabinets with Chestnut stain accented with a Medallion Gold Potters Mill Cherry Mission arched valance 4x60 with Chestnut stain accented with Amerock caramel bronze pull. For the countertops, we installed Cambria Quartz surfacing in Bradshaw color with bullnose edge. The backsplash was created using 3x6 Durango tile with Daltile stone radiance glass and stone pieces with a pearl grout. An Elkay sink with Kohler stainless steel faucet. On the floor porcelain wood look tile in light Chocolate was installed.

 Carolyn Reyes
Photo: Carolyn Reyes © 2017 Houzz
Inspiration for a timeless beige floor enclosed kitchen remodel in Los Angeles with a farmhouse sink, beaded inset cabinets, medium tone wood cabinets, blue backsplash, stainless steel appliances and no island
Inspiration for a timeless beige floor enclosed kitchen remodel in Los Angeles with a farmhouse sink, beaded inset cabinets, medium tone wood cabinets, blue backsplash, stainless steel appliances and no island

Sponsored
Westerville, OH

Custom Home Works
Franklin County's Award-Winning Design, Build and Remodeling Expert
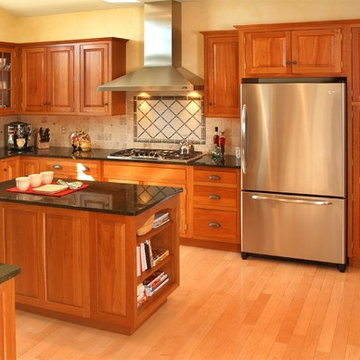
 American Homestead Kitchens Ltd
Kitchen Designed by Darren Simcox. Photos by Top Kat Photography.
Example of a mid-sized classic u-shaped light wood floor open concept kitchen design in Philadelphia with an undermount sink, beaded inset cabinets, medium tone wood cabinets, granite countertops, beige backsplash, stone tile backsplash, stainless steel appliances and an island
Example of a mid-sized classic u-shaped light wood floor open concept kitchen design in Philadelphia with an undermount sink, beaded inset cabinets, medium tone wood cabinets, granite countertops, beige backsplash, stone tile backsplash, stainless steel appliances and an island
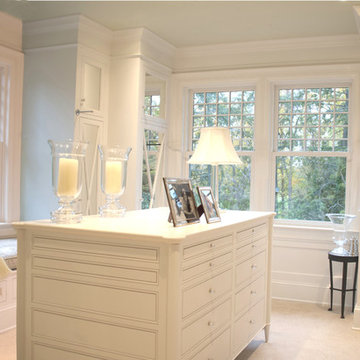
 Donald Lococo Architects
Gordon Beall Photography
Walk-in closet - traditional walk-in closet idea in DC Metro with white cabinets
Walk-in closet - traditional walk-in closet idea in DC Metro with white cabinets

 Wagner Cabinetry and Design
Huggy Bear Quaker style door in Cherry with Nutmeg stain. Island is Cherry with Slate stain. Backsplash is split-face travertine. Custom paneled hood. Cambria Cardiff Cream countertops. Wolf gas range.

 Caroline Beaupere Design
Mid-sized transitional 3/4 multicolored tile and mosaic tile bathroom photo in New York with recessed-panel cabinets, blue cabinets, an undermount sink and quartz countertops

Mid-sized arts and crafts beige floor kitchen photo in Los Angeles with an undermount sink, shaker cabinets, medium tone wood cabinets, multicolored backsplash, stainless steel appliances, a peninsula and subway tile backsplash
 Jill Helgeson Interiors

This was your basic builder spec kitchen, totally white and boring. With new dark cherry cabinets, modern hardware, stainless steel appliances, under cabinet lighting, a stone backsplash, and granite countertops, this kitchen has completely morphed into a dream kitchen.


 THORCRAFT Custom Kitchens

Example of a large classic u-shaped light wood floor eat-in kitchen design in Minneapolis with an undermount sink, raised-panel cabinets, medium tone wood cabinets, stainless steel appliances, an island, quartz countertops, beige backsplash and stone tile backsplash
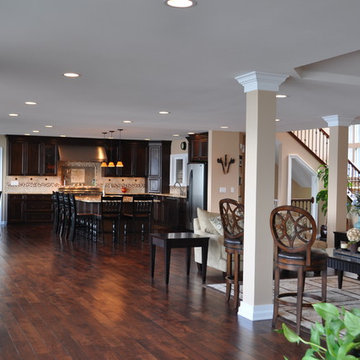
 American Dream Design Build
Example of a large classic l-shaped dark wood floor open concept kitchen design in Seattle with raised-panel cabinets, dark wood cabinets, granite countertops, beige backsplash, porcelain backsplash, stainless steel appliances and an island

 Grothouse Wood Countertops
Countertop Wood: Cherry
Construction Style: Edge Grain
Countertop Thickness: 1-1/2"
Size: 25 1/16" x 151 13/32"
Countertop Edge Profile: Standard Roman Ogee, 1/8” Roundover
Wood Countertop Finish: Durata® Waterproof Permanent Finish in Matte sheen
Wood Stain: Hazelnut Stock Stain (#03004) and Hand Rubbed Black Glaze (#04715)
Job: 20522
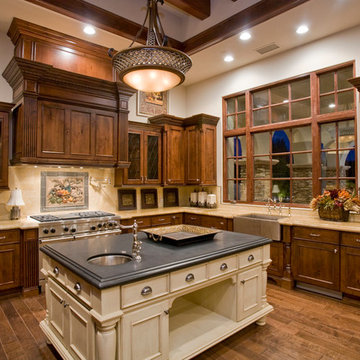
 American Tradition Builders, Inc.
Elegant u-shaped dark wood floor kitchen photo in Phoenix with a farmhouse sink, recessed-panel cabinets, dark wood cabinets, beige backsplash, ceramic backsplash, paneled appliances and two islands

Sponsored
Delaware, OH

Buckeye Basements, Inc.
Central Ohio's Basement Finishing ExpertsBest Of Houzz '13-'21
 Grothouse Wood Countertops
Countertop Wood: Cherry
Construction Style: Edge Grain
Countertop Thickness: 1-1/2"
Size: 25 1/16" x 151 13/32"
Countertop Edge Profile: Standard Roman Ogee, 1/8” Roundover
Wood Countertop Finish: Durata® Waterproof Permanent Finish in Matte sheen
Wood Stain: Hazelnut Stock Stain (#03004) and Hand Rubbed Black Glaze (#04715)
Job: 20522
 JM Kitchen & Bath Design
Example of a large transitional l-shaped light wood floor open concept kitchen design in Denver with a farmhouse sink, flat-panel cabinets, dark wood cabinets, granite countertops, multicolored backsplash, stainless steel appliances, an island and matchstick tile backsplash
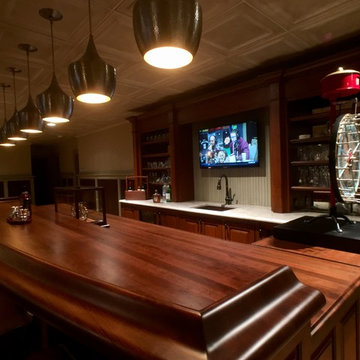 Grothouse Wood Countertops
Countertop Wood: Cherry
Construction Style: Edge Grain
Countertop Thickness: 1-1/2"
Size: 25 1/16" x 151 13/32"
Countertop Edge Profile: Standard Roman Ogee, 1/8” Roundover
Wood Countertop Finish: Durata® Waterproof Permanent Finish in Matte sheen
Wood Stain: Hazelnut Stock Stain (#03004) and Hand Rubbed Black Glaze (#04715)
Job: 20522
25