
Search results for "American cherry cabinets" in Home Design Ideas

 LuxeMark Company
Valance under range adds a furniture feel. Soffit over hood creates a termination for the tile backsplash in this kitchen with 10' ceilings.
Enclosed kitchen - mid-sized traditional medium tone wood floor enclosed kitchen idea in Raleigh with a farmhouse sink, shaker cabinets, white cabinets, granite countertops, gray backsplash, stone tile backsplash, stainless steel appliances and an island
Enclosed kitchen - mid-sized traditional medium tone wood floor enclosed kitchen idea in Raleigh with a farmhouse sink, shaker cabinets, white cabinets, granite countertops, gray backsplash, stone tile backsplash, stainless steel appliances and an island

 Plain & Posh
Thse clients came to me for a kitchen refresh. Keeping the existing floor plan but updating as much as possible. After explaining my thoughts, they chose to go with a much larger project. The wall to the garage wash pushed bach 12" to allow for the island to happen. This almost couldn't happen as there is a support post in the garage we had to keep. I designed the last pantry area as on 10" deep, allowing us to conceal that behind the cabinets. Then, we opend up the wall to the dining room to make the rooms one large space. The wall to the family room was also openend up, leaving the half wall to allow for the kitchen eating area. They wanted to incorporate a bar area, without it feeling like a "bar" The fabulous tall custom unit houses their wine collection and then half of the dining room buffet area holds glassware and other bar items. I helped the clients with all of the design choices.We all wanted to keep the space classic, war, functional and with mixed materials. I chose to use the same countertop material for the backsplash, to keep the space feeling as large as possible.

 Innovative Design Build
Our clients wished for a larger main bathroom with more light and storage. We expanded the footprint and used light colored marble tile, countertops and paint colors to give the room a brighter feel and added a cherry wood vanity to warm up the space. The matt black finish of the glass shower panels and the mirrors allows for top billing in this design and gives it a more modern feel.
Find the right local pro for your project

 Suzanne Childress Design
Large transitional single-wall dark wood floor kitchen photo in San Francisco with an undermount sink, shaker cabinets, gray cabinets, solid surface countertops, white backsplash, ceramic backsplash and stainless steel appliances
 Lynne Barton Bier - Home on the Range Interiors
David Patterson Photography
Gerber Berend Construction
Barb Stimson Cabinet Designs

Inspiration for a rustic medium tone wood floor kitchen remodel in Denver with glass-front cabinets, dark wood cabinets, stainless steel appliances and an island
Inspiration for a rustic medium tone wood floor kitchen remodel in Denver with glass-front cabinets, dark wood cabinets, stainless steel appliances and an island
 Amanda Armstrong Sava
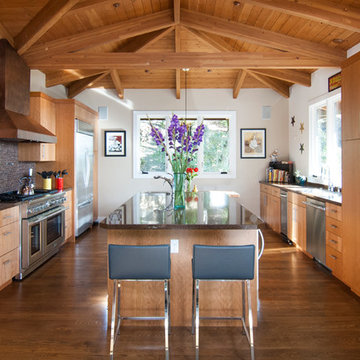
Eat-in kitchen - contemporary u-shaped eat-in kitchen idea in San Francisco with an undermount sink, flat-panel cabinets, light wood cabinets, quartz countertops, brown backsplash, mosaic tile backsplash and stainless steel appliances

 Kimberley Harrison Interiors
When re-creating this families living spaces it was crucial to provide a timeless yet contemporary living room for adult entertaining and a fun colorful family room for family moments. The kitchen was done in timeless bright white and pops of color were added throughout to exemplify the families love of life!
David Duncan Livingston

Sponsored
Columbus, OH

Hope Restoration & General Contracting
Columbus Design-Build, Kitchen & Bath Remodeling, Historic Renovations
 Angela Otten - Inspire Kitchen Design Studio
Emily Redfield EMR Photography
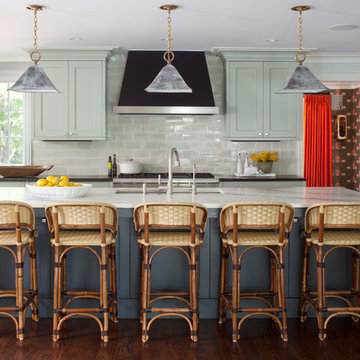
Inspiration for a transitional dark wood floor kitchen remodel in Denver with an undermount sink, shaker cabinets, gray backsplash, paneled appliances, an island and green cabinets
Inspiration for a transitional dark wood floor kitchen remodel in Denver with an undermount sink, shaker cabinets, gray backsplash, paneled appliances, an island and green cabinets
 Calder Creek Cabinetry & Design
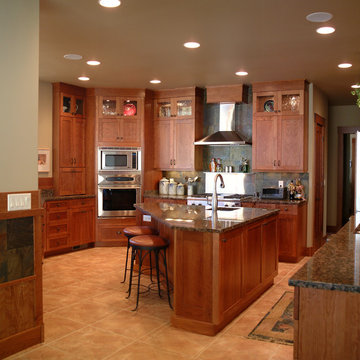
Warm, inviting kitchen with high display cabinets, triangle shaped island, shown in cherry wood and granite counter tops.
 Cabinet-S-Top
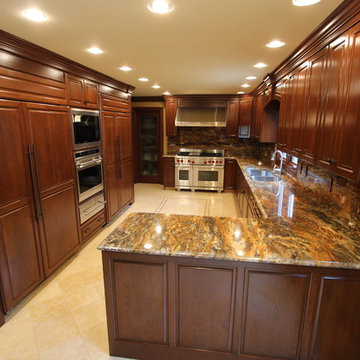
This kitchen renovation installed Custom Cherry Pembroke Raised Panel, Full Overlay Cabinets with custom stain, and an arched architectural valance. Cabinets were accented with Colonial Bronze oil rubbed bronze handles. Panels were installed on the two Sub Zero Refrigerators and an Asko dishwasher. A Wolf stainless steel 48” dual fuel range, Wolf built in 30” single oven, Wolf non-convection microwave and Wolf 30” warming drawer and a Pro chimney wall hood were installed with Exotic Granite Countertop.
 Cabinet-S-Top
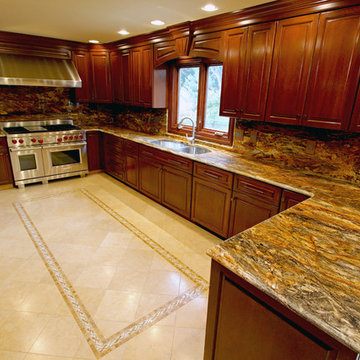
This kitchen renovation installed Custom Cherry Pembroke Raised Panel, Full Overlay Cabinets with custom stain, and an arched architectural valance. Cabinets were accented with Colonial Bronze oil rubbed bronze handles. Panels were installed on the two Sub Zero Refrigerators and an Asko dishwasher. A Wolf stainless steel 48” dual fuel range, Wolf built in 30” single oven, Wolf non-convection microwave and Wolf 30” warming drawer and a Pro chimney wall hood were installed with Exotic Granite Countertop.
 Jim or Teresa Huffman
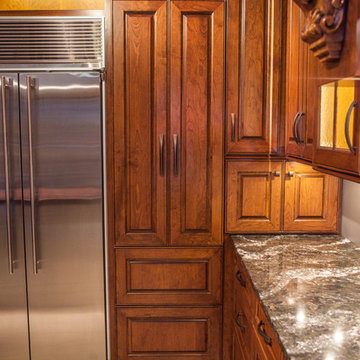
Shown here is a pantry with double drawers and appliance garage storage.
OnSite Commercial Photographers | Cedar Rapids, Iowa
https://jchuffman.com/
 Hull Forest Products - Wide Plank Floors
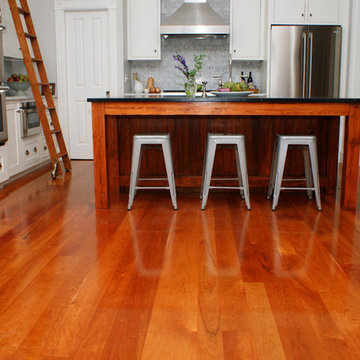
Custom sawn kitchen wood flooring from American Cherry, grown and manufactured in the USA by Hull Forest Products. 800-928-9602 www.hullforest.com. Nationwide shipping.

Sponsored
Sunbury, OH

J.Holderby - Renovations
Franklin County's Leading General Contractors - 2X Best of Houzz!

 Bill Fry Construction - Wm. H. Fry Const. Co.
Clawfoot tub by Waterworks in an elegant master bathroom in a major remodel of a traditional Palo Alto home. This freestanding tub was painted a custom color on site. Notice the decorative tile border on the wainscot. A ledge allows room for a sculpture. There is both recessed lighting and surface-mounted lighting as the custom vanity made of cherry wood has shaded wall sconces.

 Block Brothers Custom Cabinets
Transitional l-shaped light wood floor and beige floor kitchen photo in Portland Maine with a farmhouse sink, shaker cabinets, blue cabinets, concrete countertops, white backsplash, stone tile backsplash, stainless steel appliances and no island

 HAUS | Architecture For Modern Lifestyles
New modern kitchen combines cherry flush overlay cabinetry/quartz/glass backsplash with white opaque lacquer island/marble top - Interior Design: HAUS | Architecture + LEVEL Interiors - Furniture: Houseworks -
Photography: Ryan Kurtz

 Case Architects & Remodelers
Project Developer John Audet
Designer Kate Adams
Photography by Stacy Zarin Goldberg
Example of a mid-sized transitional u-shaped medium tone wood floor and brown floor eat-in kitchen design in DC Metro with stainless steel appliances, an island, a farmhouse sink, shaker cabinets, white cabinets, quartz countertops, white backsplash and gray countertops
Example of a mid-sized transitional u-shaped medium tone wood floor and brown floor eat-in kitchen design in DC Metro with stainless steel appliances, an island, a farmhouse sink, shaker cabinets, white cabinets, quartz countertops, white backsplash and gray countertops

Sponsored
Fredericksburg, OH

High Point Cabinets
Columbus' Experienced Custom Cabinet Builder | 4x Best of Houzz Winner

 The Kitchen Company
Modern contemporary condo designed by John Fecke in Guilford, Connecticut
To get more detailed information copy and paste this link into your browser. https://thekitchencompany.com/blog/featured-kitchen-chic-modern-kitchen,
Photographer, Dennis Carbo

 Medford Design-Build
The walkway that we closed up in the kitchen is now home to the new stainless steel oven and matching hood vent. Previously, the oven sat on the reverse side of the kitchen which did not allow for an overhead vent. Our clients will certainly notice a difference in cooking now that the space is properly ventilated!
The new wall also allows for additional cabinet storage. A space-saving Lazy Suzan sits in the lower cabinets to the left of the oven, while a stack of wide utensil drawers conveniently occupies the right side.
Final photos by Impressia Photography.

 LUX Design | Interior Design Build
This bathroom was completely remodeled with an all white colour scheme complete with a mixture of various marble types. Marble includes a pattern of carra marble, venato marble and callacatta marble. We sourced a home depot white freestanding vanity cabinet and placed a custom made carrara marble counter on top of it with undermount oval sinks. Design by LUX Design in Toronto, Photos by: Lisa Petrole Photography
23