
Search results for "American customs" in Home Design Ideas
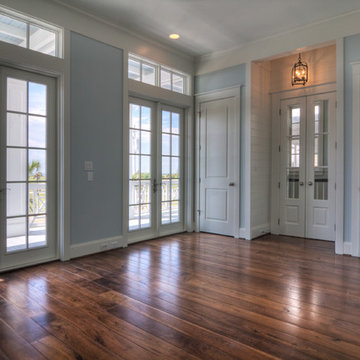


 The Artisan Shop, Inc.
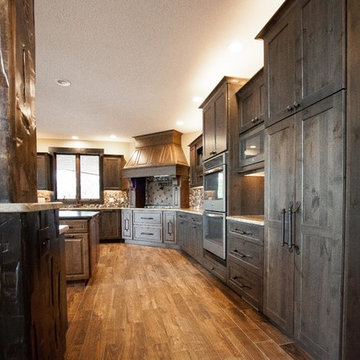
Clear Select Walnut - Artisan Inset Frame -
Custom Stain -
Shaker style -
Spice roll out -
Floating shelves -
Knife block roll out

Find the right local pro for your project

 American Pro Exteriors, Inc.
A combination of vinyl siding, skakes and LP trim was used
Example of a trendy gray two-story vinyl and shingle exterior home design in Minneapolis
Example of a trendy gray two-story vinyl and shingle exterior home design in Minneapolis

 Kohler
Drawing inspiration from the rich, ornate detail of colonial American architecture, the formal design of this bathroom is punctuated by cozy details like the ample window seat.
Kohler Co.

 Datwyler Construction
Enclosed kitchen - mid-sized traditional l-shaped terra-cotta tile enclosed kitchen idea in Salt Lake City with a double-bowl sink, recessed-panel cabinets, white cabinets, granite countertops, multicolored backsplash, stainless steel appliances, an island and stone tile backsplash
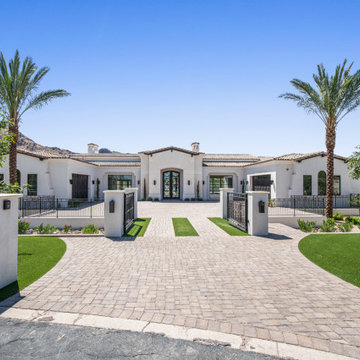




 Steamboat Interiors, Corp.
These iron wall pieces were custom designed to hang the Native American artwork.
Example of a mid-sized southwest medium tone wood floor hallway design in Denver with beige walls
Example of a mid-sized southwest medium tone wood floor hallway design in Denver with beige walls


 Rettinger Fireplace Systems Inc.
American Hearth Vent Free w/ False Wall and Cambridge Mantle & Custom Cabinets all by Rettinger Fireplace Systems
Inspiration for a timeless living room remodel in Philadelphia
Inspiration for a timeless living room remodel in Philadelphia
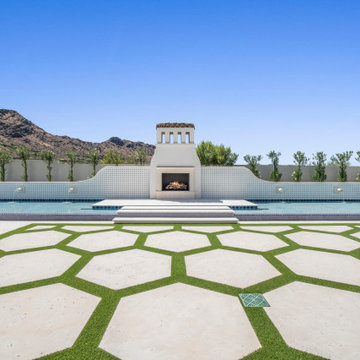

 H.G. McCullough Designers
Photographer-Zachary Straw
Inspiration for a large eclectic master medium tone wood floor and beige floor bedroom remodel in Indianapolis with white walls
Inspiration for a large eclectic master medium tone wood floor and beige floor bedroom remodel in Indianapolis with white walls


Sponsored
Plain City, OH

The Creative Kitchen Company
Columbus Area Kitchen Remodeling and Refacing Professional

 Mill & Woods
The dark gray finish on our Shades of Gray White Oak flooring makes these bright walls and fresh fabrics seem even more inviting. The wide and long planks that are in this compact sun room make this room seem larger and more luxurious. With White Oak planks as wide as 7 1/2" our Shades of Gray can compliment any interior.





 AIBD - American Institute of Building Design
The best of the past and present meet in this distinguished design. Custom craftsmanship and distinctive detailing lend to this lakefront residences’ classic design with a contemporary and light-filled floor plan. The main level features almost 3,000 square feet of open living, from the charming entry with multiple back of house spaces to the central kitchen and living room with stone clad fireplace.
An ARDA for indoor living goes to
Visbeen Architects, Inc.
Designers: Vision Interiors by Visbeen with Visbeen Architects, Inc.
From: East Grand Rapids, Michigan

 Thompson Custom Homes
Example of a transitional single front door design in Houston with white walls and a glass front door
138