
Search results for "American customs" in Home Design Ideas


 Crafted Custom Homes + Renovations
Waynesboro master bath renovation in Houston, Texas. This is a small 5'x12' bathroom that we were able to squeeze a lot of nice features into. When dealing with a very small vanity top, using a wall mounted faucet frees up your counter space. The use of large 24x24 tiles in the small shower cuts down on the busyness of grout lines and gives a larger scale to the small space. The wall behind the commode is shared with another bath and is actually 8" deep, so we boxed out that space and have a very deep storage cabinet that looks shallow from the outside. A large sheet glass mirror mounted with standoffs also helps the space to feel larger.
Granite: Brown Sucuri 3cm
Vanity: Stained mahogany, custom made by our carpenter
Wall Tile: Emser Paladino Albanelle 24x24
Floor Tile: Emser Perspective Gray 12x24
Accent Tile: Emser Silver Marble Mini Offset
Liner Tile: Emser Silver Cigaro 1x12
Wall Paint Color: Sherwin Williams Oyster Bay
Trim Paint Color: Sherwin Williams Alabaster
Plumbing Fixtures: Danze
Lighting: Kenroy Home Margot Mini Pendants
Toilet: American Standard Champion 4
All Photos by Curtis Lawson
Find the right local pro for your project


 AIBD - American Institute of Building Design
The client’s coastal New England roots inspired this Shingle style design for a lakefront lot. With a background in interior design, her ideas strongly influenced the process, presenting both challenge and reward in executing her exact vision. Vintage coastal style grounds a thoroughly modern open floor plan, designed to house a busy family with three active children. A primary focus was the kitchen, and more importantly, the butler’s pantry tucked behind it. Flowing logically from the garage entry and mudroom, and with two access points from the main kitchen, it fulfills the utilitarian functions of storage and prep, leaving the main kitchen free to shine as an integral part of the open living area.
An ARDA for Custom Home Design goes to
Royal Oaks Design
Designer: Kieran Liebl
From: Oakdale, Minnesota





 A-American Custom Flooring, Inc.
A-American Custom Flooring
7777 N. Caldwell Ave
Niles, IL 60714
Come check us out for all your countertop and flooring needs!
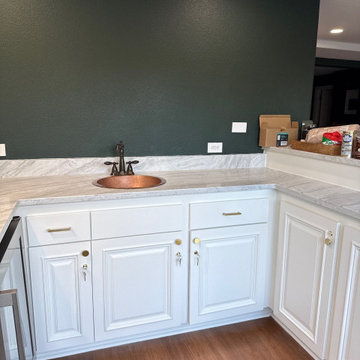
Example of a kitchen design in Chicago with granite countertops
Example of a kitchen design in Chicago with granite countertops


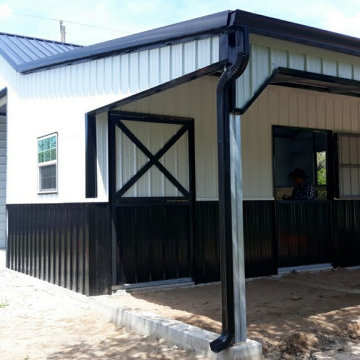
 American Custom Barns
Side where you can see the (4) Dutch Doors leading out to run area for horses.
Inspiration for a rustic home design remodel in Dallas
Inspiration for a rustic home design remodel in Dallas
 American Masonry Supply
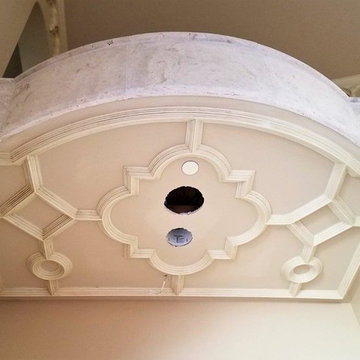
Custom plaster ceiling pattern for a entry.
Home design - traditional home design idea in Dallas
Home design - traditional home design idea in Dallas
 A-American Custom Flooring, Inc.
A-American Custom Flooring
7777 N. Caldwell Ave
Niles, IL 60714
Come check us out for all your countertop and flooring needs!
Example of a kitchen design in Chicago with granite countertops
Example of a kitchen design in Chicago with granite countertops

Sponsored
Columbus, OH

Trish Takacs Design
Award Winning & Highly Skilled Kitchen & Bath Designer in Columbus

 Lands End Development - Designers & Builders
Mountain style u-shaped dark wood floor kitchen photo in Minneapolis with a farmhouse sink, shaker cabinets, dark wood cabinets, stainless steel appliances and an island


 Urbanology Designs
jturnbowphotography.com
Inspiration for a transitional living room remodel in Dallas
Inspiration for a transitional living room remodel in Dallas

 American Garage Door and Gate Systems
This custom creation features insulated panels, clear glass, and responsibly sourced tight-knot cedar siding.
Garage - large modern attached two-car garage idea in Denver
Garage - large modern attached two-car garage idea in Denver





18