
Search results for "American customs" in Home Design Ideas

 Drewett Works
With nearly 14,000 square feet of transparent planar architecture, In Plane Sight, encapsulates — by a horizontal bridge-like architectural form — 180 degree views of Paradise Valley, iconic Camelback Mountain, the city of Phoenix, and its surrounding mountain ranges.
Large format wall cladding, wood ceilings, and an enviable glazing package produce an elegant, modernist hillside composition.
The challenges of this 1.25 acre site were few: a site elevation change exceeding 45 feet and an existing older home which was demolished. The client program was straightforward: modern and view-capturing with equal parts indoor and outdoor living spaces.
Though largely open, the architecture has a remarkable sense of spatial arrival and autonomy. A glass entry door provides a glimpse of a private bridge connecting master suite to outdoor living, highlights the vista beyond, and creates a sense of hovering above a descending landscape. Indoor living spaces enveloped by pocketing glass doors open to outdoor paradise.
The raised peninsula pool, which seemingly levitates above the ground floor plane, becomes a centerpiece for the inspiring outdoor living environment and the connection point between lower level entertainment spaces (home theater and bar) and upper outdoor spaces.
Project Details: In Plane Sight
Architecture: Drewett Works
Developer/Builder: Bedbrock Developers
Interior Design: Est Est and client
Photography: Werner Segarra
Awards
Room of the Year, Best in American Living Awards 2019
Platinum Award – Outdoor Room, Best in American Living Awards 2019
Silver Award – One-of-a-Kind Custom Home or Spec 6,001 – 8,000 sq ft, Best in American Living Awards 2019


 The Artisan Shop, Inc.
Entertainment center in rustic knotty alder with speaker cloth doors in black. American face frame construction and craftsman door style.
Inspiration for a rustic medium tone wood floor family room remodel in Denver with a media wall
Inspiration for a rustic medium tone wood floor family room remodel in Denver with a media wall
Find the right local pro for your project


 Linda Henke
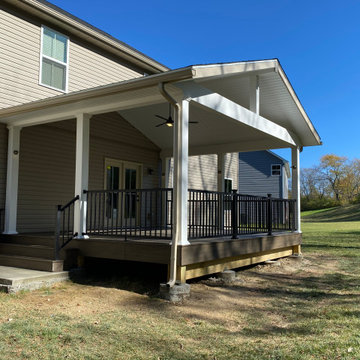
Inspiration for a large transitional backyard ground level metal railing deck remodel in Cincinnati with a roof extension

Sponsored
Delaware, OH

Buckeye Basements, Inc.
Central Ohio's Basement Finishing ExpertsBest Of Houzz '13-'21

 Rooms by ZoyaB
Ariel's Desk Area with Custom Murano Glass Table Lamps
Inspiration for a bedroom and mid-sized timeless girl dark wood floor kids' bedroom remodel in New York with blue walls
Inspiration for a bedroom and mid-sized timeless girl dark wood floor kids' bedroom remodel in New York with blue walls

 Rettinger Fireplace Systems Inc.
32" American Hearth Vent Free Gas Fireplace System with black leaf louvers in a Shiloh mantle with over mantle all by Rettinger Fireplace System.
Mid-sized trendy enclosed carpeted family room photo in Philadelphia with beige walls, a standard fireplace, a wood fireplace surround and no tv
Mid-sized trendy enclosed carpeted family room photo in Philadelphia with beige walls, a standard fireplace, a wood fireplace surround and no tv



 Design Connection, Inc.
Dark, luxurious and rich is the feeling in this beautifully appointed master bathroom. The gorgeous Emparador Dark marble countertops and fireplace were accented with tile highlights, marrying perfectly with the travertine flooring.
Design Connection, Inc. is the proud recipient of the Heartland Design Award ASID (American Society of Interior Designers) GOLD Award for this master bathroom project.
Design Connection, Inc. Interior Design Kansas City provided: Tile and installation, wallpaper and installation, plumbing fixtures, lighting fixtures and installation, cabinets and project management.



Mid-sized minimalist 3/4 brown tile and porcelain tile porcelain tile walk-in shower photo in Portland with an integrated sink, shaker cabinets, light wood cabinets, granite countertops, a one-piece toilet and beige walls

 American Heritage Homes
Arts and crafts u-shaped eat-in kitchen photo in Columbus with a farmhouse sink, shaker cabinets, white cabinets, granite countertops, gray backsplash, stainless steel appliances and an island


 User
Kitchen, White High Gloss Glass Laminates and American walnut veneers
Huge trendy u-shaped ceramic tile and white floor open concept kitchen photo in Miami with an undermount sink, flat-panel cabinets, dark wood cabinets, quartz countertops, beige backsplash, quartz backsplash, stainless steel appliances, an island and beige countertops
Huge trendy u-shaped ceramic tile and white floor open concept kitchen photo in Miami with an undermount sink, flat-panel cabinets, dark wood cabinets, quartz countertops, beige backsplash, quartz backsplash, stainless steel appliances, an island and beige countertops

Sponsored
Fredericksburg, OH

High Point Cabinets
Columbus' Experienced Custom Cabinet Builder | 4x Best of Houzz Winner

 Great American Fireplace
 installed this large gas fireplace. The fireplace surround is Hudson Ledgestone natural stove veneer inc., Indiana Limestone hearth and custom shiplap wood work.

 Michael K Chen Architecture
Townhouse living room with custom silk carpet by MKCA, and furnishings from independent American design studios, mixed with post-war antiques from Italy, Scandinavia, and the USA. Artwors by Robert Szot and Yuzu Ono. Photo by Alan Tansey. Architecture and Interior Design by MKCA.

 Pearl Pool Plastering
Wet Edge Prism Matrix Eclipse installed by Pearl Pool Plastering
The pool is in full sunshine with no cloud.
Courtesy of Kobs Pools http://kobspools.com/
204