
Search results for "American customs" in Home Design Ideas


 Blue Heron
Photography by Tom Anderson
Inspiration for a huge contemporary backyard concrete and custom-shaped infinity pool remodel in Las Vegas
Inspiration for a huge contemporary backyard concrete and custom-shaped infinity pool remodel in Las Vegas
 Blue Heron
Photography by Scolari
Pool - huge contemporary backyard concrete and custom-shaped infinity pool idea in Las Vegas
Pool - huge contemporary backyard concrete and custom-shaped infinity pool idea in Las Vegas
Find the right local pro for your project

 American Garage Door and Gate Systems
Our custom Solid Oak door with Aluminum inlays
Inspiration for a large modern attached two-car garage remodel in Denver
Inspiration for a large modern attached two-car garage remodel in Denver



 All American Wallpapering & Painting
Peter Gilbraith print. Custom wallpaper. Bird print
Trendy bathroom photo in Los Angeles
Trendy bathroom photo in Los Angeles


 American Garage Door and Gate Systems
A custom built and designed tight-knot cedar garage door exclusively created by American Garage Door.
Inspiration for a large timeless detached two-car garage remodel in Denver
Inspiration for a large timeless detached two-car garage remodel in Denver
 American Garage Door and Gate Systems
The Granby, exclusively designed by American Garage Door shown here with decorative hardware and reclaimed wood.
Garage - large traditional detached four-car garage idea in Denver
Garage - large traditional detached four-car garage idea in Denver

Sponsored
Fredericksburg, OH

High Point Cabinets
Columbus' Experienced Custom Cabinet Builder | 4x Best of Houzz Winner

 American Heritage Homes
A custom ranch built in Reedsville, Ohio!
Example of a small arts and crafts white two-story gable roof design in Columbus
Example of a small arts and crafts white two-story gable roof design in Columbus

 Roughing It In Style
Mid-sized mountain style guest carpeted bedroom photo with beige walls and no fireplace

 AIBD - American Institute of Building Design
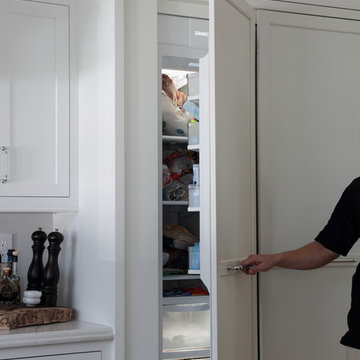
The client’s coastal New England roots inspired this Shingle style design for a lakefront lot. With a background in interior design, her ideas strongly influenced the process, presenting both challenge and reward in executing her exact vision. Vintage coastal style grounds a thoroughly modern open floor plan, designed to house a busy family with three active children. A primary focus was the kitchen, and more importantly, the butler’s pantry tucked behind it. Flowing logically from the garage entry and mudroom, and with two access points from the main kitchen, it fulfills the utilitarian functions of storage and prep, leaving the main kitchen free to shine as an integral part of the open living area.
An ARDA for Custom Home Design goes to
Royal Oaks Design
Designer: Kieran Liebl
From: Oakdale, Minnesota

Sponsored
Fredericksburg, OH
High Point Cabinets
Columbus' Experienced Custom Cabinet Builder | 4x Best of Houzz Winner

 Carrie Johnson
Homeowners aimed to bring the lovely outdoors into better view when they removed the two 90's dated columns that divided the kitchen from the family room and eat-in area. They also transformed the range wall when they added two wood encasement windows which frame the custom zinc hood and allow a soft light to penetrate the kitchen. Custom beaded inset cabinetry was designed with a busy family of 5 in mind. A coffee station hides behind the appliance garage, the paper towel holder is partially concealed in a rolling drawer and three custom pullout drawers with soft close hinges hold many items that would otherwise be located on the countertop or under the sink. A 48" Viking gas range took the place of a 30" electric cooktop and a Bosch microwave drawer is now located in the island to make space for the newly added beverage cooler. Due to size and budget constaints, we kept the basic footprint so every space was carefully planned for function and design. The family stayed true to their casual lifestyle with the black honed countertops but added a little bling with the rustic crystal chandelier, crystal prism arched sconces and calcutta gold herringbone backsplash. But the owner's favorite add was the custom island designed as an antique furniture piece with the essenza blue quartzite countertop cut with a demi-bull stepout. The kids can now sit at the ample sized counter and enjoy breakfast or finish homework in the comfortable cherry red swivel chairs which add a pop to the otherwise understated tones. This newly remodeled kitchen checked all the homeowner's desires.

 American Garage Door and Gate Systems
Two 8x8 Custom Wood Garage Doors shown here in Douglas Fir
Garage - mid-sized modern attached two-car garage idea in Denver
Garage - mid-sized modern attached two-car garage idea in Denver
26