
Search results for "American customs" in Home Design Ideas

 American Garage Door and Gate Systems
The perfect compliment to your home, cedar-sided, insulated garage doors exclusively created by American Garage Door.
Large minimalist attached three-car garage photo in Denver
Large minimalist attached three-car garage photo in Denver

 American Masonry Supply
Custom plaster ceiling pattern for a living room, with large plaster moulding.
Inspiration for a transitional living room remodel in Dallas
Inspiration for a transitional living room remodel in Dallas

 Hammond Design
In the third floor library we had custom built bookcases constructed with a strong geometric pattern. The shelves were finished in a high gloss black to make them stand out against the white walls.
Photo: Eric Roth
Find the right local pro for your project

 AntiquePurveyor
This is our LH 16 table shown here in a customer's dining room.
Large elegant medium tone wood floor enclosed dining room photo in Bridgeport with yellow walls and a standard fireplace
Large elegant medium tone wood floor enclosed dining room photo in Bridgeport with yellow walls and a standard fireplace
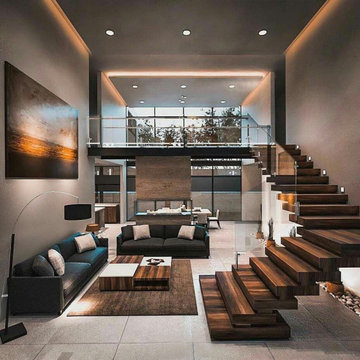
 All American Custom Home Builders LLC
Example of a small minimalist painted l-shaped glass railing staircase design in Dallas with painted risers

 A Cozy Hearth Fireplace & Stove
Example of a mid-sized classic formal and open concept medium tone wood floor and brown floor living room design in New York with beige walls, a standard fireplace, a wood fireplace surround and no tv

 A-American Custom Flooring, Inc.
A American Custom Flooring
7777 N. Caldwell Ave
Niles, IL 60714
Bianco Carrara Marble
Bathroom - transitional bathroom idea in Chicago with marble countertops
Bathroom - transitional bathroom idea in Chicago with marble countertops



 American Artisans Designers & Fabricators
Stair Design by Ariel Snyders & Michelle Rein of American Artisans, Fabricated by Coyne Stair. Photo by: Brandon Rein
Example of a huge classic wooden spiral marble floor staircase design in San Francisco with beige walls and wooden risers
Example of a huge classic wooden spiral marble floor staircase design in San Francisco with beige walls and wooden risers

 Reflections Homes
John Magor
Small elegant master gray tile and stone tile marble floor bathroom photo in Richmond with an undermount sink, shaker cabinets, gray cabinets, marble countertops, a two-piece toilet and gray walls
Small elegant master gray tile and stone tile marble floor bathroom photo in Richmond with an undermount sink, shaker cabinets, gray cabinets, marble countertops, a two-piece toilet and gray walls
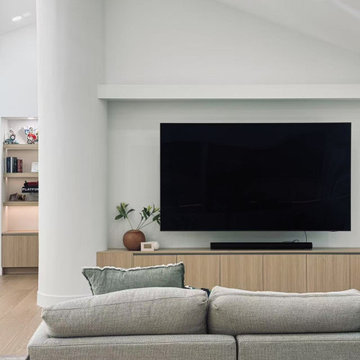

 American Masonry Supply
Custom plaster ceiling pattern for a great room, with large plaster detailed cove moulding.
Elegant family room photo in Dallas
Elegant family room photo in Dallas

 American Heritage Homes
Example of an arts and crafts white two-story vinyl gable roof design in Columbus
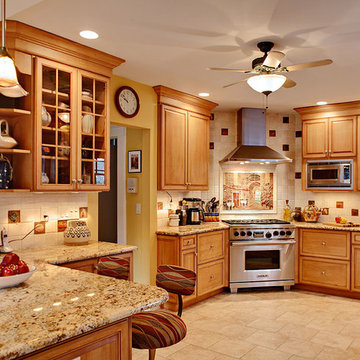



 American Masonry Supply
Custom plaster groin ceiling pattern for a dining room.
Dining room - traditional dining room idea in Dallas
Dining room - traditional dining room idea in Dallas
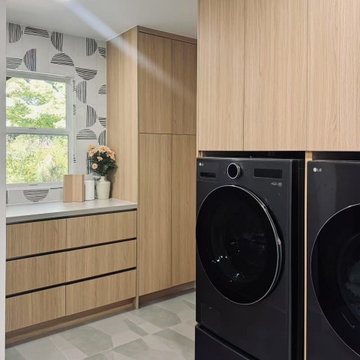

 AR Homes by American Eagle Builders
Mountain home deck built by American Eagle Builders. Copper topped railings give maximum views.
Inspiration for a large rustic backyard deck remodel
Inspiration for a large rustic backyard deck remodel
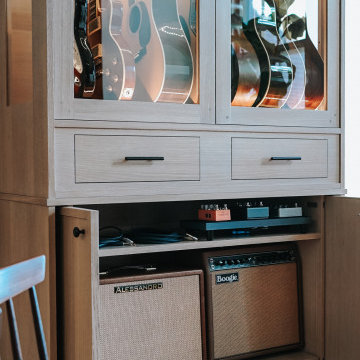
 American Music Furniture Company, LLC
Example of an arts and crafts home design design in Philadelphia

Sponsored
Plain City, OH

The Creative Kitchen Company
Columbus Area Kitchen Remodeling and Refacing Professional
 American Masonry Supply
Custom plaster Ceiling pattern for a dining room.
Elegant dining room photo in Dallas
Elegant dining room photo in Dallas

 Alair Homes Arlington
Garage to mudroom conversion of this 1940's home creates a great new space in NWDC. Includes custom built-ins with lots of storage.
Mudroom - contemporary mudroom idea in DC Metro
Mudroom - contemporary mudroom idea in DC Metro

 AIBD - American Institute of Building Design
The client’s coastal New England roots inspired this Shingle style design for a lakefront lot. With a background in interior design, her ideas strongly influenced the process, presenting both challenge and reward in executing her exact vision. Vintage coastal style grounds a thoroughly modern open floor plan, designed to house a busy family with three active children. A primary focus was the kitchen, and more importantly, the butler’s pantry tucked behind it. Flowing logically from the garage entry and mudroom, and with two access points from the main kitchen, it fulfills the utilitarian functions of storage and prep, leaving the main kitchen free to shine as an integral part of the open living area.
An ARDA for Custom Home Design goes to
Royal Oaks Design
Designer: Kieran Liebl
From: Oakdale, Minnesota
24