
Search results for "American customs" in Home Design Ideas

 Roughing It In Style
Inspiration for a mid-sized southwestern guest carpeted bedroom remodel with beige walls

 Advanced Woodwork, INC.
this is a wood base we built out of accoya wood. The tub actually goes thru it and sits on the concrete floor. We had to custom scribe the wood to the contour of the tub which was challenging because it is oblong, and it tapers.


Find the right local pro for your project

 AIBD - American Institute of Building Design
This design blends the recent revival of mid-century aesthetics with the timelessness of a country farmhouse. Each façade features playfully arranged windows tucked under steeply pitched gables. Natural wood lapped siding emphasizes this home's more modern elements, while classic white board & batten covers the core of this house. A rustic stone water table wraps around the base and contours down into the rear view-out terrace.
A Grand ARDA for Custom Home Design goes to
Visbeen Architects, Inc.
Designers: Vision Interiors by Visbeen with AVB Inc
From: East Grand Rapids, Michigan
 AIBD - American Institute of Building Design
This design is a Gulf-side 2nd home in a historically designated area. The simple goals for the home are to create a small interior 3 bedroom 2 bath house, efficient in space and low on maintenance, while maximizing the exterior spaces. The more complicated goals include designing a house that can be open when occupied and closed when not as it is 300’ from the Gulf of Mexico and must be secure from storms. The clients requested that the house could be boarded up as part of the design. They wanted the house to look inviting even when it was closed for a storm.
A Grand ARDA for Custom Home Design goes to
emerymcclure architecture
Designers: Michael McClure and Ursula Emery McClure with Sarah Young
From: Lafayette, Louisiana

 Mi-Kin Creations, Inc.
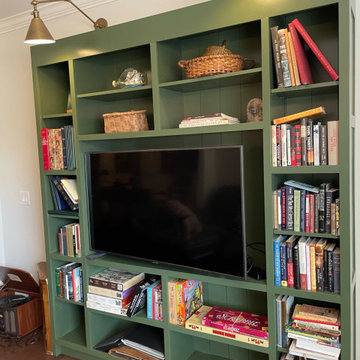
Custom television and bookcase.
Example of a large transitional open concept family room design in Atlanta with a wall-mounted tv
Example of a large transitional open concept family room design in Atlanta with a wall-mounted tv


 American Pool and Spa
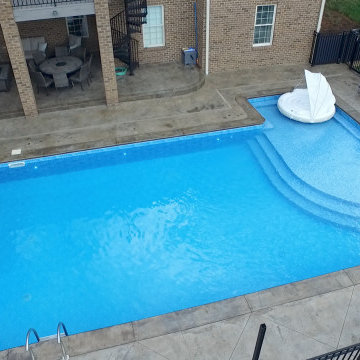
This Customer designed their own Hybrid Vinyl Liner pool and our team installed it. The Dimensions of the main rectangle are 22x44ft with a 10x5.5ft bump out connecting to a 27x10.25ft Rounded Tanning Ledge with Wedding Style Steps. With a depth of 8ft
Plenty of room for lounge chairs and umbrellas.
Two Tones of Stamped Concrete.
6ft Retaining Wall.
A covered Entertainment area with seating.
This is a very uniquely designed backyard oasis.
This was completely designed by the customers. However, this is something we are also able to do if you are looking for design ideas, Morgan: our VP of Sales and Design is always happy to create new designs for our customers.
Get a Pool Quote:
Link in Bio ?
#swimmingpool #swimming #poolside #pooltime #cruise #boating #fiberglass #concretepools #kidsinthepool #poolguys #summerfun #summer2022 #summervibes #kentuckypoolcompany #poolinstallers #poolbuilders #fiberglasspools #fiberglass #backyard
 American Pool and Spa
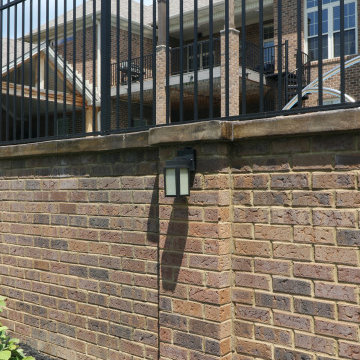
This Customer designed their own Hybrid Vinyl Liner pool and our team installed it. The Dimensions of the main rectangle are 22x44ft with a 10x5.5ft bump out connecting to a 27x10.25ft Rounded Tanning Ledge with Wedding Style Steps. With a depth of 8ft
Plenty of room for lounge chairs and umbrellas.
Two Tones of Stamped Concrete.
6ft Retaining Wall.
A covered Entertainment area with seating.
This is a very uniquely designed backyard oasis.
This was completely designed by the customers. However, this is something we are also able to do if you are looking for design ideas, Morgan: our VP of Sales and Design is always happy to create new designs for our customers.
Get a Pool Quote:
Link in Bio ?
#swimmingpool #swimming #poolside #pooltime #cruise #boating #fiberglass #concretepools #kidsinthepool #poolguys #summerfun #summer2022 #summervibes #kentuckypoolcompany #poolinstallers #poolbuilders #fiberglasspools #fiberglass #backyard
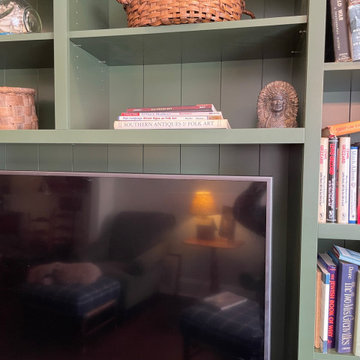 Mi-Kin Creations, Inc.
Custom television and bookcase.
Large transitional open concept family room photo in Atlanta with a wall-mounted tv
Large transitional open concept family room photo in Atlanta with a wall-mounted tv

 AntiquePurveyor
The light coming from the windows makes this LH 16 table look beautiful.
Example of a large classic medium tone wood floor enclosed dining room design in Bridgeport with yellow walls and a standard fireplace
Example of a large classic medium tone wood floor enclosed dining room design in Bridgeport with yellow walls and a standard fireplace

 American Home Improvement Inc.
high-end bathroom design
Freestanding bathtub - huge modern master double-sink freestanding bathtub idea in Los Angeles with furniture-like cabinets, dark wood cabinets, granite countertops, white countertops and a floating vanity
Freestanding bathtub - huge modern master double-sink freestanding bathtub idea in Los Angeles with furniture-like cabinets, dark wood cabinets, granite countertops, white countertops and a floating vanity

 Porchfront Homes
Example of an arts and crafts entryway design in Denver with yellow walls
Example of an arts and crafts entryway design in Denver with yellow walls


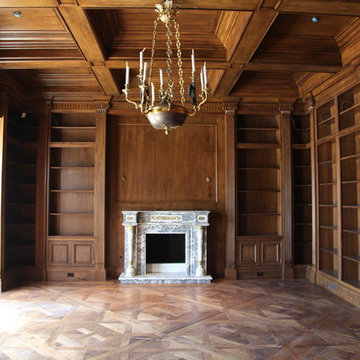
 David Christjan Fine Cabinetry
Phil
Example of a large classic built-in desk medium tone wood floor home design design in Los Angeles with a rumford fireplace and a stone fireplace
Example of a large classic built-in desk medium tone wood floor home design design in Los Angeles with a rumford fireplace and a stone fireplace

 MossCreek
Envisioned as a country retreat for New York based clients, this collection of buildings was designed by MossCreek to meet the clients' wishes of using historical and antique structures. Serving as a country getaway, as well as a unique home for their art treasures, this was both an enjoyable and satisfying project for MossCreek and our clients. Photo by Bjorn Wallander.

 Adrienne DeRosa
With the master bath tucked into the eaves, the bath tub achieves maximum coziness. The white tile walls and bathtub accentuate the richness of the original wooden rafters and keep the space from feeling dark or crowded. Franklin placed an oversized mirror on the tub's deck to double the amount of light pouring through the skylight.
Adrienne DeRosa Photography

 Donald Lococo Architects
A white elegant master bathroom with chalky honed grey tile and custom half shutter detailed by the architect.
Inspiration for a large gray tile and limestone tile marble floor, double-sink and wall paneling drop-in bathtub remodel in DC Metro with flat-panel cabinets, white cabinets, gray walls, an integrated sink, marble countertops and white countertops
Inspiration for a large gray tile and limestone tile marble floor, double-sink and wall paneling drop-in bathtub remodel in DC Metro with flat-panel cabinets, white cabinets, gray walls, an integrated sink, marble countertops and white countertops

Sponsored
Plain City, OH

The Creative Kitchen Company
Columbus Area Kitchen Remodeling and Refacing Professional
 AIBD - American Institute of Building Design
This large estate house was carefully crafted to compliment the rolling hillsides of the Midwest. Horizontal board & batten facades are sheltered by long runs of hipped roofs and are divided down the middle by the homes singular gabled wall. At the foyer, this gable takes the form of a classic three-part archway. Subtle earth-toned wall colors, white trim, and natural wood floors serve as a perfect canvas to showcase patterned upholstery, black hardware, and colorful paintings.
A Grand ARDA for Custom Home Design goes to
Visbeen Architects, Inc.
Designers: Visbeen Architects, Inc. with Laura Davidson
From: East Grand Rapids, Michigan

 RW Anderson Homes
Interior Design by ecd Design LLC
This newly remodeled home was transformed top to bottom. It is, as all good art should be “A little something of the past and a little something of the future.” We kept the old world charm of the Tudor style, (a popular American theme harkening back to Great Britain in the 1500’s) and combined it with the modern amenities and design that many of us have come to love and appreciate. In the process, we created something truly unique and inspiring.
RW Anderson Homes is the premier home builder and remodeler in the Seattle and Bellevue area. Distinguished by their excellent team, and attention to detail, RW Anderson delivers a custom tailored experience for every customer. Their service to clients has earned them a great reputation in the industry for taking care of their customers.
Working with RW Anderson Homes is very easy. Their office and design team work tirelessly to maximize your goals and dreams in order to create finished spaces that aren’t only beautiful, but highly functional for every customer. In an industry known for false promises and the unexpected, the team at RW Anderson is professional and works to present a clear and concise strategy for every project. They take pride in their references and the amount of direct referrals they receive from past clients.
RW Anderson Homes would love the opportunity to talk with you about your home or remodel project today. Estimates and consultations are always free. Call us now at 206-383-8084 or email Ryan@rwandersonhomes.com.

 Silent Rivers Design+Build
A chalkboard message center on a barn door track was made to coordinate with custom cabinets.
74