
Search results for "American customs" in Home Design Ideas
 Bradford Custom Homes & Remodeling
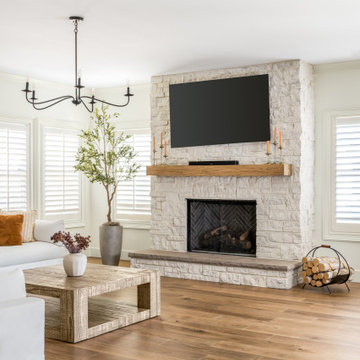
Pale textured stone rises from the raised hearth to the ceiling, with a substantial wood mantel beneath the television. Window shutters flank the fireplace, and broad wood flooring continues through the seating area.

 The Artisan Shop, Inc.
Clear Select Walnut - Artisan Inset Frame
Custom Stain -
Shaker style -
Spice roll out -
Floating shelves -
Knife block roll out


Find the right local pro for your project

 HANÁK NÁBYTEK
Large trendy l-shaped dark wood floor eat-in kitchen photo with an undermount sink, flat-panel cabinets, medium tone wood cabinets, granite countertops, gray backsplash, ceramic backsplash, stainless steel appliances and an island


 Blue Heron
Inspiration for a huge contemporary ceramic tile and brown floor open concept kitchen remodel in Las Vegas with flat-panel cabinets, quartz countertops, green backsplash, glass tile backsplash, an island and paneled appliances

 Kim Gatto Interior Design
Preview First Photography
Inspiration for a rustic bedroom remodel in San Diego
Inspiration for a rustic bedroom remodel in San Diego

Sponsored
Fredericksburg, OH

High Point Cabinets
Columbus' Experienced Custom Cabinet Builder | 4x Best of Houzz Winner
 Bradford Custom Homes & Remodeling
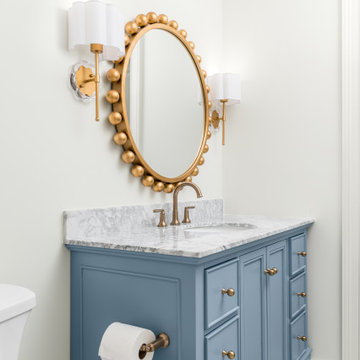
The vanity’s blue paneled doors and drawers contrast with the pale veined counter. A round mirror with a beaded frame sits between two shaped sconces above the sink.


 Bella Vita Custom Homes & Remodeling
Bella Vita Custom Homes
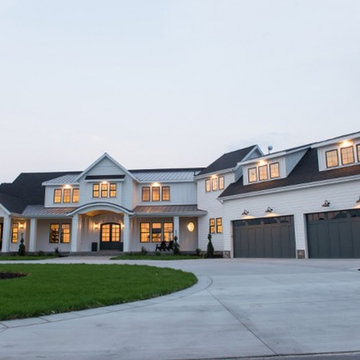
Inspiration for a large timeless two-story stone exterior home remodel in Dallas
Inspiration for a large timeless two-story stone exterior home remodel in Dallas

 Woodhull
Large windows and white finishes mean this custom kitchen stays bright throughout the day.
Eat-in kitchen - coastal l-shaped medium tone wood floor and wood ceiling eat-in kitchen idea in Portland Maine with an island, an undermount sink, recessed-panel cabinets, white cabinets and stainless steel appliances
Eat-in kitchen - coastal l-shaped medium tone wood floor and wood ceiling eat-in kitchen idea in Portland Maine with an island, an undermount sink, recessed-panel cabinets, white cabinets and stainless steel appliances
 Bella Vita Custom Homes & Remodeling
Bella Vita Custom Homes
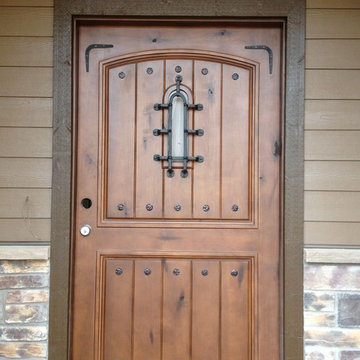
Example of a classic foyer design in Dallas with a black front door
Example of a classic foyer design in Dallas with a black front door

Sponsored
Plain City, OH

The Creative Kitchen Company
Columbus Area Kitchen Remodeling and Refacing Professional

 Visbeen Architects
Inspired by the surrounding landscape, the Craftsman/Prairie style is one of the few truly American architectural styles. It was developed around the turn of the century by a group of Midwestern architects and continues to be among the most comfortable of all American-designed architecture more than a century later, one of the main reasons it continues to attract architects and homeowners today. Oxbridge builds on that solid reputation, drawing from Craftsman/Prairie and classic Farmhouse styles. Its handsome Shingle-clad exterior includes interesting pitched rooflines, alternating rows of cedar shake siding, stone accents in the foundation and chimney and distinctive decorative brackets. Repeating triple windows add interest to the exterior while keeping interior spaces open and bright. Inside, the floor plan is equally impressive. Columns on the porch and a custom entry door with sidelights and decorative glass leads into a spacious 2,900-square-foot main floor, including a 19 by 24-foot living room with a period-inspired built-ins and a natural fireplace. While inspired by the past, the home lives for the present, with open rooms and plenty of storage throughout. Also included is a 27-foot-wide family-style kitchen with a large island and eat-in dining and a nearby dining room with a beadboard ceiling that leads out onto a relaxing 240-square-foot screen porch that takes full advantage of the nearby outdoors and a private 16 by 20-foot master suite with a sloped ceiling and relaxing personal sitting area. The first floor also includes a large walk-in closet, a home management area and pantry to help you stay organized and a first-floor laundry area. Upstairs, another 1,500 square feet awaits, with a built-ins and a window seat at the top of the stairs that nod to the home’s historic inspiration. Opt for three family bedrooms or use one of the three as a yoga room; the upper level also includes attic access, which offers another 500 square feet, perfect for crafts or a playroom. More space awaits in the lower level, where another 1,500 square feet (and an additional 1,000) include a recreation/family room with nine-foot ceilings, a wine cellar and home office.
Photographer: Jeff Garland

 E S Johnson Builders, LLC
This elegant farmhouse features vertical ship lap walls with an applied panel. The 12' ceilings and the reclaimed 150 year old floors set a rich tone for this beautiful room.

 Breathe Design Studio
Completed in 2015, this project incorporates a Scandinavian vibe to enhance the modern architecture and farmhouse details. The vision was to create a balanced and consistent design to reflect clean lines and subtle rustic details, which creates a calm sanctuary. The whole home is not based on a design aesthetic, but rather how someone wants to feel in a space, specifically the feeling of being cozy, calm, and clean. This home is an interpretation of modern design without focusing on one specific genre; it boasts a midcentury master bedroom, stark and minimal bathrooms, an office that doubles as a music den, and modern open concept on the first floor. It’s the winner of the 2017 design award from the Austin Chapter of the American Institute of Architects and has been on the Tribeza Home Tour; in addition to being published in numerous magazines such as on the cover of Austin Home as well as Dwell Magazine, the cover of Seasonal Living Magazine, Tribeza, Rue Daily, HGTV, Hunker Home, and other international publications.
Featured on Dwell!
https://www.dwell.com/article/sustainability-is-the-centerpiece-of-this-new-austin-development-071e1a55



Sponsored
Fredericksburg, OH
High Point Cabinets
Columbus' Experienced Custom Cabinet Builder | 4x Best of Houzz Winner

 HANÁK NÁBYTEK
Inspiration for a large contemporary l-shaped dark wood floor eat-in kitchen remodel with flat-panel cabinets, medium tone wood cabinets, granite countertops, gray backsplash, ceramic backsplash, stainless steel appliances, an island and an undermount sink
96