
Search results for "American university" in Home Design Ideas
 Marilyn Hill Interiors
Showcase Photographers

Open concept kitchen - mid-sized craftsman galley dark wood floor open concept kitchen idea in Nashville with a farmhouse sink, shaker cabinets, white cabinets, granite countertops, white backsplash, ceramic backsplash, stainless steel appliances and an island
Open concept kitchen - mid-sized craftsman galley dark wood floor open concept kitchen idea in Nashville with a farmhouse sink, shaker cabinets, white cabinets, granite countertops, white backsplash, ceramic backsplash, stainless steel appliances and an island

 Barratt Construction Services

Mid-sized transitional 3/4 beige tile and subway tile pebble tile floor and multicolored floor bathroom photo in DC Metro with shaker cabinets, dark wood cabinets, a two-piece toilet, brown walls, a vessel sink and quartz countertops
Find the right local pro for your project


 Wentworth
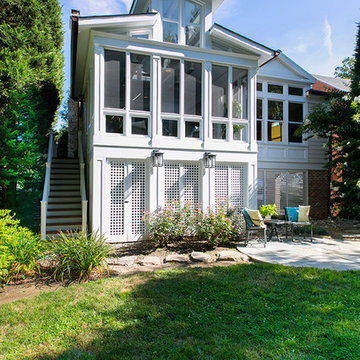
A new stairway leads from the garden to a grilling deck at the side of the porch. Incombustible materials were utilized to fabricate the railing adjacent to the propane grill.

 Hammer Design Build Remodel

Large contemporary style custom master bathroom suite in American University Park in NW Washington DC designed with Amish built custom cabinets. Floating vanity cabinets with marble counter and vanity ledge. Gold faucet fixtures with wall mounted vanity faucets and a concrete tile accent wall, floor to ceiling. Large 2 person walk in shower with tiled linear drain and subway tile throughout. Marble tiled floors in herringbone pattern.
 CG&S Design-Build
Design by Mark Lind | Project Management by Jim Venable | Photography by Paul Finkel |
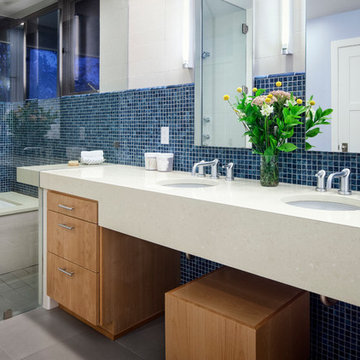
This space features beech cabinets, a "Buttermilk" Caeserstone vanity and tubdeck, Ram Windows, Keope 4”x18” porcelain tile in "Sugar" for the tub surround and American Universal 7/8”x7/8” tile and 6” bead in Cobalt Blue, Kohler "Twirl" undermounted sinks, Altman Nuva series faucets in satin chrome, Artemide 24" strip lighting at the vanity, Benjamin Moore "Misty Blue" paint, and Keope 18" x 18" "Hydra" porcelain tile.
 American Dream Design Build
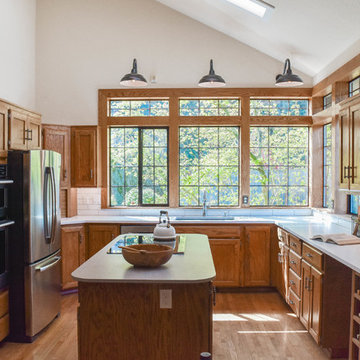
Elegant u-shaped medium tone wood floor and brown floor kitchen photo in Seattle with an undermount sink, recessed-panel cabinets, medium tone wood cabinets, white backsplash, subway tile backsplash, stainless steel appliances, an island and white countertops
 Hammer Design Build Remodel

Large contemporary style custom master bathroom suite in American University Park in NW Washington DC designed with Amish built custom cabinets. Floating vanity cabinets with marble counter and vanity ledge. Gold faucet fixtures with wall mounted vanity faucets and a concrete tile accent wall, floor to ceiling. Large 2 person walk in shower with tiled linear drain and subway tile throughout. Marble tiled floors in herringbone pattern.
 Hammer Design Build Remodel
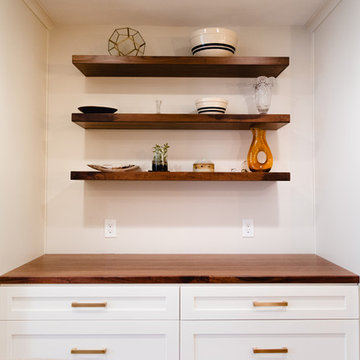
Contemporary style custom kitchen in American University Park in NW Washington DC designed with Amish built custom cabinets. 2 tone cabinetry, white and dare green cabinets with large island with seating. Open concept kitchen connected with the dining room with wood bench seating and cabinetry storage at the dining room with floating wood shelving. Gold metal accents with gold hardware and gold faucet and lighting fixtures.
 CG&S Design-Build
Design by Mark Lind | Project Management by Jim Venable | Photography by Paul Finkel |

This space features beech cabinets, a "Buttermilk" Caeserstone vanity and tub deck, Keope 4”x18” porcelain tile in "Sugar" for the tub surround, and American Universal 7/8”x7/8” tile and 6” bead in Cobalt Blue.
 Hammer Design Build Remodel
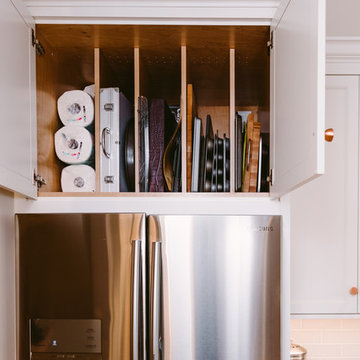
Transitional style custom kitchen in American University Park in NW Washington DC designed with custom cabinets and white subway tile. Copper metal and wood accents with copper cabinet pulls and knobs and copper kitchen faucets. 2 kitchen sinks with farmhouse sinks and one hidden sink with a wood butcher block counter insert. Custom hidden counter outlets and LED cabinet lighting and under cabinet lighting. Glass cabinet doors for decorative display and a large island with black soapstone counters.
 Hammer Design Build Remodel
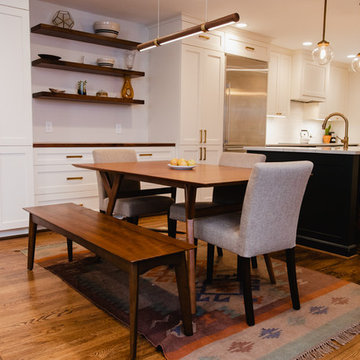
Contemporary style custom kitchen in American University Park in NW Washington DC designed with Amish built custom cabinets. 2 tone cabinetry, white and dare green cabinets with large island with seating. Open concept kitchen connected with the dining room with wood bench seating and cabinetry storage at the dining room with floating wood shelving. Gold metal accents with gold hardware and gold faucet and lighting fixtures.
 Hammer Design Build Remodel
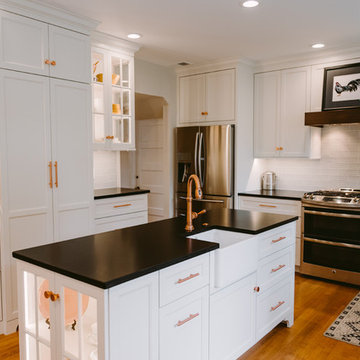
Transitional style custom kitchen in American University Park in NW Washington DC designed with custom cabinets and white subway tile. Copper metal and wood accents with copper cabinet pulls and knobs and copper kitchen faucets. 2 kitchen sinks with farmhouse sinks and one hidden sink with a wood butcher block counter insert. Custom hidden counter outlets and LED cabinet lighting and under cabinet lighting. Glass cabinet doors for decorative display and a large island with black soapstone counters.
 Universal Floors, Inc
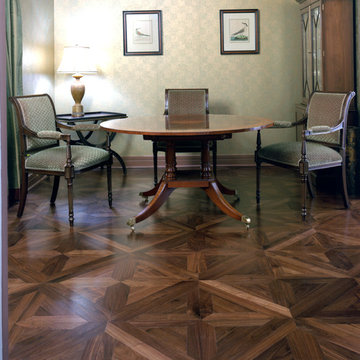
American Walnut parquet floor
Example of a classic formal and enclosed dark wood floor living room design in DC Metro with gray walls
Example of a classic formal and enclosed dark wood floor living room design in DC Metro with gray walls
 Hammer Design Build Remodel

Contemporary style custom kitchen in American University Park in NW Washington DC designed with Amish built custom cabinets. 2 tone cabinetry, white and dare green cabinets with large island with seating. Open concept kitchen connected with the dining room with wood bench seating and cabinetry storage at the dining room with floating wood shelving. Gold metal accents with gold hardware and gold faucet and lighting fixtures.
 Hammer Design Build Remodel
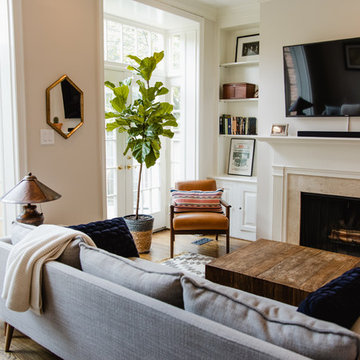
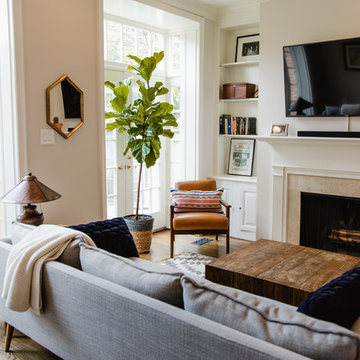
Contemporary style interior remodel as part of a whole home renovation in American University Park in NW Washington DC designed with Amish built custom storage. Textured black and white wallpaper in a small powder room half bath and concrete hand painted tiles at the foyer. Mixed wood and metal finishes.
 Hammer Design Build Remodel
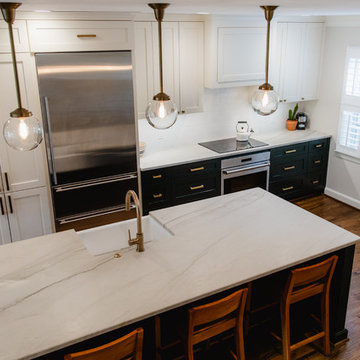
Contemporary style custom kitchen in American University Park in NW Washington DC designed with Amish built custom cabinets. 2 tone cabinetry, white and dare green cabinets with large island with seating. Open concept kitchen connected with the dining room with wood bench seating and cabinetry storage at the dining room with floating wood shelving. Gold metal accents with gold hardware and gold faucet and lighting fixtures.
3