
Search results for "Americans" in Home Design Ideas
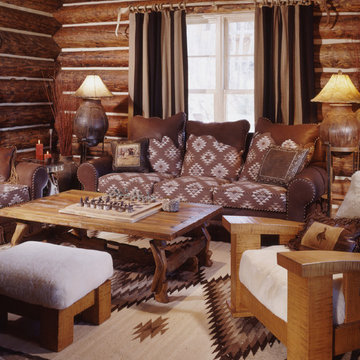
 Greenauer Design Group
Inspiration for a rustic enclosed family room remodel in Denver with brown walls
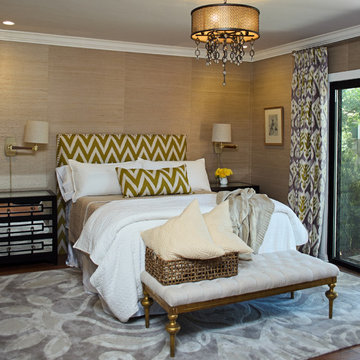
 Bohler Builders Group, Inc.
Jana Bishop
Bedroom - traditional dark wood floor bedroom idea in Los Angeles with brown walls
Bedroom - traditional dark wood floor bedroom idea in Los Angeles with brown walls

Find the right local pro for your project
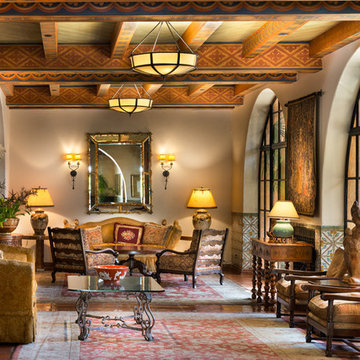
 Shane Organ Photo
© Shane Organ Photo
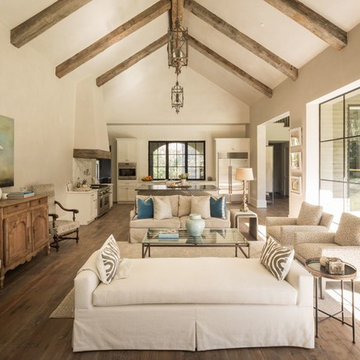
Tuscan formal living room photo in Santa Barbara with beige walls
Tuscan formal living room photo in Santa Barbara with beige walls

 Frankel Design Build
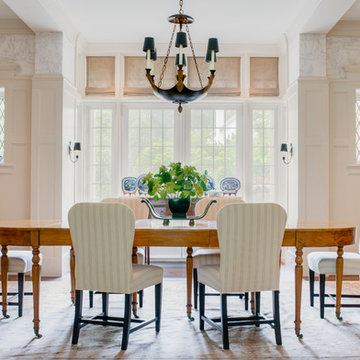
Study space and large transitional light wood floor and brown floor dining room photo in Houston with white walls

 Nathaniel Y. Downes
Nathaniel Y. Downes

Inspiration for a small timeless blue one-story exterior home remodel in San Francisco
Inspiration for a small timeless blue one-story exterior home remodel in San Francisco
 Amanda Thompson

I designed custom blackened steel beam covers to fit around existing plaster beams. This allowed me to incorporate lighting in a location that had no power supply. I had the steel fabricated to follow and fit the existing amazing scalloped ceiling. White lacquer cabinets and a thick, solid, stone slab kitchen island keeps the feeling fresh and provides dramatic contrast to the dark floor and steel.
Photos by: Seth Caplan
 Di Biase Filkoff Architects

Inspiration for a cottage open concept medium tone wood floor and brown floor living room remodel in New York with brown walls, a standard fireplace and a brick fireplace
 Frankel Design Build
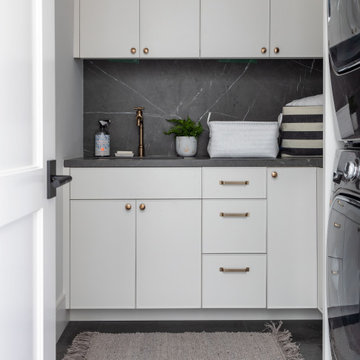
Inspiration for a mid-sized transitional u-shaped dedicated laundry room remodel in Houston with a drop-in sink, flat-panel cabinets, gray cabinets, white walls, a stacked washer/dryer and gray countertops
 Faure Halvorsen Architects

Inspiration for a large rustic l-shaped medium tone wood floor, brown floor and wood ceiling open concept kitchen remodel with a double-bowl sink, flat-panel cabinets, light wood cabinets, granite countertops, wood backsplash, paneled appliances, an island and blue countertops
 Sun Forest Construction
Ross Chandler
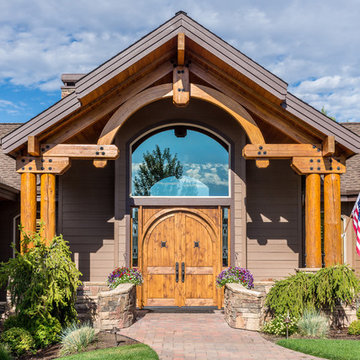
Inspiration for a rustic double front door remodel in Wilmington
Inspiration for a rustic double front door remodel in Wilmington
 Westlake Development Group, LLC
Blackstone Edge Studios

Example of a large transitional guest carpeted bedroom design in Portland with blue walls
Example of a large transitional guest carpeted bedroom design in Portland with blue walls
 American Standard Brands
Via At Charlotte's House

Transitional 3/4 bathroom photo in New York with raised-panel cabinets, blue cabinets, a two-piece toilet, white walls and an undermount sink
Transitional 3/4 bathroom photo in New York with raised-panel cabinets, blue cabinets, a two-piece toilet, white walls and an undermount sink
 American Society of Landscape Architects
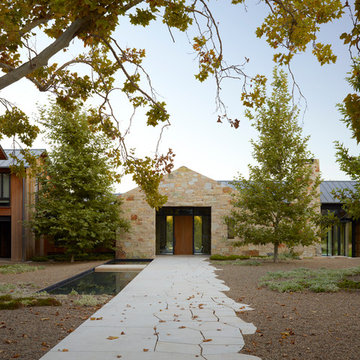
The central courtyard is accessed from the auto-court via a passageway through the studio. (Photo by Marion Brenner)
Contemporary stone gable roof idea in DC Metro
Contemporary stone gable roof idea in DC Metro
 Faure Halvorsen Architects

Bedroom - large rustic master dark wood floor, brown floor, wood ceiling and wood wall bedroom idea with brown walls and no fireplace

 Keri Murray Architecture
Example of a large transitional l-shaped medium tone wood floor eat-in kitchen design in Boston with an undermount sink, beaded inset cabinets, white cabinets, quartz countertops, white backsplash, ceramic backsplash, stainless steel appliances, an island and white countertops

 Lozano Jolas Interiors
Andrew Miller
Transitional 3/4 white tile and subway tile mosaic tile floor and beige floor shower curtain photo in Chicago with shaker cabinets, black cabinets, a two-piece toilet, white walls and an undermount sink
Transitional 3/4 white tile and subway tile mosaic tile floor and beige floor shower curtain photo in Chicago with shaker cabinets, black cabinets, a two-piece toilet, white walls and an undermount sink

Mid-sized farmhouse white two-story wood and board and batten gable roof photo in New York with a metal roof and a gray roof

 Matt Diana Housewright
1668 Capt. Joseph Wilcomb House
Ipswich, MA
Renovation of unfinished attic of this 1st period home creating a secluded attic bedroom and cozy home office. Unique characteristics of the space include custom dormer window seat, interior window sash for more natural light, wide pine floors and a rope handrail.
Eric Roth
30