
Search results for "Americans" in Home Design Ideas
 Westlake Development Group, LLC
Blackstone Edge Studios

Example of a large transitional 3/4 white tile and ceramic tile medium tone wood floor bathroom design in Portland with a vessel sink, dark wood cabinets, blue walls, quartz countertops, beige countertops and flat-panel cabinets
Example of a large transitional 3/4 white tile and ceramic tile medium tone wood floor bathroom design in Portland with a vessel sink, dark wood cabinets, blue walls, quartz countertops, beige countertops and flat-panel cabinets


 Giffin & Crane General Contractors, Inc.
Kitchen.
Open concept kitchen - craftsman u-shaped open concept kitchen idea in Santa Barbara with an undermount sink, shaker cabinets, medium tone wood cabinets, granite countertops and stainless steel appliances
Open concept kitchen - craftsman u-shaped open concept kitchen idea in Santa Barbara with an undermount sink, shaker cabinets, medium tone wood cabinets, granite countertops and stainless steel appliances
Find the right local pro for your project


 Mid Century Custom Homes

Classic MidCentury Modern American Ranch 3 Bed | 2 Bath | Study | Oversized Porch | 3-Car Garage
1950s one-story exterior home photo
1950s one-story exterior home photo
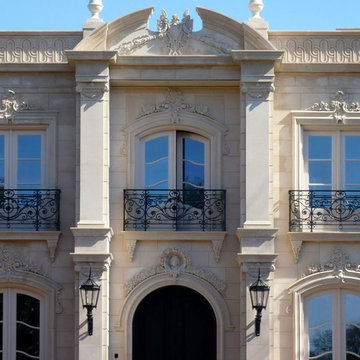

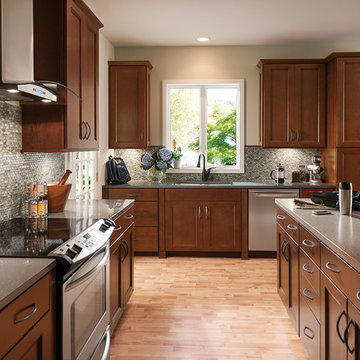
 American Woodmark
Elegant l-shaped kitchen photo in DC Metro with an undermount sink, recessed-panel cabinets, dark wood cabinets, gray backsplash and stainless steel appliances


 User
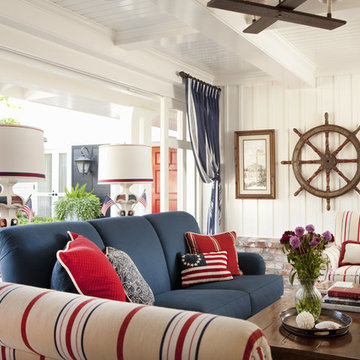
UserThis Martha's Vineyard style custom home includes many elements that establish a traditional East Coast home: white horizontal clapboard siding, tapered wood columns, shutters and red brick wainscoting. The predominantly red, white and blue color scheme honors the history of America, and a handmade American flag quilt underscores the theme. The outdoor space expands the living area, yet still feels intimate and contained.

 Rosewood Custom Builders
Jenn Baker
Open concept kitchen - large industrial l-shaped concrete floor open concept kitchen idea in Dallas with an undermount sink, flat-panel cabinets, light wood cabinets, marble countertops, white backsplash, wood backsplash, stainless steel appliances and an island
Open concept kitchen - large industrial l-shaped concrete floor open concept kitchen idea in Dallas with an undermount sink, flat-panel cabinets, light wood cabinets, marble countertops, white backsplash, wood backsplash, stainless steel appliances and an island
 Ruard Veltman Architecture

Example of a small transitional beige tile and ceramic tile dark wood floor powder room design in Charlotte with a vessel sink and white walls


 American Deck and Patio
Craig Westerman
Example of a large classic backyard deck design in Baltimore with a fire pit and a roof extension
Example of a large classic backyard deck design in Baltimore with a fire pit and a roof extension
 Donald Lococo Architects
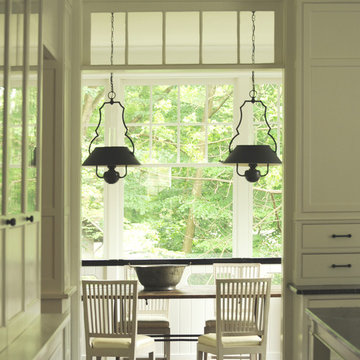
A simple front facade consisting solely of ten-foot shuttered French doors radiates elegance in this new traditional foursquare home in Washington, D.C. Featured in Country Living magazine, the airy plan offers spaciousness in a limited-fronted site of the American foursquare house. The goal for the design was creating a contemporary foursquare style house. The family room and kitchen of this American foursquare interior are separated by a glassy built-in rather than walls, encouraging visual connection between the spaces in the four square house. Though nestled in the city, this American foursquare home feels like a classic country home.


 Wade Weissmann Architecture
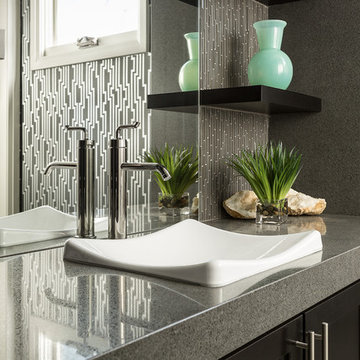
A library ladder is a charming, unexpected addition to a kitchen, but totally functional for accessing storage.
Huge cottage l-shaped dark wood floor kitchen photo in Milwaukee with a farmhouse sink, shaker cabinets, white cabinets, wood countertops, gray backsplash, stainless steel appliances and an island
Huge cottage l-shaped dark wood floor kitchen photo in Milwaukee with a farmhouse sink, shaker cabinets, white cabinets, wood countertops, gray backsplash, stainless steel appliances and an island

 Carolina Coops
The American Coop is based on the same design as the Carolina chicken coop, but without the bigger investment. It’s the best chicken coop for the best price! We recommend the maximum flock size for an American Coop is up to 16 chickens with free ranging for the standard 6'x12'. This coop is customizable and can be made wider and longer!
 Kristy Rice
American Olean

Example of a large danish master light wood floor bedroom design in Indianapolis with blue walls and no fireplace
Example of a large danish master light wood floor bedroom design in Indianapolis with blue walls and no fireplace

 L. Newman Associates/Paul Mansback, Inc.
Elegant l-shaped eat-in kitchen photo in Manchester with white cabinets and two islands
27