
Search results for "Americans" in Home Design Ideas



 Highline Partners, Ltd
Audrey Hall
Kitchen - rustic l-shaped kitchen idea with an integrated sink, flat-panel cabinets, medium tone wood cabinets, wood countertops, stone tile backsplash, paneled appliances and an island
Kitchen - rustic l-shaped kitchen idea with an integrated sink, flat-panel cabinets, medium tone wood cabinets, wood countertops, stone tile backsplash, paneled appliances and an island
Find the right local pro for your project
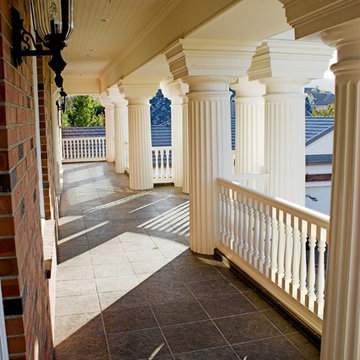

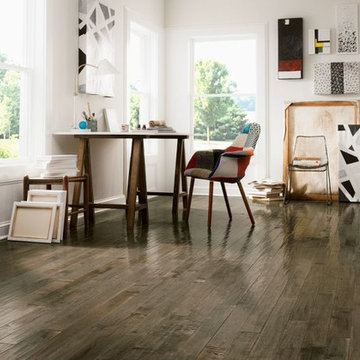
 Dolphin Carpet & Tile
Armstrong Hardwood Flooring in American Scrape
Home office - transitional home office idea in Miami
Home office - transitional home office idea in Miami
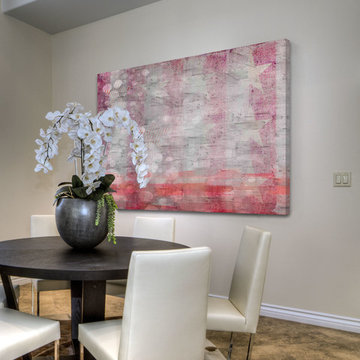


 Suma Design and Construction
Large island, Sea Pearl Quartzite, walnut cabinet, floor to ceiling alder cabinets with matte glass backsplash. Ceiling is walnut inlay with LED lighting.

 Jack Calderone
This bedroom and full bathroom are part of an adventuresome project my wife and I embarked upon to create a complete apartment in the basement of our townhouse. We designed a floor plan that creatively and efficiently used all of the 385-square-foot-space, without sacrificing beauty, comfort or function – and all without breaking the bank! To maximize our budget, we did the work ourselves and added everything from thrift store finds to DIY wall art to bring it all together.
A partial double closet bar adds a little extra space while still leaving room for longer hanging clothes.
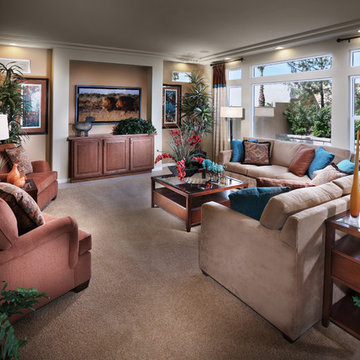
 American West Homes
The family room of the Plan 3019 located at American West Brentwood in Highlands Ranch in Las Vegas, NV. The home measures 3,019 sq. ft. with 4 to 5 bedrooms.
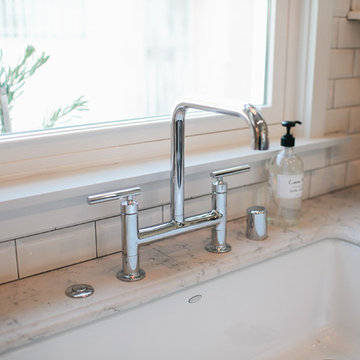

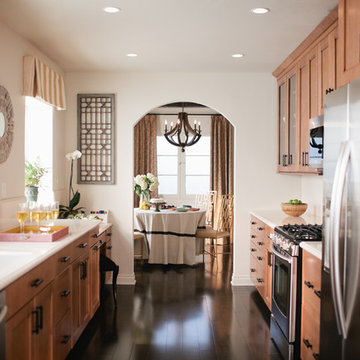

 AIBD - American Institute of Building Design
The client’s coastal New England roots inspired this Shingle style design for a lakefront lot. With a background in interior design, her ideas strongly influenced the process, presenting both challenge and reward in executing her exact vision. Vintage coastal style grounds a thoroughly modern open floor plan, designed to house a busy family with three active children. A primary focus was the kitchen, and more importantly, the butler’s pantry tucked behind it. Flowing logically from the garage entry and mudroom, and with two access points from the main kitchen, it fulfills the utilitarian functions of storage and prep, leaving the main kitchen free to shine as an integral part of the open living area.
An ARDA for Custom Home Design goes to
Royal Oaks Design
Designer: Kieran Liebl
From: Oakdale, Minnesota

 Recliners.LA
Recliners.LA is a leading distributor of high quality motion, sleeping and reclining furniture. Check out our American Leather Furniture Collection. Leather and Fabric Options Available with Free Nationwide Shipping.
Come visit a showroom in Los Angeles and Orange County today or visit us online at https://goo.gl/7Pbnco. (Recliners.LA)
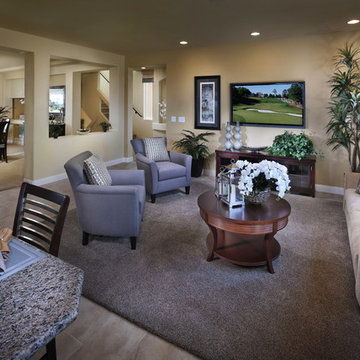 American West Homes
The family room of the Plan 3990 located at American West Brentwood in Highlands Ranch in Las Vegas, NV. The home measures 3,990 sq. ft. with up to 5 bedrooms.
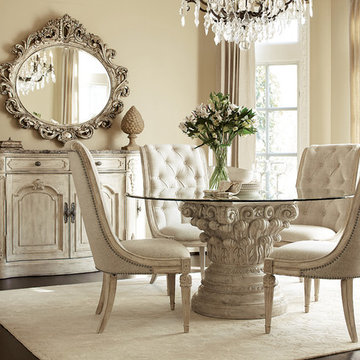

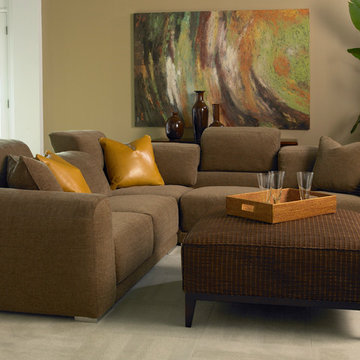 Recliners.LA
Recliners.LA is a leading distributor of high quality motion, sleeping and reclining furniture. Check out our American Leather Furniture Collection. Leather and Fabric Options Available with Free Nationwide Shipping.
Come visit a showroom in Los Angeles and Orange County today or visit us online at https://goo.gl/7Pbnco. (Recliners.LA)
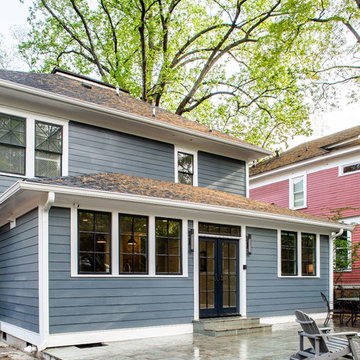
 alairhomesdecatur
Photography by Jeff Herr
Inspiration for a timeless exterior home remodel in Atlanta
Inspiration for a timeless exterior home remodel in Atlanta
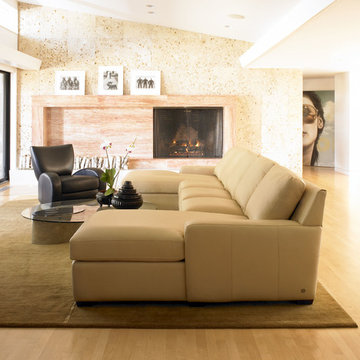 Recliners.LA
Recliners.LA is a leading distributor of high quality motion, sleeping and reclining furniture. Check out our American Leather Furniture Collection. Leather and Fabric Options Available with Free Nationwide Shipping.
Come visit a showroom in Los Angeles and Orange County today or visit us online at https://goo.gl/7Pbnco. (Recliners.LA)
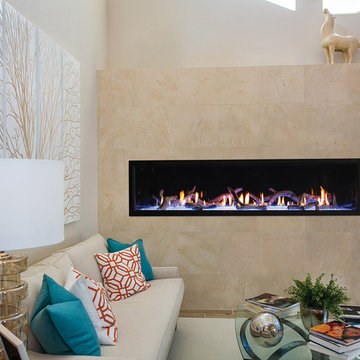
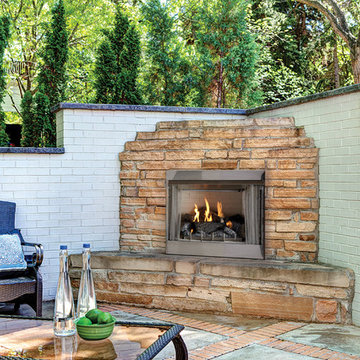
 American Hearth - Empire Comfort Systems
Inspiration for a contemporary home design remodel in St Louis
63