
Search results for "Amicalola cottage" in Home Design Ideas
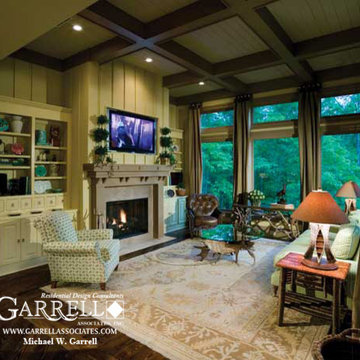
 Garrell Associates, Incorporated
The Amicalola Cottage House Plan # 05168, Keeping Room, Design by Michael W. Garrell of Garrell Associates, Incorporated
Inspiration for a craftsman family room remodel in Atlanta
Inspiration for a craftsman family room remodel in Atlanta
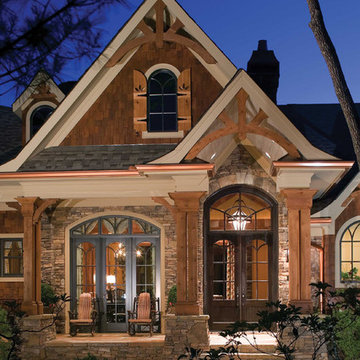 Garrell Associates, Incorporated

The Amicalola Cottage House Plan # 05168, Front Entrance, Design by Michael W. Garrell of Garrell Associates, Inc.
Traditional exterior home idea in Atlanta
Traditional exterior home idea in Atlanta
Find the right local pro for your project
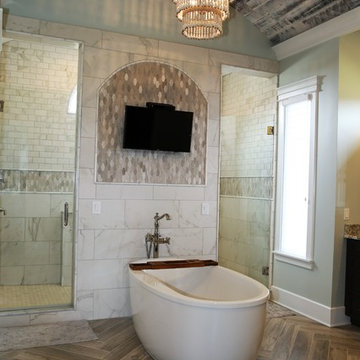
 C. Laney and Sons Construction
Large trendy master white tile and marble tile light wood floor bathroom photo in Nashville with furniture-like cabinets, dark wood cabinets, a two-piece toilet, green walls, an undermount sink and granite countertops
 User
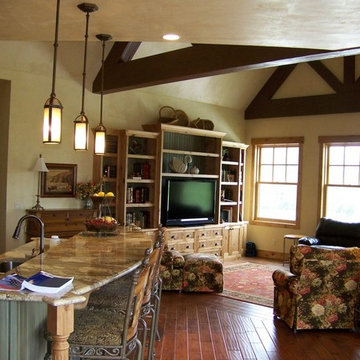
UserTV/family area open to kitchen
Inspiration for a large rustic open concept dark wood floor family room remodel in Salt Lake City with beige walls, no fireplace and a media wall
Inspiration for a large rustic open concept dark wood floor family room remodel in Salt Lake City with beige walls, no fireplace and a media wall

Sponsored
Columbus, OH
Free consultation for landscape design!

Peabody Landscape Group
Columbus' Reliable Landscape Design & Contracting
 Garrell Associates, Incorporated

The Amicalola Cottage house Plan 12068, Laundry Room, Design by Michael W. Garrell of Garrell Associates, Inc.
Laundry room - craftsman laundry room idea in Atlanta
Laundry room - craftsman laundry room idea in Atlanta
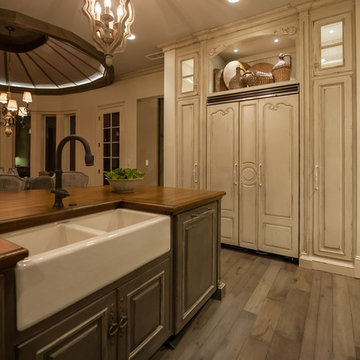 Garrell Associates, Incorporated
The Amicalola Cottage House Plan 12068, Kitchen, Design by Michael W. Garrell of Garrell Associates, Incorporated
Kitchen - craftsman kitchen idea in Atlanta
Kitchen - craftsman kitchen idea in Atlanta
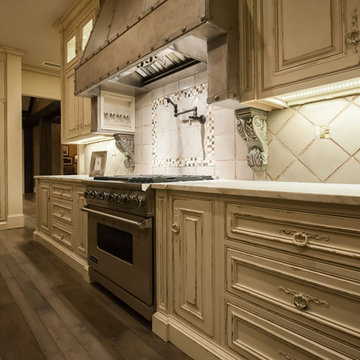 Garrell Associates, Incorporated
The Amicalola Cottage House Plan 12068, Kitchen, Design by Michael W. Garrell of Garrell Associates, Incorporated
Example of an arts and crafts kitchen design in Atlanta
Example of an arts and crafts kitchen design in Atlanta
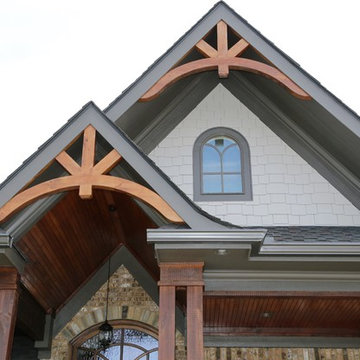
 Garrell Associates, Incorporated
The Amicalola Cottage House Plan 12068, Foyer, Design by Michael W. Garrell of Garrell Associates, Inc.
Example of an arts and crafts entryway design in Atlanta
Example of an arts and crafts entryway design in Atlanta
 User
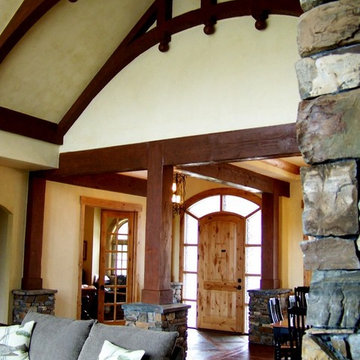
UserLiving Room open to entry and Dining Room with custom made timber trusses
Living room - large rustic open concept dark wood floor living room idea in Salt Lake City with beige walls, a standard fireplace, a stone fireplace and no tv
Living room - large rustic open concept dark wood floor living room idea in Salt Lake City with beige walls, a standard fireplace, a stone fireplace and no tv

Sponsored
Columbus, OH

Hope Restoration & General Contracting
Columbus Design-Build, Kitchen & Bath Remodeling, Historic Renovations
 Garrell Associates, Incorporated
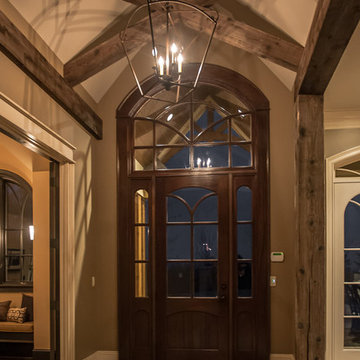
The Amicalola Cottage House Plan 12068, Foyer, Design by Michael W. Garrell of Garrell Associates, Incorporated
Example of an arts and crafts entryway design in Atlanta
Example of an arts and crafts entryway design in Atlanta
 Garrell Associates, Incorporated
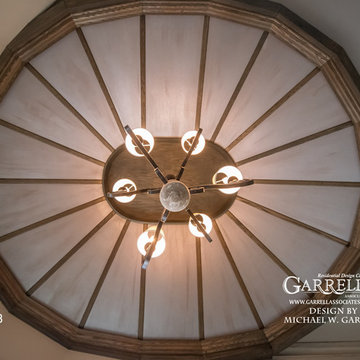
The Amicalola Cottage House Plan 12068, Casual Dining Ceiling, Design by Michael W. Garrell of Garrell Associates, Incorporated
Inspiration for a craftsman kitchen remodel in Atlanta
Inspiration for a craftsman kitchen remodel in Atlanta
 C. Laney and Sons Construction


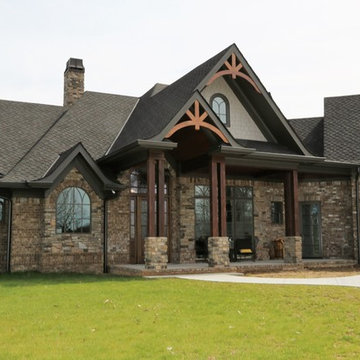
Example of a large arts and crafts brown two-story brick gable roof design in Nashville
 User
UserMaster Bath Suite
Large mountain style master brown tile and stone tile dark wood floor bathroom photo in Salt Lake City with an undermount sink, shaker cabinets, medium tone wood cabinets, granite countertops, a two-piece toilet and beige walls
Large mountain style master brown tile and stone tile dark wood floor bathroom photo in Salt Lake City with an undermount sink, shaker cabinets, medium tone wood cabinets, granite countertops, a two-piece toilet and beige walls
Sponsored
Columbus, OH
Free consultation for landscape design!
Peabody Landscape Group
Columbus' Reliable Landscape Design & Contracting
 User
UserKITCHEN/BUTLERS:
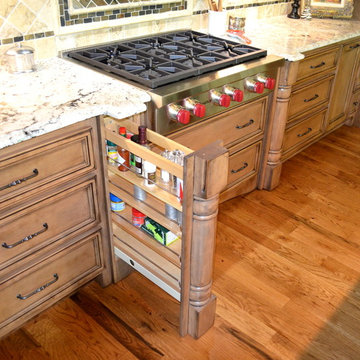
Door Style: Premium Mitered flat panel with beaded frame
Finish: Harbor Mist stain w/ Van Dyke glaze, heavy distress (perimeter cabinets)
Black paint w/ Rub Thru distress (Island & Refrigerator)
Features: cutler dividers, desk area, spice pull-put, trash pull-out, tray dividers, custom wood hood
 Garrell Associates, Incorporated
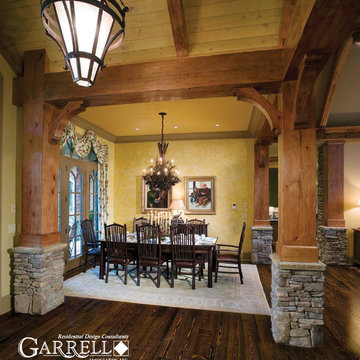
The Amicalola Cottage House Plan # 05168, Dining Room, Design by Michael W. Garrell of Garrell Associates, Inc.
Example of a dining room design in Atlanta
Example of a dining room design in Atlanta
 User
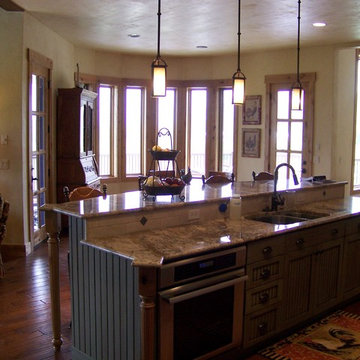
UserKitchen/TV area
Example of a large mountain style u-shaped dark wood floor open concept kitchen design in Salt Lake City with an undermount sink, medium tone wood cabinets, granite countertops, beige backsplash, stone tile backsplash, stainless steel appliances and an island
Example of a large mountain style u-shaped dark wood floor open concept kitchen design in Salt Lake City with an undermount sink, medium tone wood cabinets, granite countertops, beige backsplash, stone tile backsplash, stainless steel appliances and an island
1