
Search results for "Amicalola cottage" in Home Design Ideas
 User

UserAmicalola Cottage home in the Park City, Utah area custom built for clients with high end finishes
Inspiration for a large rustic green two-story wood exterior home remodel in Salt Lake City
Inspiration for a large rustic green two-story wood exterior home remodel in Salt Lake City
 User
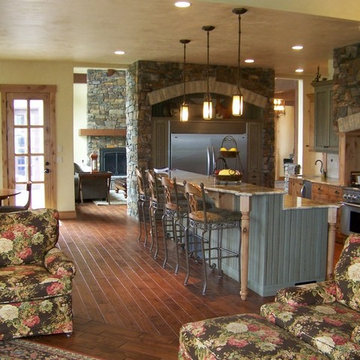
UserKitchen/TV area
Large mountain style u-shaped dark wood floor open concept kitchen photo in Salt Lake City with an undermount sink, medium tone wood cabinets, granite countertops, beige backsplash, stone tile backsplash, stainless steel appliances and an island
Large mountain style u-shaped dark wood floor open concept kitchen photo in Salt Lake City with an undermount sink, medium tone wood cabinets, granite countertops, beige backsplash, stone tile backsplash, stainless steel appliances and an island
 User
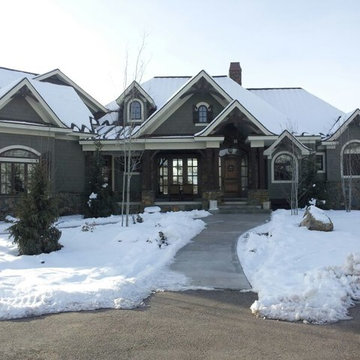
UserAmicalola Cottage home in the Park City, Utah area custom built for clients with high end finishes
Inspiration for a large rustic green two-story wood exterior home remodel in Salt Lake City
Inspiration for a large rustic green two-story wood exterior home remodel in Salt Lake City
Find the right local pro for your project

 Garrell Associates, Incorporated
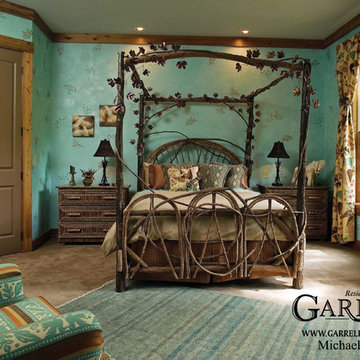
The Amicalola Cottage House Plan 12068, Master Bedroom, Design by Michael W. Garrell of Garrell Associates, Incorporated
Inspiration for a craftsman bedroom remodel in Atlanta
Inspiration for a craftsman bedroom remodel in Atlanta
 User
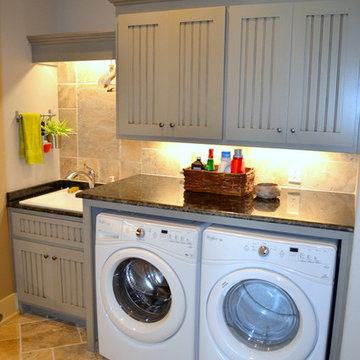
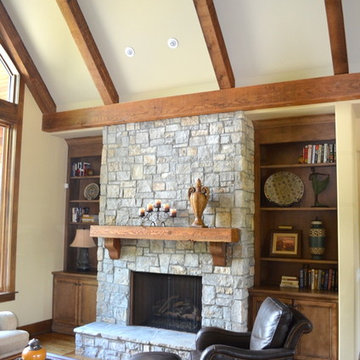
UserLAUNDRY ROOM:
Door Style: 3" Shaker with Bead Board Panel
Finish: Pavestone paint w/ Pewter glaze
Features: kneespace, bookshelf, countertop over washer dryer, hidden hanging rod
 User
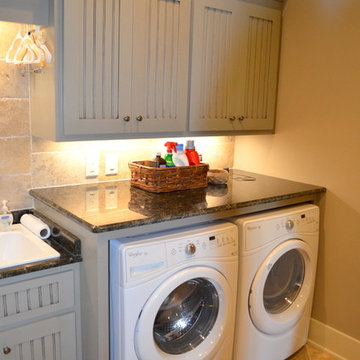
UserLODGE ROOM:
Door Style: Premium Mitered flat panel with beaded frame
Finish: Harbor Mist stain w/ Wan Dyke glaze distressed
Example of a classic living room design in Nashville
Example of a classic living room design in Nashville
 User
UserLAUNDRY ROOM:
Door Style: 3" Shaker with Bead Board Panel
Finish: Pavestone paint w/ Pewter glaze
Features: kneespace, bookshelf, countertop over washer dryer, hidden hanging rod

Sponsored
Columbus, OH

Hope Restoration & General Contracting
Columbus Design-Build, Kitchen & Bath Remodeling, Historic Renovations
 User
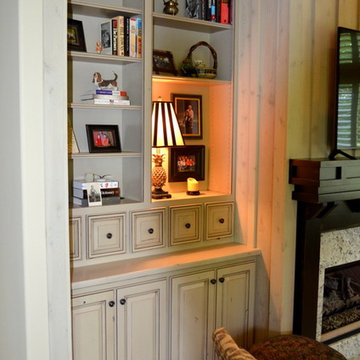
UserKEEPING ROOM:
Door Style: Premium Mitered raised panel with beaded frame
Finish: Stone Lion paint w/ Pewter glaze, distressed
Species: Rustic Knotty Alder
CUSTOM MADE MANTEL BY KTU
Finish: Black w/ Rub thru distress
 Garrell Associates, Incorporated
Bedroom - The Amicalola Cottage House Plan # 05168. Design by Michael W. Garrell of Garrell Associates, Incorporated
Inspiration for a mediterranean bedroom remodel in Atlanta
Inspiration for a mediterranean bedroom remodel in Atlanta
 Garrell Associates, Incorporated

The Amicalola Cottage House Plan # 05168, Terrace Bar, Design by Michael W. Garrell of Garrell Associates, Incorporated
Example of an arts and crafts home bar design in Atlanta
Example of an arts and crafts home bar design in Atlanta
 Garrell Associates, Incorporated
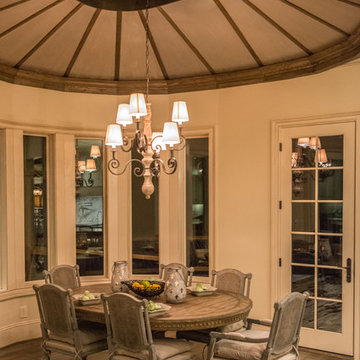
The Amicalola Cottage House Plan 12068, Casual Dining, Design by Michael W. Garrell of Garrell Associates, Incorporated
Dining room - craftsman dining room idea in Atlanta
Dining room - craftsman dining room idea in Atlanta
 User
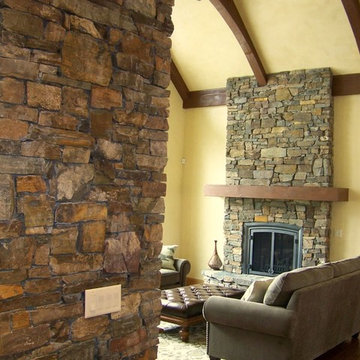
UserLiving Room open to entry and Dining Room with custom made timber trusses
Example of a large mountain style open concept dark wood floor living room design in Salt Lake City with beige walls, a standard fireplace, a stone fireplace and no tv
Example of a large mountain style open concept dark wood floor living room design in Salt Lake City with beige walls, a standard fireplace, a stone fireplace and no tv
 Garrell Associates, Incorporated
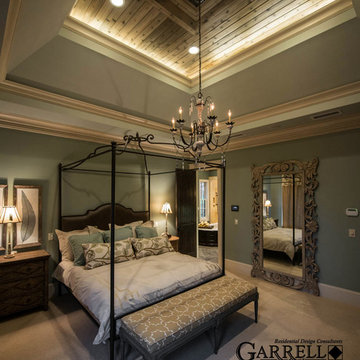
The Amicalola Cottage House Plan 12068, Master Bedroom, Design by Michael W. Garrell of Garrell Associates, Incorporated
Bedroom - craftsman bedroom idea in Atlanta
Bedroom - craftsman bedroom idea in Atlanta

Sponsored
Columbus, OH
Free consultation for landscape design!

Peabody Landscape Group
Columbus' Reliable Landscape Design & Contracting
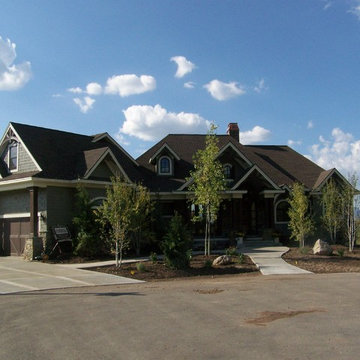 User
UserAmicalola Cottage home in the Park City, Utah area custom built for clients with high end finishes
Large mountain style green two-story wood exterior home photo in Salt Lake City
Large mountain style green two-story wood exterior home photo in Salt Lake City
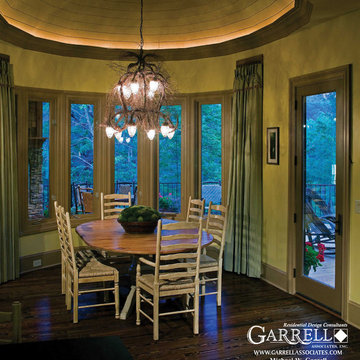 Garrell Associates, Incorporated
The Amicalola Cottage House Plan # 05168, Casual Dining, Design by Michael W. Garrell of Garrell Associates, Incorporated
Example of an arts and crafts dining room design in Atlanta
Example of an arts and crafts dining room design in Atlanta
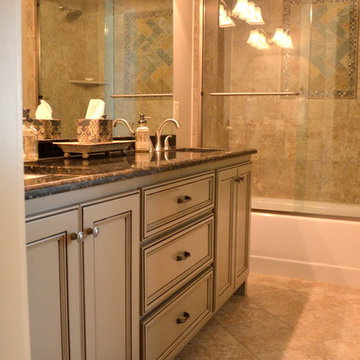 User
UserBATH 2:
Door Style: Premium Mitered Flat panel with beaded frame
Finish: Pavestone paint w/ Pewter glaze
Example of a classic bathroom design in Nashville
Example of a classic bathroom design in Nashville
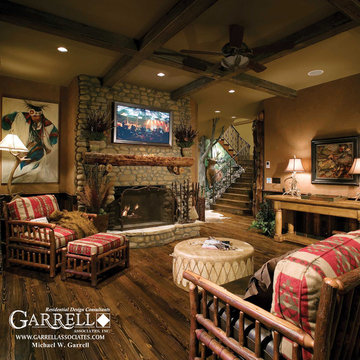 Garrell Associates, Incorporated
The Amicalola Cottage House Plan # 05168, Social Room, Garrell Associates, Inc.
Family room - craftsman family room idea in Atlanta
Family room - craftsman family room idea in Atlanta

Sponsored
Columbus, OH
Hope Restoration & General Contracting
Columbus Design-Build, Kitchen & Bath Remodeling, Historic Renovations
 User
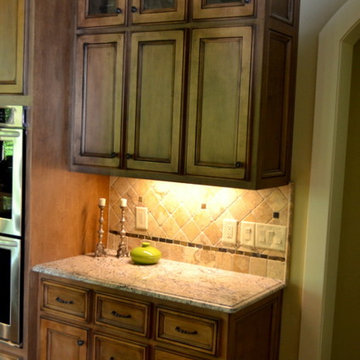
UserKITCHEN/BUTLERS:
Door Style: Premium Mitered flat panel with beaded frame
Finish: Harbor Mist stain w/ Van Dyke glaze, heavy distress (perimeter cabinets)
Black paint w/ Rub Thru distress (Island & Refrigerator)
Features: cutler dividers, desk area, spice pull-put, trash pull-out, tray dividers, custom wood hood
 User
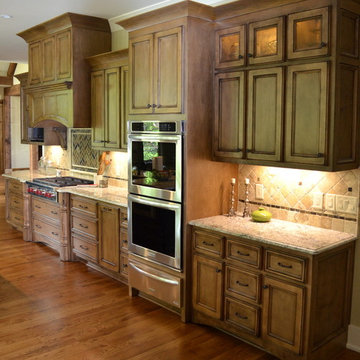
UserKITCHEN/BUTLERS:
Door Style: Premium Mitered flat panel with beaded frame
Finish: Harbor Mist stain w/ Van Dyke glaze, heavy distress (perimeter cabinets)
Black paint w/ Rub Thru distress (Island & Refrigerator)
Features: cutler dividers, desk area, spice pull-put, trash pull-out, tray dividers, custom wood hood
 User
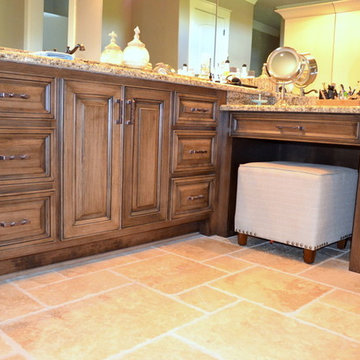
UserMASTER BATH:
Door Style: Premium Mitered Raised Panel Beaded Frame
Finish: Harbor Mist stain with Pewter brushed glaze (vanities)
Collonade Grey w/ Warm Stone Glaze (Linen Cabinet)
Features: Customer metal insets, knee space, towel cubbies
2