
Search results for "Amounts" in Home Design Ideas

 FineCraft Contractors, Design + Build
Finecraft Contractors, Inc.
Susie Soleimani Photography
Inspiration for a large cottage ceramic tile entryway remodel in DC Metro with beige walls and a white front door
Inspiration for a large cottage ceramic tile entryway remodel in DC Metro with beige walls and a white front door
 Caldwell & Johnson Custom Builders & Remodelers

Beach style sunroom photo in Providence with a standard ceiling

 Portalais, Inc.
Example of a minimalist master concrete floor drop-in bathtub design in San Francisco with white walls, flat-panel cabinets, gray cabinets and a trough sink
Find the right local pro for your project

Inspiration for a transitional formal medium tone wood floor living room remodel in San Francisco with gray walls, a standard fireplace, a stone fireplace and no tv

Example of a large 1950s medium tone wood floor and brown floor sunroom design in Other with a standard ceiling

 Made To Order Woodworks LLC
Shelley Scarborough Photography - http://www.shelleyscarboroughphotography.com/



 Bobbi Alderfer/Lifestyle Design
Adding lighting above the sink is always a must but finding a unique and stylish way to do it can be a challenge. These 3 wall sconces fill the space with the perfect amount of light and balance the windows well. Mixing metal finishes was something this client was on board with and they all work together here.

 Swanson Homes
The laundry offers ample amounts of storage and counter space for folding laundry. The laundry cabinet color is “Charlotte Slate” by Benjamin Moore.
Example of a transitional laundry room design in Minneapolis
Example of a transitional laundry room design in Minneapolis

 Klopf Architecture
The owners dreamed of an Eichler remodel they would live in forever. Their vision was contemporary and open. Klopf Architecture would design, and reconfigure bathrooms/laundry areas and upgrade systems to be more efficient. This talented executive mother of five decorated and furnished the home herself.
Architecture: Klopf Architecture
Contractor: Flegel Construction
Photography © 2014 Mariko Reed
Location: Burlingame, CA
Year completed: 2014

 Sazama Design Build Remodel
Fox Point, WI Powder Room
Sazama Design Build Remodel LLC
Inspiration for a transitional powder room remodel in Milwaukee with an undermount sink, gray cabinets, beige walls, marble countertops and white countertops
Inspiration for a transitional powder room remodel in Milwaukee with an undermount sink, gray cabinets, beige walls, marble countertops and white countertops

 Gary Brewer Robert A.M. Stern Architects
Peter Aaron
Example of a beach style beige three-story gable roof design in New York
Example of a beach style beige three-story gable roof design in New York

 Roost Interior Design
Matt Rose Photography
Trendy galley dark wood floor eat-in kitchen photo in Other with a farmhouse sink, flat-panel cabinets, white cabinets, wood countertops, white backsplash and an island
Trendy galley dark wood floor eat-in kitchen photo in Other with a farmhouse sink, flat-panel cabinets, white cabinets, wood countertops, white backsplash and an island
 Sutro Architects
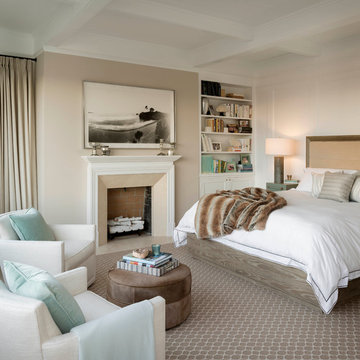
Example of a transitional bedroom design in San Francisco with beige walls and a standard fireplace



 Mary-Beth Oliver
Mid-sized transitional master white tile and marble tile porcelain tile and white floor doorless shower photo in New York with recessed-panel cabinets, white cabinets, a one-piece toilet, gray walls, an undermount sink, marble countertops, a hinged shower door and white countertops

Large transitional master carpeted, multicolored floor and tray ceiling bedroom photo in DC Metro with white walls
 Tobi Fairley Interior Design

Walls are Sherwin-Williams Porpoise, bed and benches are Lee, linens are Matouk, chair is Rowe, bedside tables are Stanley, lamps are Robert Abbey, light fixture is Restoration Hardware, throw is Jonathan Adler, draperies are Tobi Fairley Home fabric

Example of a mountain style open concept light wood floor living room design in Other with green walls and a wood stove

 Flavin Architects
This new modern house is located in a meadow in Lenox MA. The house is designed as a series of linked pavilions to connect the house to the nature and to provide the maximum daylight in each room. The center focus of the home is the largest pavilion containing the living/dining/kitchen, with the guest pavilion to the south and the master bedroom and screen porch pavilions to the west. While the roof line appears flat from the exterior, the roofs of each pavilion have a pronounced slope inward and to the north, a sort of funnel shape. This design allows rain water to channel via a scupper to cisterns located on the north side of the house. Steel beams, Douglas fir rafters and purlins are exposed in the living/dining/kitchen pavilion.
Photo by: Nat Rea Photography
40