
Search results for "Ample activities" in Home Design Ideas
 Evoscapes, Luxury Landscape Design and Build
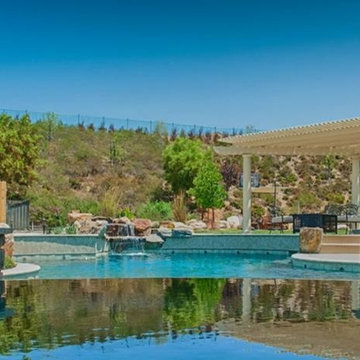
This expansive backyard serves as a family's ultimate entertainment destination. Beginning with the spacious outdoor cabana, complete with a covered spa, it offers a central gathering spot for connectivity. Adjacent to the cabana, the pool provides a refreshing escape from the day's heat. To the right, a sprawling lawn offers ample space for activities from morning until night. Additionally, children can enjoy themselves with the basketball court and play structure conveniently situated along the property line. Designed with large gatherings in mind, this space promises endless enjoyment for all.
 Martin Bros. Contracting, Inc.
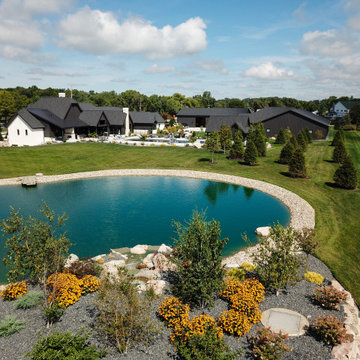
The pool patio is a spacious, resort-inspired outdoor retreat designed for both recreation and relaxation. Finished with light-colored Umbriano large-format pavers, the expansive patio offers a clean, modern foundation that complements the surrounding architecture while providing ample room for gathering and movement.
At the center of the space is a large rectangular inground pool with a striking dark interior finish. Designed for fun and function, the pool features a basketball hoop, diving board, slide, and an automatic cover—making it ideal for active afternoons and effortless maintenance alike.
Multiple lounge and seating zones are thoughtfully arranged around the pool to accommodate every moment of outdoor living. Sleek, dark-framed chaise lounges with soft light-gray cushions invite sunbathing, while the covered patio off the main house offers a shaded space for relaxing conversations. A dedicated dining area, complete with a round table and striped umbrella, provides the perfect setting for casual meals and poolside entertaining.
Framing the patio, decorative rock gardens with low-maintenance plantings, small palm trees, and natural boulders add texture and warmth, enhancing the overall resort-like atmosphere. Together, these elements create a beautifully balanced outdoor oasis—equally suited for lively gatherings or quiet days by the water
 EG Home
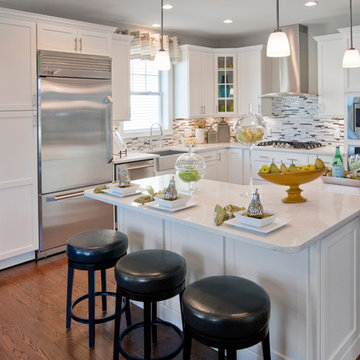
Single story living at its finest, this 2 bedroom, 2 bath home features over 2000 square feet of first floor living space. The well-appointed kitchen which boasts a large granite island with ample seating, opens to the spacious great room and the elegant dining room. The master suite is expansive and exquisite, featuring a walk-in closet, additional closet, dressing area, and master bath. The home is flexible in its design, allowing a choice of a private study or quiet retreat off the master suite.
This home has an optional second floor that offers another bedroom, loft, and full bath, adding almost 600 square feet of living space.
Find the right local pro for your project

 Simply Home Decorating
There are not many things better than a room full of your favourite people. As you gather you smell dinner cooking in the kitchen and music playing in the background, as joyful conversation and laughter fill the room. I feel so grateful that we are inching our way back to these days. How about you?
The project I’m sharing with you today has beautiful moments like these at its heart. Spaces that invite people in, foster connection, and make everyday living so simple that it’s impossible not to enjoy...
Meet our Delightful Clients:
The family behind this 1950s North Vancouver home transformation enjoy entertaining friends just as much as cosying up to watch a movie together. A professional couple (I'll call them Jon and Anna) with two elementary school-aged sons, Anna and Jon approached us with the task of furnishing the main floor living spaces and the basement of their family home.
Anna is a busy lawyer who is now working almost full time from home, and Jon works in the film industry. With full careers, two active boys, and a love of gathering, they craved a home that could support their everyday lifestyle.
Design and Lifestyle Goals:
Our central goal for this project was simple: to uncover the hidden potential in their home and create a family-friendly space that functioned well and flowed seamlessly.
On the main floor, our clients tasked us with creating an area for the family to relax and entertain, along with crafting a work and play space for the boys. They also dreamed of a more functional and bright basement, which they envisioned as a dual purpose family room and home office for Anna.
Reveal: Comfortable and Welcoming Entryway & Living Room:
Imagine you are coming home, and you walk through a bright, sunny front door like this one. You are met by this entryway of calming earth and sea tones, paired with warm, natural wood flooring. You feel instantly welcomed and eager to venture further inside... The same is now true for our clients!
The simple details in their entryway are thoughtfully arranged with clean lines and colourful art as the focal point, achieving a timeless and friendly aesthetic. Dried wheat brings movement into the space and plays up the beauty of nature, while the vibrant yet warm colours and textures evoke feelings of comfort and homecoming.
The entry flows seamlessly into this connected living area, which is adorned with ample seating strategically arranged to host and accommodate joyful conversations. With the fireplace and wood mantel as the focal point, these natural elements and hues warm up the room to make it feel beautifully lived-in (not like an untouchable museum).
Another colourful work of art graces the space above Jon’s and Anna’s sofa, and we used decorative pillows and a throw blanket to tempt those colours into the rest of the room. A simply styled coffee table keeps the space feeling open and engaged. Reading material, anyone?
Just beyond this living area, you get a glimpse of the second space our clients requested on their main floor...
A Collected Space for Children to Work + Play:
When Jon and Anna realised that their formal dining area wasn’t being used to its full potential, they imagined creating a work and play space for their boys instead. We came up with a plan to create a shared desk area with plentiful storage.
This timeless natural wood desk was the perfect way to maximise surface area and give the boys plenty of space to do homework during the school year, or spend time crafting or building LEGOs during the summers. The drawers provide storage for all the wonderful items that fuel their productivity or creativity. Or both.
I also love how the white floating shelves display a collection of nostalgic toys, providing just the right amount of childhood endearment to this sophisticated and functional space. This workspace now has endless possibilities for the boys, and it helps Jon and Anna keep their minds and spaces clear, too. Which brings us to...
Basement Family Room & Home Office:
In general, we knew we had to maximise surface area in this ‘50s home, and this was especially true for our clients’ basement. I’m happy to say that we designed an effortlessly comfortable space that focuses on family and makes it simple to settle in and work… or leave the workday behind.
Welcome to this dual-function office and family room. Toward the back of the room, we strategically positioned Anna’s wraparound desk facing out into the room and gave her a wallpaper-and-art backdrop for stunning Zoom calls (she has already received glowing compliments). There is plenty of storage for easy organization including a space to store the family’s shared printer near the door… so they don’t have to interrupt “Mom” to get to it.
Anna also wanted the freedom to be able to relax in this space with her family and turn her back on the work day — quite literally! The sofa is perfectly positioned backing onto the desk allowing her to do just that.
We relocated an existing mustard yellow chair and used pops of the same colour to integrate it into the overall scheme. The wood armrests on this modular sectional provide surfaces for snacks and drinks where there was no room for an end table. The walnut finish carries the theme of natural comfort from the upstairs spaces down into the family room.
The view from the sectional is less business and more pleasure, featuring cosy seating and throw pillows in cheerful colours and patterns.
The highlight of this space? A wallpapered accent wall where we were able to achieve the high-end feel of custom built-in shelving with a simple IKEA hack. The shelves and cabinetry around the television offer plenty of much needed storage space to house family games and movies at a budget price point.
This fun room is the perfect balance of work and play, accommodating and supporting our clients’ daily family adventures.
What Our Clients Had to Say...
Our clients could not be happier with their warm yet functional new rooms. With thoughtful consideration and a plan of action, we were able to transform two areas of their home into spaces that function well and feel good. In fact, they had this to say:
“Lori and her team were everything we were looking for: great listeners, wonderfully creative and highly professional. We couldn't be happier with our interior makeover.” — Clients
That is why we do what we do. If you're ready to start your redesign project, we would love to help. Reach out to us here, and let's get to know more about each other.
 Alair Homes Houston


A clean, transitional home design. This home focuses on ample and open living spaces for the family, as well as impressive areas for hosting family and friends. The quality of materials chosen, combined with simple and understated lines throughout, creates a perfect canvas for this family’s life. Contrasting whites, blacks, and greys create a dramatic backdrop for an active and loving lifestyle.
 Vitruvius Built
Perched in a serene and sun-drenched south-facing location, this extraordinary A-frame home is a rare architectural gem, offering uninterrupted mountain and forest views from every window. The design effortlessly blends mid-century charm with modern sensibility, creating a warm and inviting atmosphere that is both stylish and functional and deeply grounded in the Japanese history of the A-frame architectural style.
The open floor plan is an entertainer’s dream, featuring a spacious living room that flows seamlessly into a bright and airy kitchen. Both spaces are enhanced by custom cabinetry and natural stone countertops, offering a perfect balance of luxury and comfort. Connecting these areas is a stunning living atrium, a lush green space that infuses the home with healthy, humidified air and natural beauty.
The master suite, occupying the entire second level, is a sanctuary of luxury and tranquility. With soaring 25-foot ceilings, this expansive retreat offers breathtaking views, a walk-in closet, and an en suite bathroom equipped with a rejuvenating steam shower. The versatile space is ample enough to accommodate a home office, making it a true retreat within the home.
Step outside, and you’ll discover lush outdoor living spaces designed for relaxation and entertainment. Multiple areas, including expansive redwood decks, a flagstone patio, a fire pit, and hot tub that provide endless opportunities to enjoy the natural surroundings. The outdoor wood sauna adds a touch of luxury, offering a serene escape after a day of mountain activities.
This A-frame home is more than just a residence; it is a tribute to the design and craftsmanship that is rooted in the Japanese style where the A-frame can trace its origin.
 Kaplan Thompson Architects
Context
After retiring from their careers in New Jersey, an active professional couple decided to move to Vermont to be closer to their family. They wanted to take advantage of the opportunity to sensibly plan for the future by building a sunlit home in which they could comfortably age in place with predictable, low energy costs through the harsh Vermont winter. A spacious, open lot near a historic river village provided the perfect backdrop for the couple’s favorite hobbies: gardening, woodworking, and yoga. The couple’s son, owner of Shelterwood Construction, would have the chance to showcase his meticulous craftsmanship in a home lovingly built for his parents.
Response
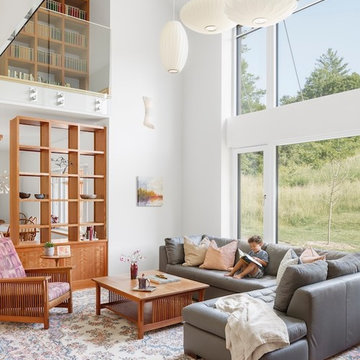
The home was built using very local natural materials that blend into the surrounding landscape. Cor-ten steel weathered clapboards transition from the earth to the wood clapboards above and the entire exterior has no finish, allowing the house to change and weather with the seasons. Many of the interior finishes, including the decorative stair wall, were made from locally-milled white pine that was harvested from the site.
This certified Passive House is designed to be lived in for a lifetime with wheelchair accessibility, wide doorways, accessible fixtures, and everything the couple needs located on the main level. Framed by large south-facing windows, the light-filled main living area includes a lofted ceiling transected with a glass bridge that connects the guest bedrooms above and looks out onto the garden and fruit trees below.
The attached barn, which creates a courtyard for gardens, houses a yoga studio and woodworking shop. With an ample array of solar panels and airtight construction to keep the heat in, the house is predicted to be net zero with no energy bills even in the coldest of Vermont winters. A Tesla Powerwall stores backup electricity for this all-electric home.
Photos (c) Irvin Serrano
 American Pool and Spa
The T40 Features:
1. SPACIOUS SHALLOW END BENCH SEAT
Want to take a break from the action and hang out with some friends? This seating area is properly sized to accommodate the whole family.
2. LARGE SHALLOW END FOR SOCIALIZING AND PLAY
The problem with most deep end pools is the tiny shallow end, which is where most people gather. The T40 shallow end is 30% larger than the industry standard deep end pool.
3. OPEN POOL INTERIOR
Want plenty of room to float and frolic? The rectangular design of the T40 provides ample room for all of your pool activities.
4. DEEP END SEATS / EXIT POINTS
When using deep end pools, people love to jump in, exit, and repeat. The deep end seats of the T40 provide a place to get in and out, as well as take a rest.
5. MASSIVE 8' 6" DEEP END
Looking for lots of water? The T40 is 6" deeper than most of the fiberglass deep end pools on the market.
6. AUTOMATIC COVER FRIENDLY
The rectangular design of the T40 allows cover tracks to be hidden beneath the pool coping, protecting them and keeping them out of sight.
This customer has their Backyard Oasis furnished with both patio furniture, tables and loungers in addition to the shrubbery that ascetically hides the Equipment Pad.
Their Pool is trimmed with Marmiro Stone Travertine Coping.
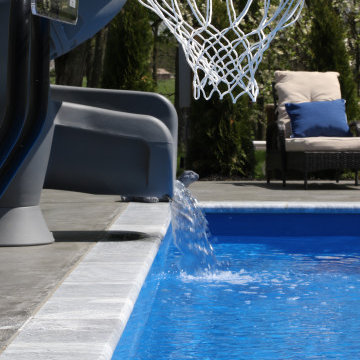
It has a Slide, Basketball Hoop, Ledge Lounger Jets, and a Handicap Accessible entry point.
 Finn Design Inc.
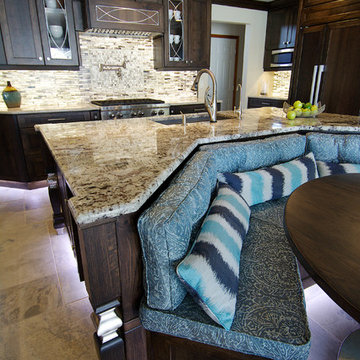
This elegant kitchen renovation represents the best trends in efficiency, sustainability and functionality. A redesign of the space puts new appliances in a more functional working triangle. The large island, with space for barstools, is friendly to social interaction. Overall, neutral colors and styles, along with custom woodworking, make the space timeless. It’s also sustainable and forward-thinking: No particle board was used in these cabinets, so there are no VOC (volatile organic compound) emissions. Wood materials were sourced in North America and made locally in Melbourne, Florida.
Energy-saving technology includes dimmable LED light panels, which make the translucent, recycled-glass backsplashes glow under wall cabinets. LED under-cabinet lights are controlled separately, and there is motion-sensor-activated LED toe-kick lighting around the cabinets' base. A pop-up electrical outlet serves the desk. The desk has a security box that opens only with the owner’s fingerprint.
There’s ample storage, and materials are easy to clean and maintain. From the family dining area, where children can do their homework, to the kitchen’s universal, accessible design, this space is comfortable and practical for all ages - a place to grow and live well.
 Alair Homes Houston
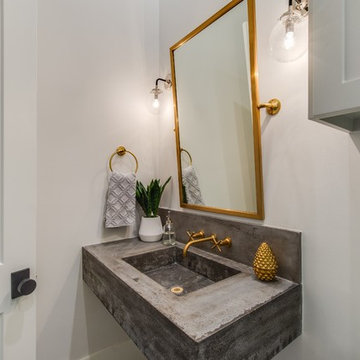
A clean, transitional home design. This home focuses on ample and open living spaces for the family, as well as impressive areas for hosting family and friends. The quality of materials chosen, combined with simple and understated lines throughout, creates a perfect canvas for this family’s life. Contrasting whites, blacks, and greys create a dramatic backdrop for an active and loving lifestyle.
 NYTDR New York Total Damage Restoration
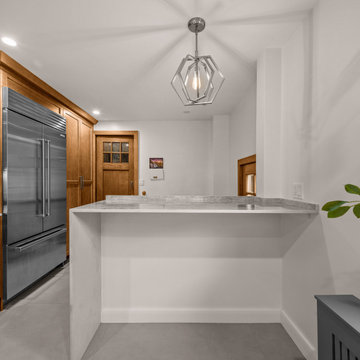
This remodeled kitchen features a modern and spacious design with high-quality materials and sleek finishes. The layout showcases warm wood cabinetry that provides ample storage space and complements the stainless steel appliances, including a large double-door refrigerator and a high-end gas stove with red accents on the knobs. The countertops are a mix of polished stone and marble, enhancing the visual appeal of the kitchen while providing a durable surface for cooking and meal preparation.
The backsplash behind the stove area is a unique textured design in a light gray pattern, adding a contemporary touch to the space. The central area of the kitchen is well-lit, thanks to recessed ceiling lights and a large window above the sink, which allows natural light to pour in. A modern pendant light fixture hangs above the countertop, illuminating the surrounding area and contributing to the elegant atmosphere.
The kitchen’s open layout ensures smooth traffic flow and makes it easy to transition between cooking, dining, and entertaining. The overall aesthetic is both functional and inviting, making it a perfect place for family gatherings and culinary activities.
 Lynch Landscape and Tree Service, Inc.
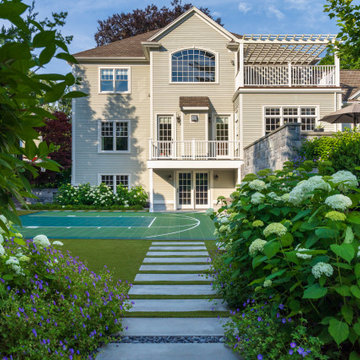
Spanning a generous footprint, this terraced outdoor living space offers the perfect setting for the entire family to effortlessly bring their indoor activities outside. A fully equipped outdoor kitchen and spacious dining area provide ample room for leisurely meals to be enjoyed throughout long summer days. Above the oversized fireplace, an all-weather TV creates an ideal spot for watching the big game and cheering on their favorite teams. For those seeking a quieter retreat, just a few steps down leads to a cozy firepit, where conversations flow freely amidst the warmth of the fire and the beauty of surrounding pollinator gardens
 Tri State Kitchens
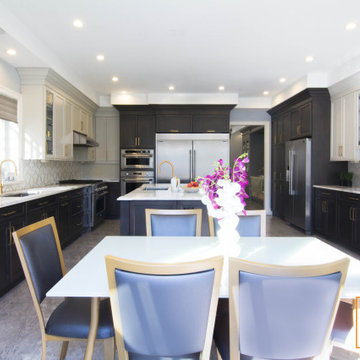
Sometimes we like it traditional! This family that is very active in their community, needed a kitchen that will endure a lot of traffic, and have ample storage for oversized cookware and serving pieces, to be able to accommodate the weekly Shabbos Kiddish that they host. Can you spot the hiding place for the huge cholont pot?

 Housing & Building Association of Colorado Springs
The Home
Nestled in Jackson Ranch, Thurston House welcomes you to experience the solace and comfort of this warm and peaceful home.
As you step past the barnwood accented exterior, you enter a refined rustic interior with a barnwood wall and century-old beams
gracing the great room. Durable, luxury, vinyl, tile flooring leads you further in, past a front office with ample sunlight. Relax as you gaze upon the Front Range, through the pines, from the great room - while a wood-burning fire crackles nearby. Continue into the spacious kitchen, complete with custom cabinets and more amazing views. An expansive walk-in pantry gives way to an oversized garage, a builder and hobbyist’s dream space. Steps away from the kitchen, the master bedroom envelops you, providing those awe-inspiring views, while balancing privacy in the pines.
Whether you seek to entertain or to escape, the downstairs of Thurston House delivers. The stairs open to a lounge, complete with a
wood-burning fireplace and abundant screen space, while a wet bar is tucked away for close conversation. Additional bedrooms offer
comfort and privacy for overnight guests. A home gym leads to the privacy of your backyard among the pines, with mountain views to
motivate you.
The Builder
Custom Design Builders (CDB) provides a relational partnership aimed at building the home that exists in your mind. Founder and president, Ben Woody, draws on the practical creativity of his nearly 30 years of construction experience, along with the safety consciousness he acquired as a firefighter. Ben is skillful at building according to your desires, incorporating a thoughtful design that balances safety and functionality in a dynamic process. CDB relies on the expertise acquired from years of building partnerships with the most reliable tradesmen in the area. Our team of partners consistently delivers the highest quality products and services, which has helped drive our exponential growth via word-of-mouth referrals.
As a family-owned and operated business, CDB understands relationships. Engaging in a partnership with CDB is to take on an active role in designing and defining your project, while relying on the comfort and security that can only come from decades of experience.
The Interior Design
Thurston House brings a feeling of warmth, comfort and hospitality. Modern accents elevate your living experience by highlighting the character of century-old, hand-hewn beams and barnwood. A luxurious freestanding bathtub and Euro-style shower in the master bathroom encourage you to relax and recharge in your own spa-like retreat. Energy efficient HVAC and water systems, appliances and windows minimize your footprint. Durable flooring offers stability and longevity, and hand trowel-finished drywall with reclaimed wood accents provide a warm background for your life. The open floor plan lends itself to entertaining, and the views of the Front Range through the pines are enticing. These same spaces also feel private and individual. Whether training in the home gym for your next marathon, building your dream canoe in the garage, or relaxing while you listen to the crackle of a fire in your fireplace accented by those hand-hewn beams, Thurston House is a stunning place to call home.
 American Pool and Spa
The Monolith Features:
1. SPACIOUS SHALLOW END BENCH SEAT
Want to take a break from the action and hang out with some friends? This seating area is properly sized to accommodate the whole family.
2. LARGE SHALLOW END FOR SOCIALIZING AND PLAY
The problem with most deep end pools is the tiny shallow end, which is where most people gather.
3. OPEN POOL INTERIOR
Want plenty of room to float and frolic? The rectangular design of the Monolith provides ample room for all of your pool activities.
4. DEEP END SEATS / EXIT POINTS
When using deep end pools, people love to jump in, exit and repeat. The deep end seats of the Monolith provide a place to get in and out, as well as take a rest.
5. MASSIVE 8' 6" DEEP END
Looking for lots of water? The Monolith is 6" deeper than most of the fiberglass deep end pools on the market.
6. AUTOMATIC COVER FRIENDLY
The rectangular design of the Monolith allows cover tracks to be hidden beneath the pool coping, protecting them.
 Interiors by Maite Granda
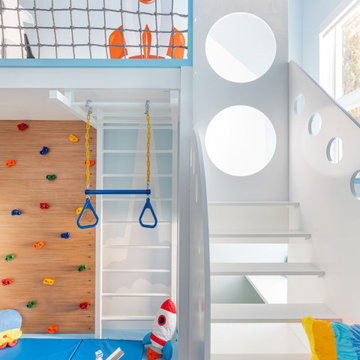
This home remodel for a young family with toddlers focused on creating a modern, open-concept design with a neutral color palette. The interior features a spacious layout for easy movement, ample natural light, and sleek, minimalist finishes. Outside, we designed a safe, engaging space with a play area, garden, and comfortable seating, all tailored to support an active family lifestyle. Safety and functionality were prioritized with child-proofing, eco-friendly materials, and smart storage solutions, creating a beautiful, family-friendly environment that grows with the family.
 Signal House
A Luxury Condo Renovation In Pelican Bay, Naples, FL
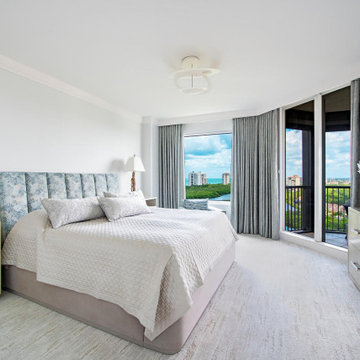
Nestled in the heart of beautiful Pelican Bay in Naples, Florida, a luxury condo renovation is underway. This multi-phase renovation project will bring a unique and luxurious living experience to its future inhabitants. Let's take a look at some of the special features that will make this condo stand out from the rest.
Custom Ceiling Design
The main feature of this renovation is the custom ceiling design. This one-of-a-kind design includes an intricate pattern with recessed lighting that creates a unique atmosphere to match the condo’s luxurious vibe. Not only does the custom ceiling add visual appeal to the space, but it also illuminates light throughout the entire room creating an inviting and warm ambiance for all to enjoy.
Custom Lighting
The custom lighting in this luxury condo renovation creates a cozy and inviting feel for those who enter. With soft yet bright surrounds that illuminate every corner of each room, visitors will feel like they are home as soon as they set foot inside. Along with providing ample lighting for activities such as reading or cooking, these lights can also be adjusted to create a romantic and intimate atmosphere when needed.
Open Kitchen
For those who love to cook and entertain, the open kitchen is perfect for hosting friends and family gatherings alike. The layout features top-of-the-line appliances along with plenty of countertop space for meal preparation or baking projects. To complete this kitchen oasis is an eat-in island equipped with plush seating for four making it easy to enjoy meals together while overlooking stunning views of Pelican Bay outside the window.
Custom Sliding Doors
If you love outdoor living then you will appreciate these custom sliding doors that open up onto your own private balcony overlooking Naples’ breathtaking shoreline. Whether you choose to sit outside and relax or entertain guests under the stars, these sliding doors are designed to maximize your views while still providing maximum privacy when closed and locked securely shut when not in use.
Walk-In Tub Shower Combo
Last but certainly not least is this spa-inspired walk-in tub shower combo featuring a built-in steam system perfect for relaxing after long days spent exploring all that Naples has to offer. From its adjustable jets to its marble accents, this modern bathtub offers everything you need to escape from reality in style!
All in all, this multi-phased luxury condo renovation in Pelican Bay promises something special for anyone looking for their dream home within Naples' finest neighborhood. From its custom ceiling design and custom lighting options down to its walk-in tub shower combo—every aspect has been carefully crafted with one goal in mind—to provide luxury living like no other! So if you're looking for an exquisite place where you can relax and unwind surrounded by beauty, then look no further than here!
About Pelican Bay
Pelican Bay, located in Naples, Florida, is an upscale planned community and country club. Spanning three miles of pristine shoreline along the Gulf of Mexico, Pelican Bay offers its residents and visitors a stunning selection of amenities. Residents have access to shopping and dining at the impressive Waterside shops as well as enjoying one of two premier luxury golf courses within the development. The beachfront location allows for sunbathing on some of the prettiest beaches in Florida. Away from the ocean waters, visitors can explore the two parks that are situated within the community or take advantage of kayaking or canoeing around its coves. Pelican Bay is a perfect destination for those looking for a luxurious escape to paradise combined with natural beauty and convenience.
Award-Winning House Builders in Florida
For Florida homeowners looking for award-winning house builders to build their dream home, look no further than Signal House. Boasting a long track record of best-in-class construction services, our dedicated professionals have gone above and beyond to earn the trust of homeowners throughout the region.
Taking pride in our work, we make sure that every project is completed with precision and efficiency and meets the highest industry standards. Offering consultation, design, planning and execution services, we are ready and willing to take on any challenge. Whether it’s upgrading an existing property or creating something entirely new from scratch, you can be sure that your home project won’t just meet expectations but exceed them. With experienced teams of talented interior designers, architects and construction experts, you’re guaranteed a project that stands apart from the crowd and brings out the best in your home.
 Simply Home Decorating
There are not many things better than a room full of your favourite people. As you gather you smell dinner cooking in the kitchen and music playing in the background, as joyful conversation and laughter fill the room. I feel so grateful that we are inching our way back to these days. How about you?
The project I’m sharing with you today has beautiful moments like these at its heart. Spaces that invite people in, foster connection, and make everyday living so simple that it’s impossible not to enjoy...
Meet our Delightful Clients:
The family behind this 1950s North Vancouver home transformation enjoy entertaining friends just as much as cosying up to watch a movie together. A professional couple (I'll call them Jon and Anna) with two elementary school-aged sons, Anna and Jon approached us with the task of furnishing the main floor living spaces and the basement of their family home.
Anna is a busy lawyer who is now working almost full time from home, and Jon works in the film industry. With full careers, two active boys, and a love of gathering, they craved a home that could support their everyday lifestyle.
Design and Lifestyle Goals:
Our central goal for this project was simple: to uncover the hidden potential in their home and create a family-friendly space that functioned well and flowed seamlessly.
On the main floor, our clients tasked us with creating an area for the family to relax and entertain, along with crafting a work and play space for the boys. They also dreamed of a more functional and bright basement, which they envisioned as a dual purpose family room and home office for Anna.
Reveal: Comfortable and Welcoming Entryway & Living Room:
Imagine you are coming home, and you walk through a bright, sunny front door like this one. You are met by this entryway of calming earth and sea tones, paired with warm, natural wood flooring. You feel instantly welcomed and eager to venture further inside... The same is now true for our clients!
The simple details in their entryway are thoughtfully arranged with clean lines and colourful art as the focal point, achieving a timeless and friendly aesthetic. Dried wheat brings movement into the space and plays up the beauty of nature, while the vibrant yet warm colours and textures evoke feelings of comfort and homecoming.
The entry flows seamlessly into this connected living area, which is adorned with ample seating strategically arranged to host and accommodate joyful conversations. With the fireplace and wood mantel as the focal point, these natural elements and hues warm up the room to make it feel beautifully lived-in (not like an untouchable museum).
Another colourful work of art graces the space above Jon’s and Anna’s sofa, and we used decorative pillows and a throw blanket to tempt those colours into the rest of the room. A simply styled coffee table keeps the space feeling open and engaged. Reading material, anyone?
Just beyond this living area, you get a glimpse of the second space our clients requested on their main floor...
A Collected Space for Children to Work + Play:
When Jon and Anna realised that their formal dining area wasn’t being used to its full potential, they imagined creating a work and play space for their boys instead. We came up with a plan to create a shared desk area with plentiful storage.
This timeless natural wood desk was the perfect way to maximise surface area and give the boys plenty of space to do homework during the school year, or spend time crafting or building LEGOs during the summers. The drawers provide storage for all the wonderful items that fuel their productivity or creativity. Or both.
I also love how the white floating shelves display a collection of nostalgic toys, providing just the right amount of childhood endearment to this sophisticated and functional space. This workspace now has endless possibilities for the boys, and it helps Jon and Anna keep their minds and spaces clear, too. Which brings us to...
Basement Family Room & Home Office:
In general, we knew we had to maximise surface area in this ‘50s home, and this was especially true for our clients’ basement. I’m happy to say that we designed an effortlessly comfortable space that focuses on family and makes it simple to settle in and work… or leave the workday behind.
Welcome to this dual-function office and family room. Toward the back of the room, we strategically positioned Anna’s wraparound desk facing out into the room and gave her a wallpaper-and-art backdrop for stunning Zoom calls (she has already received glowing compliments). There is plenty of storage for easy organization including a space to store the family’s shared printer near the door… so they don’t have to interrupt “Mom” to get to it.
Anna also wanted the freedom to be able to relax in this space with her family and turn her back on the work day — quite literally! The sofa is perfectly positioned backing onto the desk allowing her to do just that.
We relocated an existing mustard yellow chair and used pops of the same colour to integrate it into the overall scheme. The wood armrests on this modular sectional provide surfaces for snacks and drinks where there was no room for an end table. The walnut finish carries the theme of natural comfort from the upstairs spaces down into the family room.
The view from the sectional is less business and more pleasure, featuring cosy seating and throw pillows in cheerful colours and patterns.
The highlight of this space? A wallpapered accent wall where we were able to achieve the high-end feel of custom built-in shelving with a simple IKEA hack. The shelves and cabinetry around the television offer plenty of much needed storage space to house family games and movies at a budget price point.
This fun room is the perfect balance of work and play, accommodating and supporting our clients’ daily family adventures.
What Our Clients Had to Say...
Our clients could not be happier with their warm yet functional new rooms. With thoughtful consideration and a plan of action, we were able to transform two areas of their home into spaces that function well and feel good. In fact, they had this to say:
“Lori and her team were everything we were looking for: great listeners, wonderfully creative and highly professional. We couldn't be happier with our interior makeover.” — Clients
That is why we do what we do. If you're ready to start your redesign project, we would love to help. Reach out to us here, and let's get to know more about each other.
 American Pool and Spa
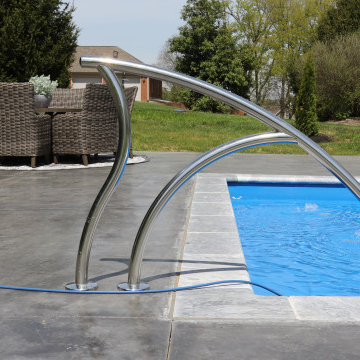
The T40 Features:
1. SPACIOUS SHALLOW END BENCH SEAT
Want to take a break from the action and hang out with some friends? This seating area is properly sized to accommodate the whole family.
2. LARGE SHALLOW END FOR SOCIALIZING AND PLAY
The problem with most deep end pools is the tiny shallow end, which is where most people gather. The T40 shallow end is 30% larger than the industry standard deep end pool.
3. OPEN POOL INTERIOR
Want plenty of room to float and frolic? The rectangular design of the T40 provides ample room for all of your pool activities.
4. DEEP END SEATS / EXIT POINTS
When using deep end pools, people love to jump in, exit, and repeat. The deep end seats of the T40 provide a place to get in and out, as well as take a rest.
5. MASSIVE 8' 6" DEEP END
Looking for lots of water? The T40 is 6" deeper than most of the fiberglass deep end pools on the market.
6. AUTOMATIC COVER FRIENDLY
The rectangular design of the T40 allows cover tracks to be hidden beneath the pool coping, protecting them and keeping them out of sight.
This customer has their Backyard Oasis furnished with both patio furniture, tables and loungers in addition to the shrubbery that ascetically hides the Equipment Pad.
Their Pool is trimmed with Marmiro Stone Travertine Coping.
It has a Slide, Basketball Hoop, Ledge Lounger Jets, and a Handicap Accessible entry point.
 Bell+Associates Architecture Inc.
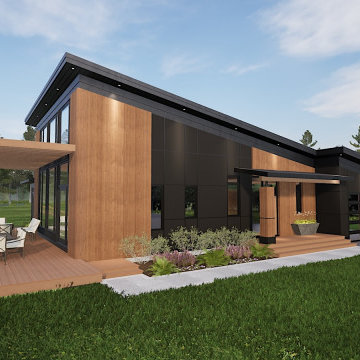
A project collaboration with Mekastin Interiors, this project transforms a modest brick bungalow into a modern, family-oriented home that embraces both style and function. Designed for a rural property in Madawaska Valley, our clients requested a sleek, low-maintenance exterior that reflects the rural surroundings, which include a pine forest behind the house and a scenic duck pond. To honour these natural elements, the design incorporates wood timber and lattice accents, creating a balance of modern and organic materials.
The layout is crafted with the family’s dynamic lifestyle in mind, offering ample spaces for both active living and quiet moments. The home features a spacious open-concept living room, dining room, and kitchen with high ceilings and large windows, designed to promote family gatherings and entertaining. The new kitchen, equipped with an island and stool seating, flows effortlessly into the great room, which includes a fireplace with a concrete slab surround and a timber mantel, tying together modern and natural design elements.
The home expansion includes a larger master ensuite, an additional bedroom, and a new study for a quiet space. Practical additions such as a powder room, mudroom, large pantry, and a modern kitchen further enhance the home’s functionality. A large screened porch off the dining room and kitchen offers an extended area for entertaining guests, while a wrap-around deck with a covered section provides protection from the summer sun.
The design also includes a new oversized, attached two-car garage, perfect for storing sports equipment and ensuring easy access to the home. This thoughtful renovation successfully transforms the bungalow into a stylish, functional family home that reflects both the clients’ vision and the beauty of their rural setting.
22