
Search results for "Ample saved" in Home Design Ideas
 Bestier Furniture | Home Design & Decorating Ideas
[ Houzz Furniture - Bestier.net ]
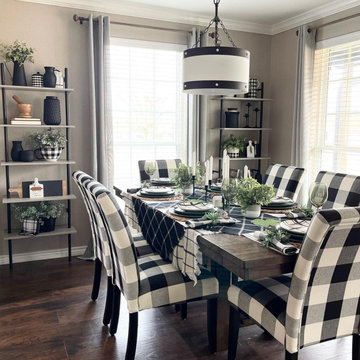
Wall Mounted Ladder Bookshelf Flower Stand
If you’re looking for a bookcase or display rack that requires storage and can be moved anywhere easily, you should try out our 5-tier ladder bookshelf. This flower stand features a unique and space-saving wall-leaning design, not only make full use of vertical space but also keep your room clean and tidy. Suitable for bedroom, living room, bathroom, and study. It is a Minimalist style blends well with home decoration!
Ample Storage Space & Sturdy
5-tier open shelves can well suit your daily needs for storing and displaying books, photos, ornaments, lego, etc. This corner storage shelf is made of solid density board, this shelf is sturdy and durable enough for long-lasting use.
Dimension
23.62"D x 11.7"W x 70.8"H

 Lanefab Design/Build
Andrew Latreille
Kitchen - mid-sized contemporary u-shaped beige floor kitchen idea in Melbourne with flat-panel cabinets, medium tone wood cabinets, window backsplash, a peninsula, a drop-in sink, paneled appliances and beige countertops
Kitchen - mid-sized contemporary u-shaped beige floor kitchen idea in Melbourne with flat-panel cabinets, medium tone wood cabinets, window backsplash, a peninsula, a drop-in sink, paneled appliances and beige countertops

 Allandale Decorating Centre
Welcome to the Campbell House . This was an amazing reproduction house I truly worked with the family from the grassroots-level up . The goal was to place the home and separate garage on the lot to provide the best light, create intimacy and have ample room for a circular driveway and secondary adjoining tree lined driveway to the separate garage . The goal was to save as many trees while giving lots of light to the expansive back patio. The screened porch has a beautiful mahogany floor and overlooks a private wooded area . I also assisted the clients with all finish selections paint and stain as well as roofing and stonework .
Find the right local pro for your project
 NoBroker Interiors
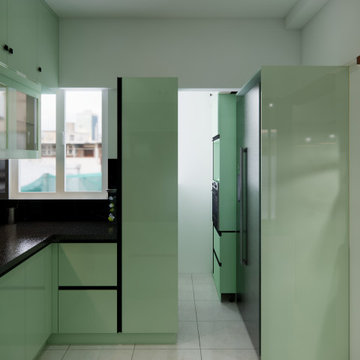
Bright, modern kitchen featuring mint green high-gloss cabinets, black marble accents, and ample natural light from a side window.
 NoBroker Interiors
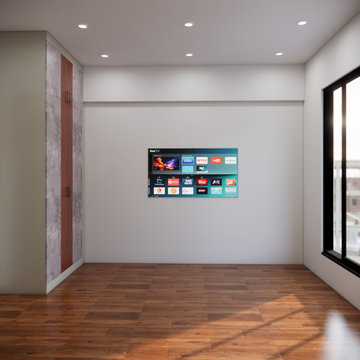
Clean bedroom interior showcasing a wall-mounted smart TV, wood floors, and ample natural light.
Minimalist guest bedroom photo
Minimalist guest bedroom photo
 NoBroker Interiors
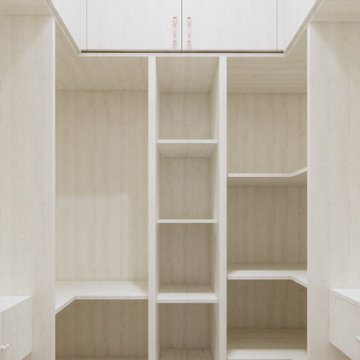
Internal view of a walk-in wardrobe showing a functional L-shaped layout with ample shelving, drawers, and hanging space.
Closet - modern closet idea
Closet - modern closet idea

 RennovArea
The kitchen in most homes is the place where the family meets.
In apartments over 15 years, it is difficult to find any with open spaces. Please a lot to a kitchen, have very good lighting and ample space.
This was a renovation that required city hall permits. Because that, were necessary the structural engineer inspection, as well as the architect for fire safety.

Sponsored
Columbus, OH

Hope Restoration & General Contracting
Columbus Design-Build, Kitchen & Bath Remodeling, Historic Renovations
 NoBroker Interiors
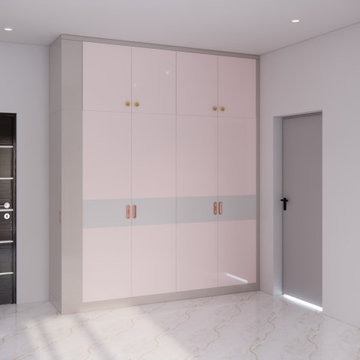
Modern bedroom cupboard featuring a horizontal grey band, copper-toned handles, and ample loft storage space.

 Interior Transformations
Kenneth M. Wyner Photography, Inc.
Example of a mid-sized classic u-shaped linoleum floor and beige floor eat-in kitchen design in Baltimore with a single-bowl sink, glass-front cabinets, medium tone wood cabinets, granite countertops, stainless steel appliances and a peninsula
Example of a mid-sized classic u-shaped linoleum floor and beige floor eat-in kitchen design in Baltimore with a single-bowl sink, glass-front cabinets, medium tone wood cabinets, granite countertops, stainless steel appliances and a peninsula
 RennovArea
The kitchen in most homes is the place where the family meets.
In apartments over 15 years, it is difficult to find any with open spaces. Please a lot to a kitchen, have very good lighting and ample space.
This was a renovation that required city hall permits. Because that, were necessary the structural engineer inspection, as well as the architect for fire safety.

 transFORM Home
This custom living room unit and media center was designed to provide all that a Manhattan family needs for entertaining lots of guests or to just kick back, relax and watch some TV. The wall unit also shows off some of our favorite new material finishes with a combination of wood veneer, matte glass, and high gloss.
Color played a big role in the design of this entertainment center. It contrasts a radiant high gloss orange with a warm Smoked Walnut wood grain for a balanced and modern look. The orange high gloss adds an artistic accent to the unit, while keeping the design free from chaotic lines and color schemes. Our no-handle design is made possible by a brushed aluminum J-channel that provides a clean look and makes the drawers easy to access. Flat style doors and drawer fronts also contribute to the smooth and modern European look of the media center.
Our space saving entertainment system also delivers an abundant amount of floor to ceiling storage, both open and in drawers. There is ample room to store and display books, sculptures and home decor. Bottom cabinets are a suitable place to conceal and store media equipment. 1.5 inch thick floating shelves above the television and the box shelves alongside, featured in Midnight Ash, provide definition to the design and balance the high intensity orange elements. Top shelves provide space to arrange fragile keepsakes while bottom shelves can be used to display your favorite reads.
Opposite the open shelving is a matte black glass fronted cabinet to house your favorite drinks and glassware for quick entertaining. The black satin glass is defined by an aluminum door frame. Clear glass shelves are found within the glass door cabinet and provide a useful place for storing dry bar essentials like rocks glasses and your preferred liquor selection. The cabinet includes vertical profile LED strip lights on both side panels that illuminate when the door is opened. The lighting shines through the shelves and sparkles off the glassware, silver ice bucket and colorful drinks you might keep there.
The unit contains a sliding door that alternately hides a flat screen television and reveals a shelf. This feature paired with our wire management system helps keep your wall unit and your living area looking neat and tidy.
The hidden hardware adds a unique function to this design without drawing the eye. Short arm flap stays and drop-down flap hinges allow for the soft, almost automatic opening of the long panel faces that conceal the drawers behind. The drawers are easy to access and provide the storage of multiple drawers without cluttering the look of the media center.
This design is completed with integrated LED lighting. Behind the floating backing panel, adjustable LED lighting enhances the spacious look of the unit and provide mood lights for the living room. The shelves are equipped with recessed LED lights that make the orange high gloss color pop and showcase your displayed possessions. The floating shelves are equipped with horizontal profile LED strip lights to give the whole unit a warm glow. Our lighting systems offer features such as touch switches and dimmers, which add light, comfort and convenience to your living space.
Tell us what you want in your living room media center.


 TOC design & construction inc.
DESIGNED BY TOC design
CONSTRUCTION BY TOC design & Construction inc.
PHOTOS BY : Tania Scardellato
I was fortunate to have a young family approach me in desperate need to renovate there only 3 piece bathroom. This space was In dire need of a remodel, with old brown wall to wall tiles and a dated bulky yellow brown single sink vanity.
Storage was a must, lighting a necessity, and proper accessibility to the shower bath area.
We had a tight budget to respect, but a full gut of this bathroom was required. And a good thing too, once we started doing the demolition we noticed that mildew and rotting floors and walls had accumulated throughout the years. Doing it right the first time is no joke when dealing with water and electrical issues.
We discarded all reminisce of old and built from scratch, new walls, new plumbing, new electrical ,new insulation and a new window, a new fan that actually exhausted outside ( I say this laughing as you would be amazed at how many fans are installed but don’t exhaust outside, and you the client would never know unless you go inside the attic space.
Once all the hard stuff was done, the rest is just a matter of smart design. If you have a small bathroom here are some tips to guide you.
10 tips for making a small bathroom feel larger
Is your tiny bathroom cramping your functionality and style, leaving you longing for the enormous bathrooms gracing the pages of design magazines? Even if your bathroom is a fraction of the size, all it takes is some design savvy to make the most of the space you have. Consider these 10 smart tips that will help your bathroom look, feel and function like those larger contenders.
1-Get creative with corners
Space is at a premium in small bathrooms, so it's important to maximize every inch. Corners, for example, provide extra space for shelving, storage units and even hooks. Get creative and install unique design solutions that are not only functional, but also eye-catching. If you love the airiness of floating cabinets, add baskets or decorative boxes under for extra storage. If you are installing floating cabinets insure that they are installed securely to studs or plywood at wall.
2- Let solid colors shine
Busy patterns have a shrinking effect and make small bathrooms seem even smaller. Conversely, light natural hues make a space feel more open. If you're itching to get creative with design, experiment with textures but keep overpowering patterns to a minimum. Tone on tone is the best to achieve this.
3 - Maximize your bathtub
A bathtub takes up a significant portion of the room, but modern, compact options with curved basins, can make the tub feel larger when in use, all while conserving space.
4 - Select a smaller faucet
A faucet is jewelry for the bathroom. And just as accessories can overpower an outfit, a big bulky faucet isn't flattering in a small bath. Single-handle designs conserve counter space, while a wall-mount installation frees it up all together and can create quite the wow-factor, if the budget can accommodate the required changes to plumbing behind the wall.
5 - Make vanity storage simple
If you're in a storage war with your small bathroom, you're not alone in the battle. Toiletries and personal supplies without a place to call home only add clutter and chaos. Store smart with a space-saving vanity, the dual sink vanity shown here, looks quite simple, but in reality it has 4 sets of full extension drawers, and the vanity tower adds extra storage without overpowering the use of space.
6 - Show off the shower
Shower curtains may be pretty, but they interrupt the visual flow of a bathing space and make it feel significantly smaller. In bathrooms with small footprints, opt for a clear glass sliding shower door that doesn't require the clearance of one with a hinged design. Or as shown in this design and for fraction less expensive a half hinged panel installed on a fixed tempered glass panel. If you're embarking on a big remodel, create the illusion of more space by using same tile in the shower that's used throughout; instead of seeing them as two separate zones, the eye will read them as one.
7 - Discover the treasure of hidden storage
Work with a contractor, and you just might find some serious storage potential hidden behind your walls. Whether it's utilizing space between the studs for shallow shelving or a creating a small linen closet by annexing space from an adjacent room, even small additions can make a big difference.
8 - Focal Point
Tile is a beautiful, durable addition to any bathroom. For dainty spaces, consider installing tile at a diagonal to accentuate the focal point or as in this bathroom I used an oversized textured pattern to bring depth to the space at the window wall.
9 - Choose the right lights
Strategically install light to reflect and brighten a small bathroom to make it appear larger. Recessed lighting is an affordable solution for tiny rooms, offering ample light while taking up little space. Wall sconces alongside a mirror also reflect off the walls and make a room feel bright and airy. I always recommend going with LED lighting at 2800 to 3000K.
10 – Accessorize
This is your time to shine in your decorating skills, have fun with your towels, you can change the color scheme daily just by adding pops of color in your accessories, make sure to get items that serve a dual purpose, like baskets, boxes they can always be used as hampers, storing of towels and even a nice display for your guest.

Sponsored
Columbus, OH
Hope Restoration & General Contracting
Columbus Design-Build, Kitchen & Bath Remodeling, Historic Renovations
 FBC Remodel

Functional & Stylish Laundry Room with Custom Storage Solutions
This beautifully designed laundry room effortlessly combines function and style. Custom natural wood cabinetry pairs perfectly with soft gray upper cabinets for a modern yet warm aesthetic. A wall of built-in laundry basket cubbies makes sorting and organizing a breeze, while a deep farmhouse sink and ample countertop space provide all the room needed for folding and prepping laundry. Matte black hardware and faucet add a contemporary touch, and integrated dog bowl storage makes this space as pet-friendly as it is family-friendly. Durable hexagon tile flooring ensures longevity while adding visual interest. Every detail of this space maximizes efficiency and style for busy households.

 John Case Adams, Architect
This project required the renovation of the Master Bedroom area of a Westchester County country house. Previously other areas of the house had been renovated by our client but she had saved the best for last. We reimagined and delineated five separate areas for the Master Suite from what before had been a more open floor plan: an Entry Hall; Master Closet; Master Bath; Study and Master Bedroom. We clarified the flow between these rooms and unified them with the rest of the house by using common details such as rift white oak floors; blackened Emtek hardware; and french doors to let light bleed through all of the spaces. We selected a vein cut travertine for the Master Bathroom floor that looked a lot like the rift white oak flooring elsewhere in the space so this carried the motif of the floor material into the Master Bathroom as well. Our client took the lead on selection of all the furniture, bath fixtures and lighting so we owe her no small praise for not only carrying the design through to the smallest details but coordinating the work of the contractors as well.

 Woodmaster Kitchens
This cheery farmhouse style kitchen design packs a lot of features into a relatively small space. The intelligent utilization of available space in this compact kitchen includes a space-saving large single bowl sink and built-in microwave. The design also includes ample countertop space and cabinets with plenty of storage. The classic saffron painted finish on the kitchen cabinets beautifully complements the Amtico red oak flooring, creating a bright, welcoming space.

 Platinum Poolcare
Request Free Quote
This swimming pool measures 18'0" x 36'0" and the raised spa is 7'0" round. Surrounded by Indiana Limestone coping, the pool is set off by the concrete paver decking and retaining walls which define the rest area. An ample sunshelf provides tanning inside the pool, and an automatic safety cover with custom stone lid system keeps the kids safe and the pool clean and efficient.
Sponsored
Columbus, OH
Hope Restoration & General Contracting
Columbus Design-Build, Kitchen & Bath Remodeling, Historic Renovations


 Brickwood Builders, Inc.
Her vanity area includes a make up vanity and ample drawer storage. Pocket doors were used for the master bath to save space.
Bathroom - large transitional bathroom idea
Bathroom - large transitional bathroom idea

 Sierra Living Concepts Inc
Dimension:
39" L X 18" D X 78" H
When space is at a premium, but storage and style are top of your list, our Tiverton Rustic Solid Wood Corner Hutch with Glass Doors saves the day!
This space-saving corner hutch commands minimal floor space while delivering ample storage with rustic style. Adorned in delicate trimwork, the details of this wooden hutch continue in the organic motif of grains and bands that naturally stamp the solid wood. When it comes to storage, this hutch has it all. At its base, double doors open upon interior shelving for enclosed organization. Just above, a single drawer slides open to accommodate anything from silverware to table linens. For the collector or individual looking for a little extra surface space, the open middle shelf creates a nice little nook to suit just about any purpose. Topping these features is the glass-front double door cabinet. Ample shelf space provides a proper place to display your cherished heirlooms or dinnerware.
This rustic corner hutch is a quality constructed treasure that will delight generations to come in solid wood born from Old World techniques and trades. Timeless in appeal with that distinct heirloom charm, this hearty piece of furniture will complement your home in effortless style.
Special Features:
• 100% Handcrafted
• Made of solid wood
• Cabinet with solid doors and shelf space
• Cabinet with display glass and shelf space
• Open shelf
• Single drawer
Note: Real wood is a product of nature, and as such, no two pieces are alike. Variations in solid wood grain patterns are to be expected and make each furniture uniquely beautiful, just like us humans.
14