
Search results for "Ample saved" in Home Design Ideas
 Woodmaster Kitchens
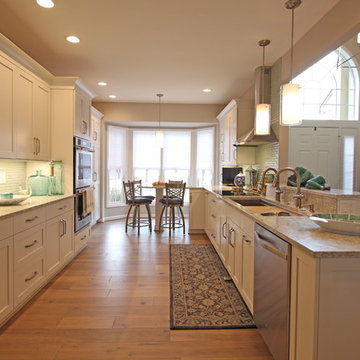
This transitional style kitchen design in Northville, MI is truly the heart of the home. Situated next to the home’s entrance, and adjacent to the dining and living areas, this kitchen will be the natural focal point of family life. The tone for this bright kitchen is defined by the Crystal Cabinets frameless Meadowland style door in simply white painted finish. The classic white cabinetry is offset by a gray quartz countertop and Alyse Edwards Half Baked Collection tile in “Icing on the Cake”. The bi-level peninsula separates the kitchen work zones from the entry hall and includes a round tabletop end with barstool seating for casual dining. The peninsula incorporates a 5’ Galley Workstation with an undermount sink and a Signature Accessory Package that has dual tier cutting boards, bowls, colanders, and a drain rack. The sink area also has Brizo Artesso Smartouch faucets, a Pedalworks Faucet Controller, and a Brizo Artesso soap dispenser. This galley style kitchen design includes ample storage in the main wall cabinets and the peninsula, and space saving measures like the built-in undercabinet microwave. The space is well lit by natural light through the large windows, as well as recessed lighting, pendants over the peninsula, and a chandelier in the dining area.
 TaiTao Ceramics Factory
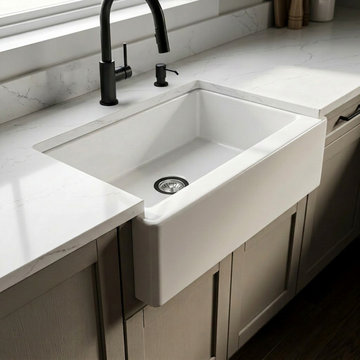
Professional Grade 33-inch Fireclay Farmhouse Sink - Timeless Elegance & Durability
Upgrade your kitchen projects with the TAITAO S332018P, a classic 33-inch fireclay farmhouse sink designed for both modern and traditional aesthetics. Each sink is masterfully crafted from high-density fireclay and kiln-fired at 1280°C, resulting in a rock-hard, non-porous surface that resists stains, scratches, and thermal shock.
As an ISO9001 certified manufacturer, we specialize in delivering top-tier kitchen fixtures to developers, wholesalers, and designers worldwide.
Key Product Advantages:
1. Minimalist Deep Bowl: The spacious 9-inch depth provides ample room for oversized cookware while maintaining a sleek, clean look.
2. Superior Fireclay Material: Heavier and more durable than standard ceramic, with a brilliant white glaze that won't fade over time.
3. Certified for Excellence: Fully compliant with cUPC, CE, and UKCA standards, ensuring easy approval for North American and European projects.
4.High Net Weight: 49.35 KG of solid construction, reflecting the premium density of our material.
Partnership & Sourcing:
We provide reliable supply chains, OEM customization, and competitive factory pricing for bulk requirements.
? Explore our full product range at: https://www.taitao-hs.com/product/fireclay-farmhouse-single-bowl-kitchen-sink-s332018p/
 Chelsea Building Group
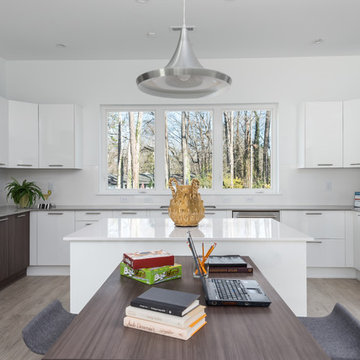
The multi-use island is a modern twist on the eat-in kitchen. The casual dining table is a seamless extension of the kitchen and its location means the island always remains open for prep and food serving. The U-shape provides ample storage and an oversized casement window provides the focal point to the room.
With ReAlta, we are introducing for the first time in Charlotte a fully solar community.
Each beautifully detailed home will incorporate low profile solar panels that will collect the sun’s rays to significantly offset the home’s energy usage. Combined with our industry-leading Home Efficiency Ratings (HERS), these solar systems will save a ReAlta homeowner thousands over the life of the home.
Credit: Brendan Kahm
Find the right local pro for your project
 Artesa - Build & Design
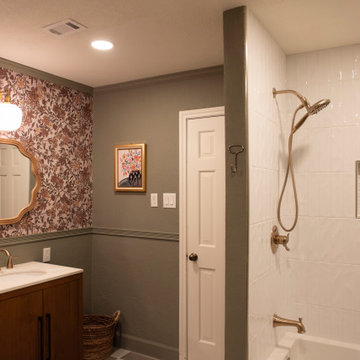
Vintage-Inspired Bathroom Remodel | Artesa Build & Design
This beautifully remodeled vintage-inspired bathroom blends classic charm with modern functionality, creating a warm and inviting space with rich textures and timeless details.
✨ Elegant Floral Wallpaper & Muted Green Walls – The soft green tones and floral-patterned wallpaper bring a cozy, nostalgic feel, while the two-tone wainscoting adds depth and character.
? Charming Vanity with Double Sinks – A solid wood vanity with a natural finish provides ample storage, while the brushed bronze faucets and matching hardware add a touch of classic elegance.
? Statement Mirrors & Lighting – The ornate, scalloped mirrors framed in warm wood enhance the vintage appeal, complemented by globe sconces with brass accents, creating soft, inviting lighting.
? Modern-Timeless Tub & Shower Combo – The crisp white subway tile with a custom niche offers a fresh and practical upgrade, while the checkerboard tile flooring adds a classic touch with a modern twist.
? Vintage Meets Contemporary – The balance of natural wood, antique-inspired details, and modern functionality makes this bathroom both stylish and practical for everyday use.
This design proves that classic styles never go out of fashion, making it the perfect inspiration for anyone looking to add character and warmth to their home.
? Save this for your next bathroom remodel & contact us for a consultation!
 Allandale Decorating Centre
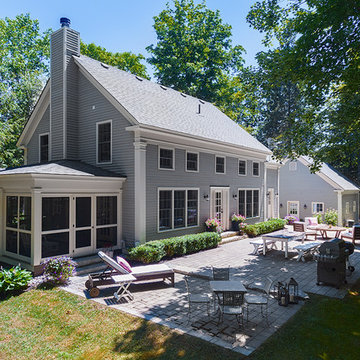
Welcome to the Campbell House . This was an amazing reproduction house I truly worked with the family from the grassroots-level up . The goal was to place the home and separate garage on the lot to provide the best light, create intimacy and have ample room for a circular driveway and secondary adjoining tree lined driveway to the separate garage . The goal was to save as many trees while giving lots of light to the expansive back patio. The screened porch has a beautiful mahogany floor and overlooks a private wooded area . I also assisted the clients with all finish selections paint and stain as well as roofing and stonework .
 Renovisions
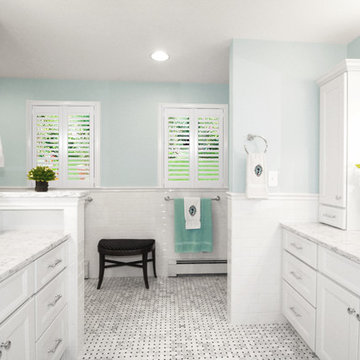
The owners of this 1980’s built-home wanted to create a completely new look for their outdated master bath and turned to Renovisions for design and build services. Having perused Renovisions website, they were confident they made the right choice to help them transform their ordinary space into something truly extraordinary. The design team created several configurations for the homeowners review until they nailed down one particular design that would create that wow factor.
The main challenges were creating an open, spacious feel and maximizing natural light and ventilation with plenty of storage and customizations. The addition of a second window allows ample light into the space throughout the day along with the recessed and sconce lights which were perfectly placed. Storage, which was a key element of this design, includes two separate vanity cabinets (his and hers) with plenty of space for needed toiletries, a matching framed medicine cabinet for her and a custom built cubby for him. Built on site was a linen closet with both roll out and stationary shelves for towels and shower supplies. The spacious walk-in, all tiled shower boasts ‘no door’ access with lineal drain, traditional fixed and hand-held shower heads and a rounded shower seat. Polished black granite was used inside the cubby and topping both the threshold and seat creating a nice contrast to and tying in with the floor. The decorative grab bar ensures safety for these homeowners while showering. The heated floors added throughout the bath take the edge off when stepping out of the warm shower and are conveniently operated by a 24 hour programmable thermostat. Classic white subway tile and chair rail trims adorne all walls and tie in nicely to each vanity station. Carrera look quartz was the perfect choice for countertops creating a clean fresh look. Stunning marble basket-weave mosaic floor tile set the stage in this exquisite bath as the beautiful white painted cabinetry softened the overall feel of the space.
These homeowners are not saving spa retreats for once-a-year vacations anymore, they now enjoy a relaxing spa-like shower experience every day in their own home!
 Artesa - Build & Design
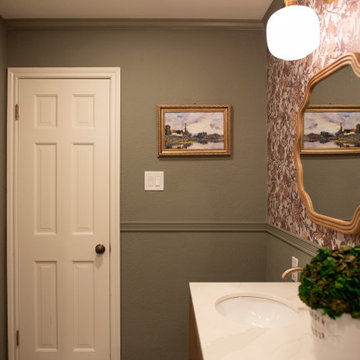
Vintage-Inspired Bathroom Remodel | Artesa Build & Design
This beautifully remodeled vintage-inspired bathroom blends classic charm with modern functionality, creating a warm and inviting space with rich textures and timeless details.
✨ Elegant Floral Wallpaper & Muted Green Walls – The soft green tones and floral-patterned wallpaper bring a cozy, nostalgic feel, while the two-tone wainscoting adds depth and character.
? Charming Vanity with Double Sinks – A solid wood vanity with a natural finish provides ample storage, while the brushed bronze faucets and matching hardware add a touch of classic elegance.
? Statement Mirrors & Lighting – The ornate, scalloped mirrors framed in warm wood enhance the vintage appeal, complemented by globe sconces with brass accents, creating soft, inviting lighting.
? Modern-Timeless Tub & Shower Combo – The crisp white subway tile with a custom niche offers a fresh and practical upgrade, while the checkerboard tile flooring adds a classic touch with a modern twist.
? Vintage Meets Contemporary – The balance of natural wood, antique-inspired details, and modern functionality makes this bathroom both stylish and practical for everyday use.
This design proves that classic styles never go out of fashion, making it the perfect inspiration for anyone looking to add character and warmth to their home.
? Save this for your next bathroom remodel & contact us for a consultation!

Sponsored
Columbus, OH

Hope Restoration & General Contracting
Columbus Design-Build, Kitchen & Bath Remodeling, Historic Renovations
 Chelsea Building Group
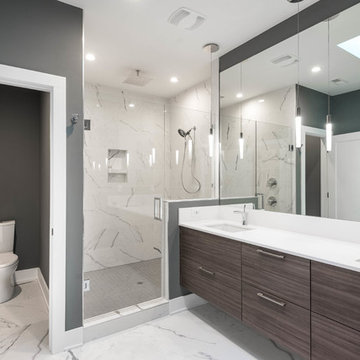
The modern floating vanity is oversized with two sinks and ample counter space. The shower is the focal point of the room featuring two shower heads each with customized temperature settings. The light and airy feel of the home continues with a skylight above that floods the space with natural light. With ReAlta, we are introducing for the first time in Charlotte a fully solar community. Each beautifully detailed home will incorporate low profile solar panels that will collect the sun’s rays to significantly offset the home’s energy usage. Combined with our industry-leading Home Efficiency Ratings (HERS), these solar systems will save a ReAlta homeowner thousands over the life of the home. Credit: Brendan Kahm
 Best Quality Furniture
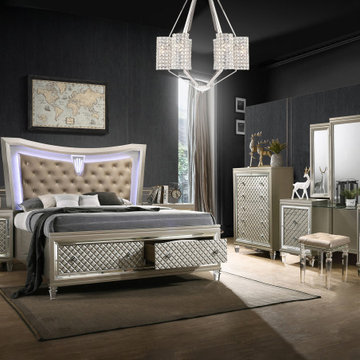
Transform your bedroom into a luxurious and functional haven with our champagne-colored Venetian bedroom set featuring a platform storage bed, vanity, nightstand, and chest. Each piece features clear acrylic legs and crystal drawer handles to create an upscale look in your space. The platform storage bed includes a LED light up headboard with faux leather upholstery, and footboard storage for optimal space-saving. The vanity, nightstand, and chest provide ample storage and functionality while maintaining a cohesive and sophisticated look in your bedroom. The vanity also has jewelry drawers and hooks behind the mirrors.
Features:
Eastern King platform storage bed (no box spring required)
Clear acrylic legs
Faux leather headboard with LED lighting
Crystal drawer handles
Vanity has jewelry drawers and hooks
Dimensions:
Eastern King bed – 85″L x 87″W x 68″H
California King bed – 89″L x 87″W x 68″H
Queen bed – 85″L x 71″W x 68″H
Vanity – 67″L x 17″W x 72″H
Nightstand – 29″L x 18″W x 31″H
Chest – 37″L x 18″W x 54″H
 Artesa - Build & Design
Serene & Modern Bathroom Remodel | Artesa Build & Design
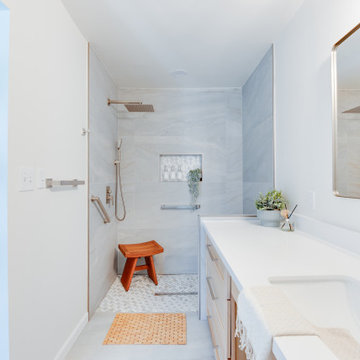
This stunning modern bathroom remodel embraces a calm, spa-like atmosphere, featuring soft blue-gray tones, natural wood finishes, and sleek, functional design.
✨ Spacious Walk-In Shower – A curbless, barrier-free shower with large-format tiles creates a seamless, open feel, complemented by a built-in shower niche with mosaic tile accents for both style and practicality.
? Luxurious Shower Fixtures – A rainfall showerhead and handheld sprayer in brushed nickel provide a high-end showering experience, while strategically placed grab bars enhance accessibility and safety.
? Natural Wood Vanity with Integrated Seating – The light wood cabinetry with sleek hardware brings warmth to the space, offering ample storage and a built-in seating area for added convenience.
? Soft, Natural Lighting – The combination of recessed ceiling lights and large mirrors ensures an inviting ambiance, enhancing the light and airy feel of the space.
? Modern Barn Door Feature – A sleek white barn door with stainless steel hardware adds a touch of contemporary style while maximizing space efficiency.
? Perfect Balance of Functionality & Elegance – Thoughtfully designed with accessibility, comfort, and aesthetics in mind, this bathroom remodel is ideal for those looking to create a serene, spa-like retreat in their home.
? Save this for your next bathroom remodel & contact us to bring your vision to life!
 The First Time Trading Corporation
Product Description:

Modern Design Style Computer Writing Desk Unifies Rigid Metal With MDF wood, Resulting In A Unique Display Of Delicate Charm.
Unique Features:
•Medium Workspace The Computer Desk Surface Measures 90*50*1.7cm, Which Provides Ample Space For Writing, Studying, Gaming And Other Home Office Activities
•Easy To Assemble Very Minimal Assembly Effort Required Step By Step Instruction And Included Assembly Tools, You'Ll Enjoy This Modern Simple Desk When You Finish It
•This Computer Desk Brings You A Modern Style Desk Ideal For Any Modern Home Great For Apartments Or Houses In Need Of A Space-Saving Desk, It Is Designed For Multiple Purposes, Well Fitted In The Office For Work, Playroom For Board Games, Living Room For Family Use, And More
•The Easy-To-Follow And Well-Illustrated Instructions Are Also Available To Make The Assembly Easy And Interesting
Product Details:
•Top Material: MDF wood
•Base Material: Metal
•Assembly Required: Yes
Product Dimensions:
Width * Depth * Height: 90 CM * 50 CM * 72 CM (35.5" * 19.75" * 28.5")
Shipping Dimensions:
Width * Depth * Height:93 CM * 51 CM * 8.3 CM (36.5" * 20" * 3.25")
Package Includes: Desk comes in 1 box
Warranty: 1 Year Limited Manufacturers Warranty
Origin: Made in Taiwan
 Benestone Construction
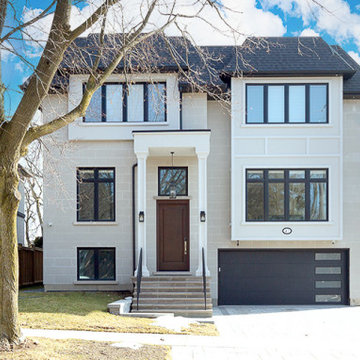
Introducing a stunning custom-built home situated at Leslie Street and Sheppard Avenue East in North York. Completed in 2023, this impressive 3,900-square-foot residence features four spacious bedrooms, ideal for families seeking modern luxury.
Design and Features:
This contemporary home boasts an elegant façade and large windows that fill the interior with natural light. The open-concept living area seamlessly connects the kitchen, dining, and lounge spaces, creating a perfect environment for entertaining. The chef’s kitchen is equipped with state-of-the-art appliances and ample counter space.
Each bedroom is generously sized, with the master suite featuring a luxurious en-suite bathroom and a walk-in closet. The additional bedrooms offer versatility for guests or a home office.
Outdoor Living and Efficiency:
The walkout basement leads to a beautifully landscaped backyard, ideal for outdoor gatherings and family activities. Built with energy efficiency in mind, this home features modern insulation and energy-efficient systems, which contribute to lower utility costs.
In summary, the custom home at Leslie Street and Sheppard Avenue East combines luxury and practicality in a prime North York location, perfect for today’s discerning homeowners. For more details, visit Benestone Construction - www.benestone.com
 Donald A. Gardner Architects
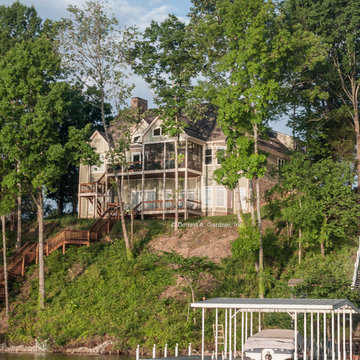
A partial basement foundation makes this home perfect for hillside lots, while its mixture of exterior building materials and Craftsman details give it the look of a custom design.
Unexpected angles add interest to the open floor plan, where interior columns and special ceiling treatments create definition and distinction. The great room features a cathedral ceiling, fireplace with flanking built-in shelves and access to the screened porch. A convenient pass-thru in the step-saving kitchen keeps everyone connected.
A tray ceiling refines the master suite, which features a bay window, twin walk-ins and an impressive bath with dual vanities, garden tub and oversized shower. A generous recreation room and guest suite comprise the lower level, and a large bonus room provides ample space for future use.
Built by DeVille Construction, Inc. in Tennessee: http://devilleconstruction.com/


 Artesa - Build & Design
Luxury Spa-Like Bathroom Remodel | Artesa Build & Design
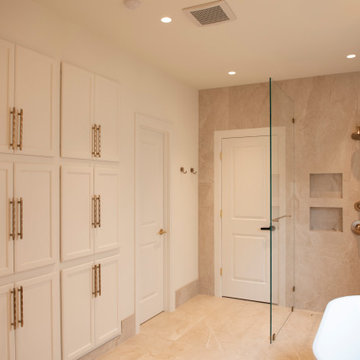
Step into a tranquil retreat with this beautifully remodeled modern spa-inspired bathroom. Designed with natural tones and warm textures, this space combines elegance and relaxation for the ultimate sanctuary.
✨ Freestanding Soaking Tub – Positioned by a large frosted window, this tub offers both privacy and natural light, creating a peaceful space to unwind.
? Seamless Walk-In Shower – Featuring a frameless glass enclosure, built-in shower niches for storage, and gold fixtures, this shower is both functional and luxurious.
? Earthy, Neutral Tones – The floor-to-ceiling stone tile in warm beige hues enhances the natural spa aesthetic, giving the space a seamless and calming flow.
? Elegant Lighting Choices – A modern chandelier above the tub, sleek sconces by the mirror, and recessed ceiling lights provide layers of lighting to create the perfect ambiance.
? Floating Vanity with Warm Wood Finishes – This custom vanity with gold hardware brings warmth and contrast to the neutral tones, offering ample storage while maintaining a clean, modern look.
This bathroom remodel embodies modern luxury and relaxation, perfect for those seeking a spa-like escape in their own home.
? Save this for inspiration & contact us to bring your dream bathroom to life!
 Maykke
Description

Shoji 30" vanity set is both stylish and functional in a warm Cinnamon finish. Constructed of solid wood, and furniture grade plywood construction with real wood veneer. Finished with non-toxic, Eco-friendly polyurethane for maximum protection. Stylish frosted glass doors and two bottom drawers, along with a matching medicine cabinet provide ample amounts of storage. Finished with a Carrera White Marble and a white undermount bowl for optimum countertop space.
Features
- Solid wood transitional vanity
- Carrara white marble top
- Frosted glass door with soft close hinges
- Adjustable shelf
Additional Information
- Weight: 203 lb(s)
- Overall Dimensions: 31" W x 22" D x 31-1/4" H
- Design: Transitional
- Installation Type: Freestanding
- Array: Cinnamon
- Vanity Main Material: Wood
- Top/Splash Finish: White
- Top/Splash Material: Marble
- Number of Doors: 2
- Number of Concealed Shelves: 1
- Number of Drawers: 0
- Hardware Finish: Antique Brass
- Assembly Required: No
- Mirror Included: Yes
- Sink Included: Yes
- Number of Sinks: Single
About Maykke
Maykke brings high quality and stylish home furnishings direct from our partner factories around the world to your home. It is our goal to make great products accessible and affordable to everyone. We work tirelessly to ensure that every product offered on our store has been manufactured to meet our high standards and yours. We save you time and hassle so you can relax while we do the heavy lifting for you.
 Ambry Design
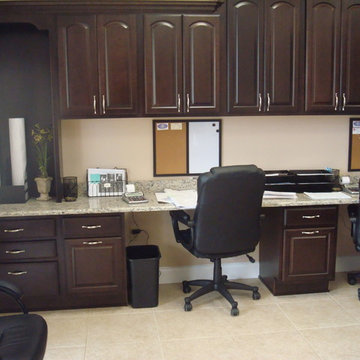
Dark brown shelf and a dirty white table top with ample shelf space for your home and work desktop, printers, and books. Table is built in with cabinets to make sure all space is saved for the room. Cabinets have shelves to put your books, photo frames, and other office furniture and equipment.
 NoBroker Interiors
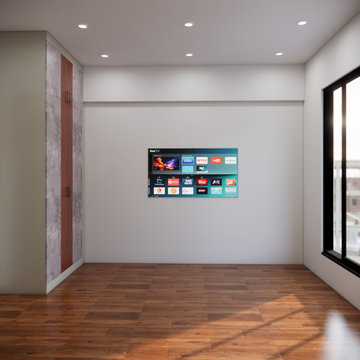
Clean bedroom interior showcasing a wall-mounted smart TV, wood floors, and ample natural light.
Minimalist guest bedroom photo in Other
Minimalist guest bedroom photo in Other
Sponsored
Columbus, OH
Hope Restoration & General Contracting
Columbus Design-Build, Kitchen & Bath Remodeling, Historic Renovations
 MIB Luxury Homes
Contemporary Kitchen with High-End Appliances and Textured Backsplash
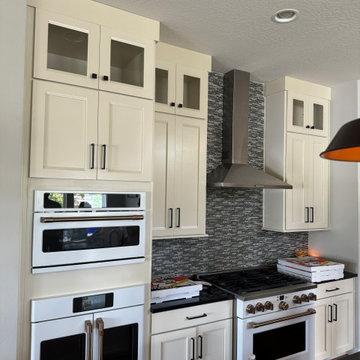
This kitchen exudes modern elegance with a striking blend of style and function. Cream-colored shaker cabinets stretch to the ceiling, offering ample storage and a clean, tailored look. Built-in double ovens and a French-door microwave stack seamlessly for a sleek and space-saving setup. The standout feature is the textured mosaic tile backsplash, creating a bold backdrop for the professional-grade range and stainless steel vent hood. Black countertops add contrast and sophistication, making this space ideal for both everyday cooking and entertaining.
 Erin Jackson Larkin Interiors
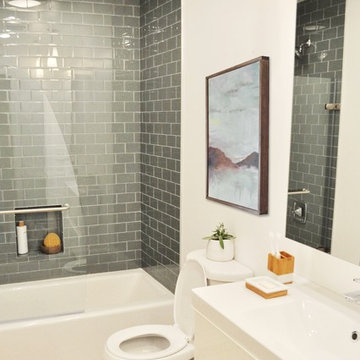
A modern, sleek update for a small hall bathroom, the floor plan had to remain the same but the fixtures needed to be redone from the builder's grade that was installed with the house originally. Because the room has no windows a streamlined white tub and vanity and bright white walls were chosen. The feature of stunning gray glass tile in the shower adds interest to the otherwise all white palette. Ample storage and a modern look are provided by the ikea vanity and medicine cabinet which saved money to be used for the splurge on the tile in the shower. By Erin Jackson Larkin Interiors.
 Bryanoji Design Studio
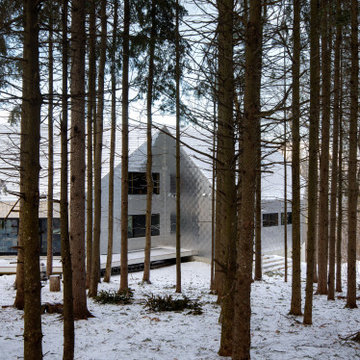
This is a two-barn composition inserted into the slope. The façade orientations capture site-specific views and ample cross ventilation, simultaneously providing protection from fierce winter climate. The footprint saves trees and protects existing wetland resources.
18