
Search results for "Amplify" in Home Design Ideas
 Stumpff HomeWorks, LLC

Mid-sized transitional guest medium tone wood floor, brown floor and tray ceiling bedroom photo in Kansas City with blue walls

 GMI Design Group
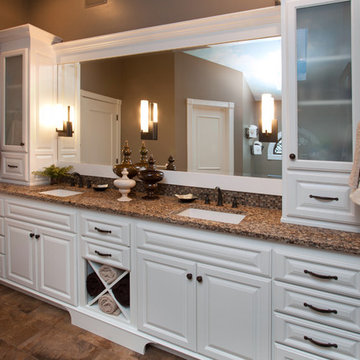
The spa-like master bathroom features neutral colors that are accented with brilliant Cambria® Canterberry Quartz countertops and a combination of stone, marble and glass mosaic tile. The sloped ceiling features a realistic sky mural. Mirror-mounted sconces amplify the light as the new cabinetry makes the most of the high ceiling. A dedicated drawer for hair appliances is extra deep and has a built-in electrical strip and a tile base to prevent scorching.
Julie Austin Photography (www.julieaustinphotography.com)
Find the right local pro for your project
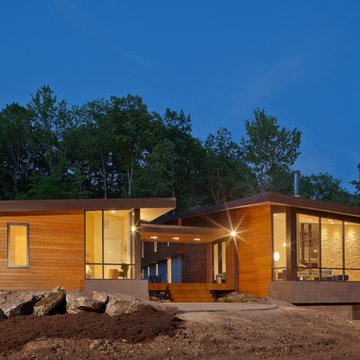
 Collaborative Designworks
The project is a single-family home designed to amplify the awareness of nature through the manipulation of key viewpoints.
Photo credit: Ben Hill
Trendy exterior home photo in Houston
Trendy exterior home photo in Houston
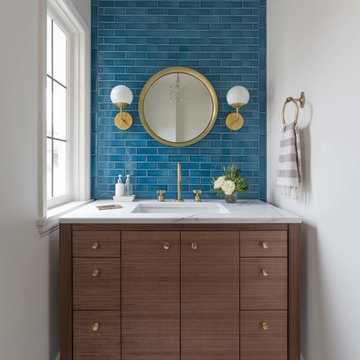
 Casework Inter Design
This kitchen overhaul created a bright functional space for the family to gather, prepare and share meals. Crisp white finishes amplify the abundant natural light, while walnut and brass accents lend depth, texture and a subtle glisten. A similar palette is pulled through to the powder bathroom with the addition of a watery blue backsplash and geometric floor tiles. In keeping with the rest of the home, the girls’ bath is also clean and bright. To echo the spirit of the two young sisters that share the space we incorporated a few playful, feminine elements.
Interior Design: Casework
Photography: Jenny Trygg
General Contractor: Raven Builders
Architecture: Studio Coop
Custom Millwork: Maple Key LLC
Press: Schoolhouse
Powder Bath tile selected by Hether Dunn Design
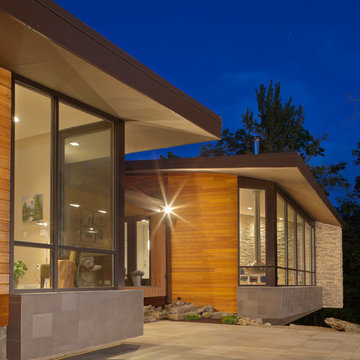 Collaborative Designworks
The project is a single-family home designed to amplify the awareness of nature through the manipulation of key viewpoints.
Photo credit: Ben Hill
Trendy exterior home photo in Houston
Trendy exterior home photo in Houston
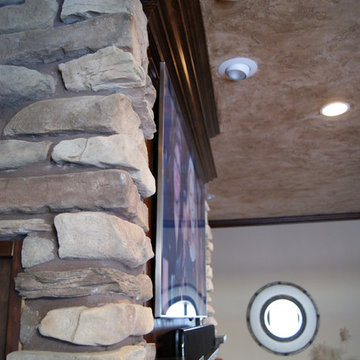
 Digital Horizons, LLC
Television installation above a fireplace with a 3-channel sound bar, along with a subwoofer and wireless adapter for flexible placement. Television installed on a swing-arm mount and amplifier, cable box and speaker amplifier installed cleanly out of sight behind the television.

 Hudson Place Realty
Contemporary townhouse centrally situated on one of Hoboken’s finest blocks. Meticulously renovated 2 years ago, this circa 1889 brick row house has been thoughtfully designed for today’s urban family. Currently configured as a 2 family home, the owner’s triplex features 3 bedrooms, den and 2½ bathrooms. Keeping future expansion in mind, the oversized 1 bedroom garden apartment can easily be recaptured to integrate with the main residence for a total of 3,000+ square feet of living space across 4 floors.
The bright open parlor level features contemporary clean lines, working gas fireplace, half bath and a designer Scavolini kitchen with a Wolf and SubZero appliance suite, waterfall island and LaCantina doors opening the rear of the home to a stunning Ipe deck and private yard below – perfect for seamless indoor/outdoor entertaining.
The second floor master suite features a step out balcony, large walk in closet and stunning bath with dual vanity, free standing soaking tub and steam shower. Completing the 2nd level is the den with working gas fireplace – perfect for a home office, nursery or fourth bedroom. The top floor features 2 bedrooms, a central family/playroom and bath. New EPDM rubber roof, Marvin windows, hardwood floors, central HVAC system and pre-wiring for sound and cable. Centrally located near NYC transportation, parks, schools and dining/nightlife. Sophisticated urban living at its best!
 Artful Design Interiors
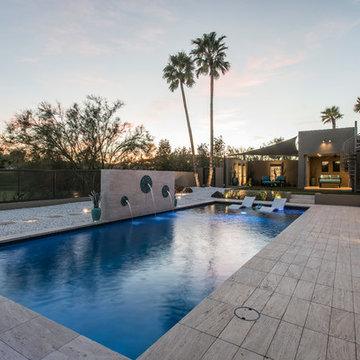
This new outdoor space complements the house and amplifies the enjoyment of the house.
Sandler Photographic
Inspiration for a large contemporary backyard stone and rectangular lap pool fountain remodel in Phoenix
Inspiration for a large contemporary backyard stone and rectangular lap pool fountain remodel in Phoenix


 Viewpoint Designs
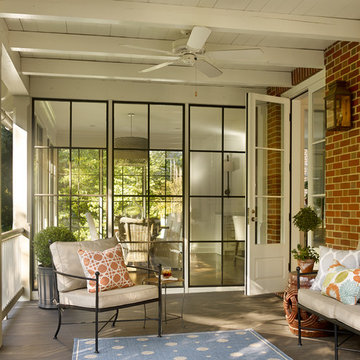

A beautiful place for outdoor entertaining, that also amplifies the indoor living.
We only design homes that brilliantly reflect the unadorned beauty of everyday living. For more information about this project please Allen Griffin, President of Viewpoint Design, at 281-501-0724 or email him at aviewpointdesigns@gmail.com
 Five Star Interiors
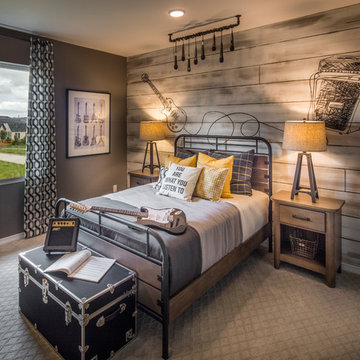
Wood look wall and guitar amplifier sketch by Enhanced Space of Austin, TX
Wall Paint: Dorian Gray SW 7017
Carpet: Shaw Instant Impact HGJ42- 00106 Pea Gravel
Photographer: Steve Chenn
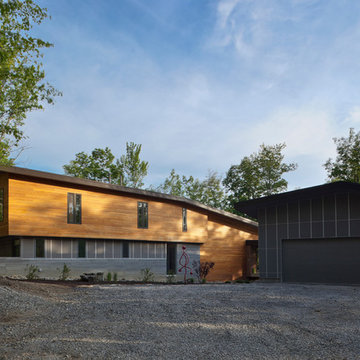 Collaborative Designworks
The project is a single-family home designed to amplify the awareness of nature through the manipulation of key viewpoints.
Photo credit: Ben Hill
Contemporary wood exterior home idea in Houston
Contemporary wood exterior home idea in Houston
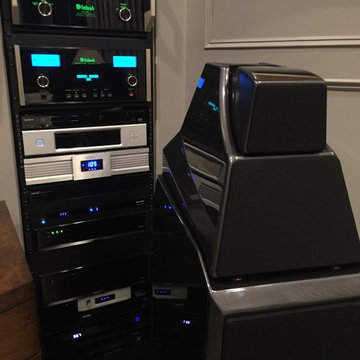
 iconic.systems
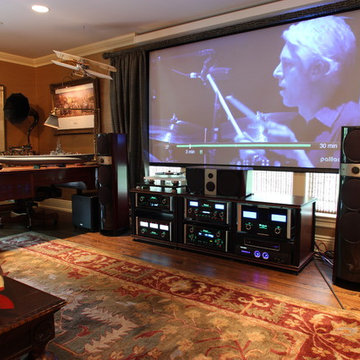
Designer space with built in equipment rack to look clean but showcase the distinctive components. McIntosh preamplifier and power amplifier, along with Wilson Audio Alexia.
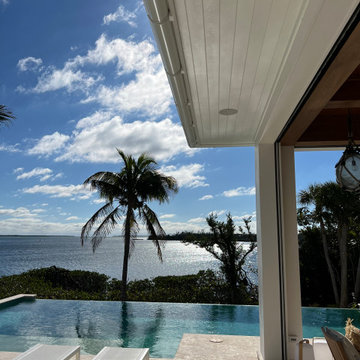
 Custom Improvement Technology
10 OriginAcoustics line a pool and hot tub with a massive amplifier and amazing sound
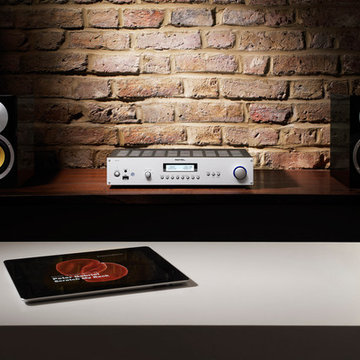
 Rotel Electronics
The Rotel RA-12 Integrated amplifier supports iPod USB and Bluetooth audio streaming. It has analog and digital audio inputs. This system is an affordable high end audio system. Speakers are CM1 by Bowers & Wilkins.
 Advantage Audio Video Services
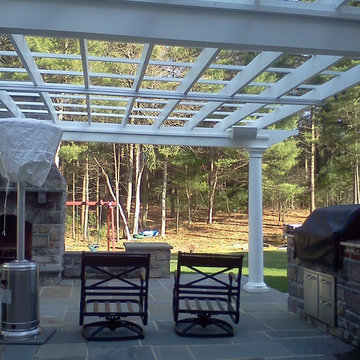
This Gazebo Music Installation Consists of
4 - SpeakerCraft OE8 Outdoor Speakers, a SONOS Connect, an ELAN A2 Amplifier.
Example of a large tuscan backyard stone patio design in Boston with a fire pit and a pergola
Example of a large tuscan backyard stone patio design in Boston with a fire pit and a pergola
 Collaborative Designworks
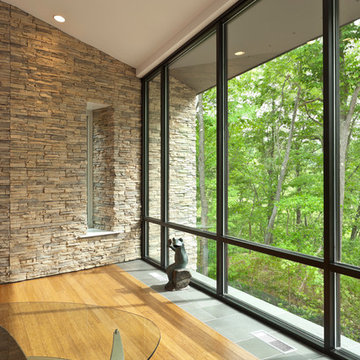
The project is a single-family home designed to amplify the awareness of nature through the manipulation of key viewpoints.
Photo credit: Ben Hill
Inspiration for a contemporary living room remodel in Houston
Inspiration for a contemporary living room remodel in Houston
13